
6030 E Hill Road, Grand Blanc, MI 48439
Local realty services provided by:CENTURY 21 Signature Realty
6030 E Hill Road,Grandblanc, MI 48439
$250,000
- 3 Beds
- 2 Baths
- 1,642 sq. ft.
- Single family
- Active
Listed by: daniel hunt
Office: the exchange real estate co
MLS#:20261054923
Source:MI_REALCOMP
Price summary
- Price:$250,000
- Price per sq. ft.:$152.25
About this home
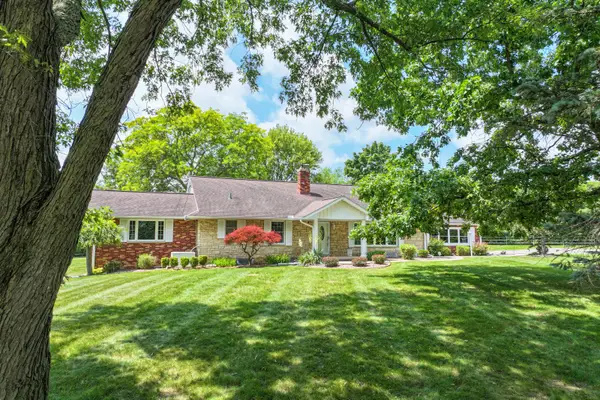
Enjoy the space and peaceful setting of this beautifully maintained 3-bedroom, 1.5-bath ranch, nestled on a generous half-acre lot in Grand Blanc Township. With a quiet, country-like feel and plenty of room to spread out, you'll love the privacy and outdoor space while still being just minutes from shopping, dining, schools, and expressways.
Inside, you'll notice the fresh interior paint and the bright, inviting feel throughout. The living room is anchored by a custom shiplap fireplace with a unique flip-down mantel, creating a warm and stylish gathering space. The kitchen has been tastefully refreshed with updated cabinetry, stainless steel appliances, and a functional layout designed for everyday living. Both bathrooms have been updated with modern finishes, giving the home a clean, contemporary feel.
Just beyond the main living area, the spacious 10' x 13' sunroom offers endless flexibility—perfect as a home office, reading room, fitness area, or additional living space overlooking the backyard.
You'll also appreciate the major improvements already completed, including a new roof (2017), water heater (2019), and central air conditioning (2022), allowing you to move in with confidence.
Outside, the expansive backyard provides plenty of room for entertaining, gardening, pets, or future projects. If you're looking for a move-in ready ranch that combines modern updates with a spacious lot and a peaceful setting, 6030 E. Hill Road is ready to welcome you home....
Contact an agent
Home facts
- Year built:1972
- Listing ID #:20261054923
- Added:2 day(s) ago
- Updated:July 27, 2026 at 10:08 AM
Rooms and interior
- Bedrooms:3
- Total bathrooms:2
- Full bathrooms:1
- Half bathrooms:1
- Rooms Total:3
- Basement Description:Partially Finished
- Living area:1,642 sq. ft.
Heating and cooling
- Cooling:Central Air
- Heating:Forced Air, Natural Gas
Structure and exterior
- Roof:Asphalt
- Year built:1972
- Building area:1,642 sq. ft.
- Lot area:0.46 Acres
- Architectural Style:Ranch
- Construction Materials:Brick, Vinyl Siding
- Exterior Features:Enclosed, Patio, Porch
- Foundation Description:Basement, Block
- Levels:One
Utilities
- Water:Public
- Sewer:Sewer at Street
Finances and disclosures
- Price:$250,000
- Price per sq. ft.:$152.25
- Tax amount:$2,619
Features and amenities
- Appliances:Dishwasher, Dryer, Free Standing Electric Oven, Free Standing Electric Range, Free Standing Refrigerator, Microwave
- Laundry features:Electric Dryer Hookup, Gas Dryer Hookup, Washer Hookup
Parking
- Parking description:Attached, Two Car Garage
- Garage spaces:2

New listings near 6030 E Hill Road
- New
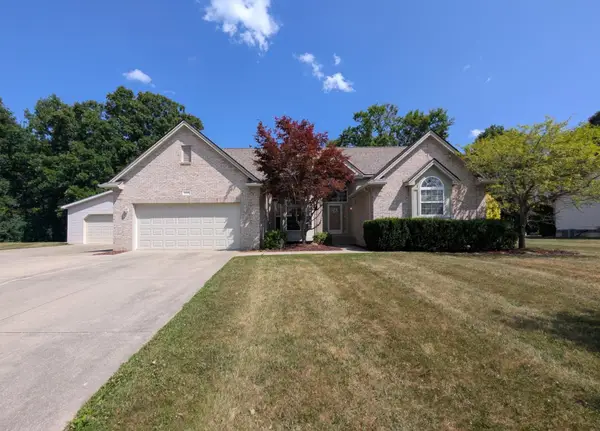 $359,900Active3 beds 2 baths1,957 sq. ft.
5273 Sequoia, Grand Blanc, MI 48439
MLS# 50216195Listed by: HAM GROUP REALTY - New
 $259,900Active3 beds 3 baths1,276 sq. ft.
4504 American Heritage Road, GrandBlanc, MI 48439
MLS# 20261057532Listed by: RE/MAX CLASSIC - New
 $381,630Active3 beds 3 baths2,234 sq. ft.
4198 Cedar Lane, GrandBlanc, MI 48439
MLS# 20261057669Listed by: M/I HOMES OF MICHIGAN, LLC - New
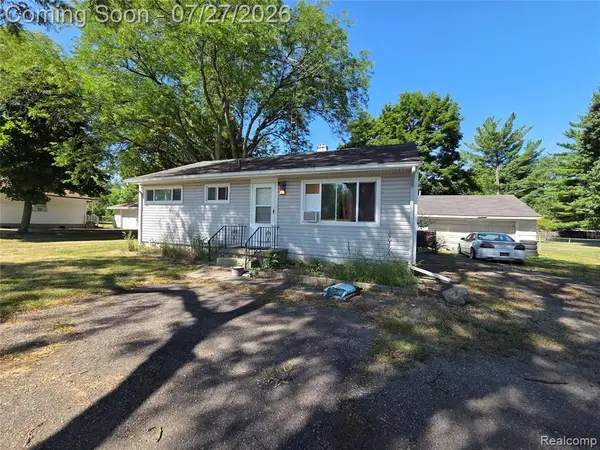 $154,900Active3 beds 1 baths864 sq. ft.
6056 Dort, Grand Blanc, MI 48439
MLS# 61014606Listed by: RE/MAX PLATINUM - GRAND BLANC - New
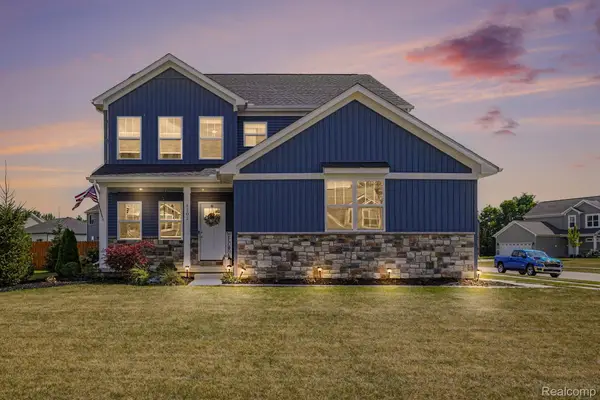 $409,900Active4 beds 3 baths2,246 sq. ft.
4101 Cedar Lane, GrandBlanc, MI 48439
MLS# 20261057521Listed by: BERKSHIRE HATHAWAY HOMESERVICES MICHIGAN REAL EST - New
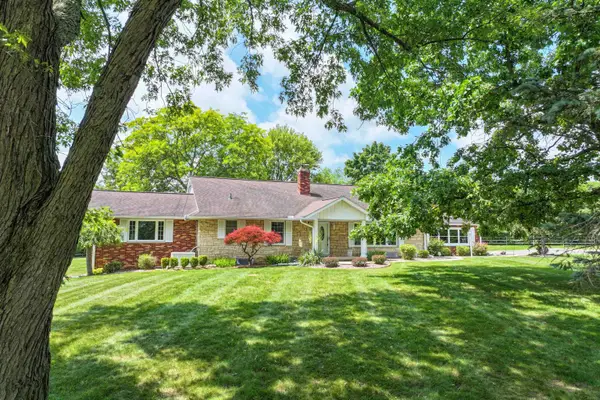 $395,000Active2 beds 3 baths3,906 sq. ft.
9422 S Saginaw ST, GrandBlanc, MI 48439
MLS# 5050216051Listed by: COLDWELL BANKER KUEHNLE & ASSOCIATES - New
 $395,000Active2 beds 3 baths2,006 sq. ft.
9422 S Saginaw, Grand Blanc, MI 48439
MLS# 50216051Listed by: COLDWELL BANKER KUEHNLE & ASSOCIATES - New
 $524,900Active5 beds 5 baths3,091 sq. ft.
2101 Larkspur, Grand Blanc, MI 48439
MLS# 50216031Listed by: REMAX PLATINUM GRAND BLANC - New
 $489,900Active6 beds 4 baths4,458 sq. ft.
6353 Perry Road, GrandBlanc, MI 48439
MLS# 20261057276Listed by: THE REAL ESTATE FAMILY


Protect your home and budget from life's surprises with an Assurant Home Warranty, backed by a partner that supports you through every step of homeownership. Explore Plans.
©2026 Century 21 Real Estate LLC. All rights reserved. CENTURY 21®, the CENTURY 21 Logo and C21® are service marks owned by Century 21 Real Estate LLC. Century 21 Real Estate LLC fully supports the principles of the Fair Housing Act and the Equal Opportunity Act. Each office is independently owned and operated. Listing information is deemed reliable but not guaranteed accurate.