
6263 Canter Creek Trail, Grand Blanc, MI 48439
Local realty services provided by:CENTURY 21 Curran & Oberski
6263 Canter Creek Trail,Grandblanc, MI 48439
$1,650,000
- 5 Beds
- 8 Baths
- 10,101 sq. ft.
- Single family
- Active
Listed by: joseph delia, kristin a ebert
Office: keller williams paint creek
MLS#:20261048169
Source:MI_REALCOMP
Price summary
- Price:$1,650,000
- Price per sq. ft.:$163.35
- Monthly HOA dues:$108.33
About this home
A masterclass in Old World grandeur and absolute privacy, this custom estate delivers the ultimate lux lifestyle within Grand Blanc’s premier Pine Hollow Estates. Set on a 2.6 acre premium lot w/panoramic views of the HOA maintained pond, this property offers waterfront beauty without the private upkeep... all just minutes from Henry Ford Genesys Hospital, Warwick Hills & expressway access. A grand foyer w/circular staircase & multi-tier crystal chandelier sets the tone. The great room features a dramatic wall of windows, timber-planked cathedral ceiling, hand-troweled Venetian plaster walls and a monumental stone fireplace. The gourmet kitchen opens to a wraparound four season room w/built-in BBQ. The main floor primary wing offers a spa-like bath, dual dressing rooms and a west-facing solarium w/Arctic Spa hot tub beneath a glass ceiling for sunset views & stargazing in every season. A cherrywood office, formal dining & laundry complete the main level. Every one of 5 bedrooms functions as a primary-style suite w/walk-in closets & private en-suite baths w/jetted tubs & glass showers. The walkout lower level lives like an independent residence, with a themed wine tasting room, private cinema, professional grade second kitchen, second laundry and an expansive living area. A firelit bedroom suite is ideal for extended stays, entertaining, multigenerational living or private guest accommodations. The versatile fifth bedroom suite, currently used as a fitness studio, could also function as an additional office or playroom. Peace of mind comes with a new roof, 3 new furnaces & 3 new A/C units. The exceptional garage configuration offers 10.5 car total capacity, ideal for car enthusiasts or collectors, with a heated 4.5 car garage w/indoor golf bay PLUS a lower level 6 car garage w/attached workshop. Additional features include a heated driveway, zoned in-floor radiant heat, whole house water filtration system, stone fire pit & fruit trees. This is a true legacy property!...
Contact an agent
Home facts
- Year built:1998
- Subdivision & Development:PINE HOLLOW ESTATES
- Listing ID #:20261048169
- Added:81 day(s) ago
- Updated:September 15, 2026 at 10:09 AM
Rooms and interior
- Bedrooms:5
- Total bathrooms:8
- Full bathrooms:5
- Half bathrooms:3
- Rooms Total:18
- Bathrooms Description:Jetted Tub
- Basement Description:Finished, Full, Walk-Out Access
- Living area:10,101 sq. ft.
Heating and cooling
- Cooling:Attic Fan, Ceiling Fans, Central Air
- Heating:Forced Air, Natural Gas, Radiant, Zoned
Structure and exterior
- Year built:1998
- Building area:10,101 sq. ft.
- Lot area:2.6 Acres
- Architectural Style:Contemporary
- Construction Materials:Brick, Stone
- Exterior Features:Covered, Enclosed, Patio
- Foundation Description:Basement, Poured, Stone
Utilities
- Water:Public
- Sewer:Public Sewer
Finances and disclosures
- Price:$1,650,000
- Price per sq. ft.:$163.35
- Tax amount:$33,353
Features and amenities
- Appliances:Bar Fridge, Built-In Electric Oven, Built-In Gas Range, Built-In Refrigerator, Dishwasher, Disposal, Double Oven, Dryer, Indoor Grill, Microwave, Range Hood, Stainless Steel Appliances, Trash Compactor, Warming Drawer, Washer, Washer/Dryer Stacked, Wine Refrigerator
- Amenities:Central Vacuum, High Speed Internet, Programmable Thermostat, Sound System
Parking
- Parking description:Attached, Circular Driveway, Electricity In Garage, Garage Door Opener, Garage Faces Side, Heated Garage, Side Entrance, Six or More Car Garage, Workshop in Garage
- Garage spaces:6

New listings near 6263 Canter Creek Trail
- New
 $450,000Active3 beds 3 baths2,496 sq. ft.
7048 Wildflower Court, GrandBlanc, MI 48439
MLS# 20261072551Listed by: REALTY EXECUTIVES MAIN ST LLC 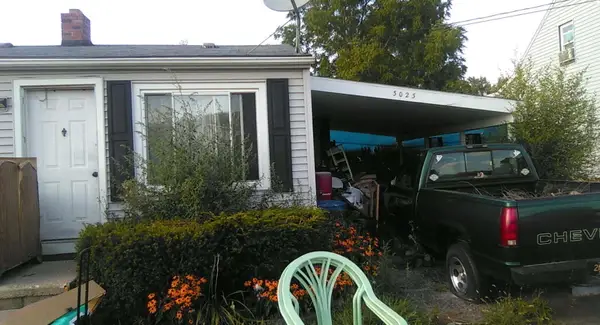 $37,000Pending2 beds 1 baths693 sq. ft.
3023 Strong Heights, Grand Blanc, MI 48507
MLS# 26048904Listed by: KW HOME REALTY- Open Sat, 12 to 3pmNew
 $309,900Active3 beds 4 baths2,782 sq. ft.
10065 Edgewater Trail, Holly, MI 48442
MLS# 20261070143Listed by: KELLER WILLIAMS PREMIER - New
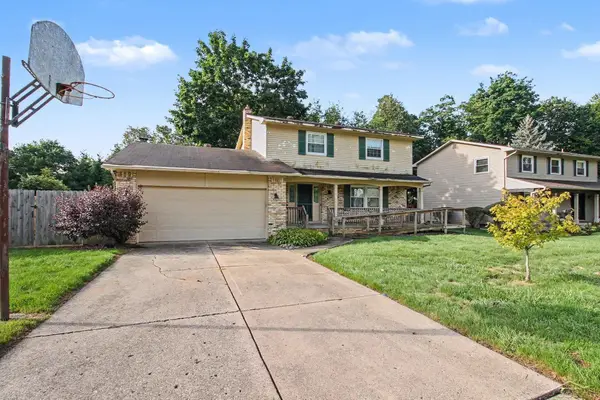 $250,000Active4 beds 2 baths1,750 sq. ft.
5284 Olde Shawboro RD, GrandBlanc, MI 48439
MLS# 61050221589Listed by: JPAR - GREAT LAKES BAY REGION - New
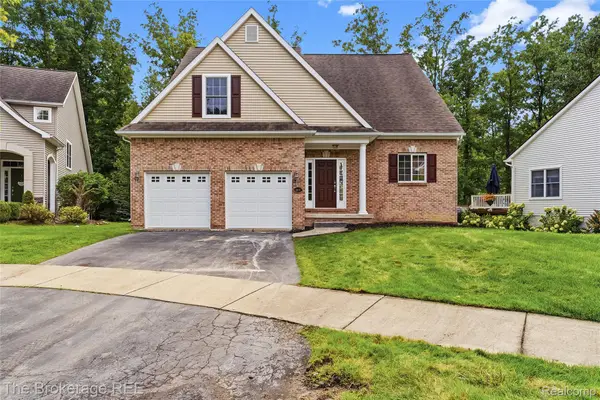 $499,900Active4 beds 4 baths3,642 sq. ft.
10199 Edgewood Drive, GrandBlanc, MI 48439
MLS# 20261072264Listed by: THE BROKERAGE REAL ESTATE ENTHUSIASTS - New
 $419,900Active4 beds 3 baths2,345 sq. ft.
1307 Park Ridge Pointe, GrandBlanc, MI 48439
MLS# 20261073338Listed by: REAL ESTATE ONE-OXFORD - Open Sat, 12 to 2pmNew
 $289,000Active4 beds 2 baths2,150 sq. ft.
5106 Mill Wheel Drive, GrandBlanc, MI 48439
MLS# 20261067891Listed by: LIBERTY WAY REALTY - New
 $290,000Active3 beds 2 baths1,972 sq. ft.
5521 Continental Road, GrandBlanc, MI 48439
MLS# 20261070643Listed by: TREMAINE REAL ESTATE - New
 $45,000Active0.52 Acres
2088 Creekwood, Grand Blanc, MI
MLS# 61028770Listed by: CENTURY 21 METRO BROKERS - New
 $42,000Active0.44 Acres
2093 Creekwood, Grand Blanc, MI
MLS# 61028772Listed by: CENTURY 21 METRO BROKERS


Protect your home and budget from life's surprises with an Assurant Home Warranty, backed by a partner that supports you through every step of homeownership. Explore Plans.
©2026 Century 21 Real Estate LLC. All rights reserved. CENTURY 21®, the CENTURY 21 Logo and C21® are service marks owned by Century 21 Real Estate LLC. Century 21 Real Estate LLC fully supports the principles of the Fair Housing Act and the Equal Opportunity Act. Each office is independently owned and operated. Listing information is deemed reliable but not guaranteed accurate.