
9095 S Saginaw #8, Grand Blanc, MI 48439
Local realty services provided by:CENTURY 21 Signature Realty
Listed by: heather rogers
Office: berkshire hathaway homeservices michigan real est
MLS#:60996667
Source:MI_REALSOURCE
Price summary
- Price:$899,000
- Price per sq. ft.:$221.76
- Monthly HOA dues:$433.33
About this home
FORE!!! Experience the perfect "FORE" of golf, luxury, wine and maintenance-free living in this one-of-a-kind CUSTOM South Warwick RANCH condo overlooking the prestigious Warwick Hills Golf & Country Club. With panoramic views of the 18th fairway from nearly every window and your wrap around composite deck. This very RARE end unit turn-key condo offers resort-style living at its finest! ***GOLF CART INCLUDED*** Featuring 3 bedrooms and 3.5 baths, this stunning condo is filled with high-end finishes and custom craftsmanship throughout. The main level offers two spacious suites, including a luxurious primary suite (with a view), plus a guest suite (with a sitting room)-- both featuring spa-inspired baths with heated floors and walls.The gourmet kitchen is a chef's dream, showcasing a AGA Legacy dual-fuel range; premium finishes and exceptional attention to detail. The breathtaking great room features dramatic wood beams, a show-stopping fireplace and oversized windows framing incredible golf course views.The finished daylight lower level feels like your own private Sonoma Valley retreat, complete with an exquisite wine cellar and dedicated wine-making room. Rich hand-scraped Black Hickory hardwood flooring flows throughout most of the lower level, which also includes a 3rd bedroom, full bath, sauna, office, additional half bath and an inviting family room with stunning reclaimed wood from downtown Detroit and a reclaimed stone fireplace. Additional features include first-floor laundry, a 2.5-car heated garage with golf cart bay and a full-house generator. Too many upgrades to list -- this truly is a MUST SEE! Easy access to I-75, close to Henry Ford Genesys Hospital, dining, shopping, schools, and world-class golf. BATVAI...
Contact an agent
Home facts
- Year built:1984
- Subdivision & Development:South Warwick Condo
- Listing ID #:60996667
- Added:65 day(s) ago
- Updated:August 01, 2026 at 08:39 AM
Rooms and interior
- Bedrooms:3
- Total bathrooms:5
- Full bathrooms:3
- Half bathrooms:2
- Rooms Total:19
- Dining Description:On Basement Level
- Kitchen Description:Dishwasher, Microwave, On Entry Level, Range/Oven
- Bedroom Description:Bedroom 1 on Entry Level, Bedroom 2 on Entry Level, Bedroom 3 in Basement
- Basement Description:Finished
- Living area:2,154 sq. ft.
Heating and cooling
- Cooling:Ceiling Fan(s), Central A/C
- Heating:Forced Air, Natural Gas
Structure and exterior
- Year built:1984
- Building area:2,154 sq. ft.
- Architectural Style:Contemporary
- Construction Materials:Brick, Wood
- Exterior Features:Deck, Lawn Sprinkler, Patio, Porch
- Foundation Description:Basement
- Levels:1 Story
Utilities
- Water:Public Water
Finances and disclosures
- Price:$899,000
- Price per sq. ft.:$221.76
- Tax amount:$9,108
Features and amenities
- Appliances:Dishwasher, Dryer, Microwave, Range/Oven, Washer
- Laundry features:Dryer, On Entry Level, Washer
- Amenities:DSL Available
Parking
- Parking description:Attached Garage, Electric in Garage, Garage Door Opener, Heated Garage
- Garage spaces:3
 Provided through IDX via MiRealSource. Courtesy of MiRealSource Shareholder. Copyright MiRealSource. The information published and disseminated by MiRealSource is communicated verbatim, without change by MiRealSource, as filed with MiRealSource by its members. The accuracy of all information, regardless of source, is not guaranteed or warranted. All information should be independently verified. Copyright 2026 MiRealSource. All rights reserved. The information provided hereby constitutes proprietary information of MiRealSource, Inc. and its shareholders, affiliates and licensees and may not be reproduced or transmitted in any form or by any means, electronic or mechanical, including photocopy, recording, scanning or any information storage and retrieval system, without written permission from MiRealSource, Inc. MI_REALSOURCE Member Broker: Andrew Hauck
New listings near 9095 S Saginaw #8
- Open Sun, 1 to 3pmNew
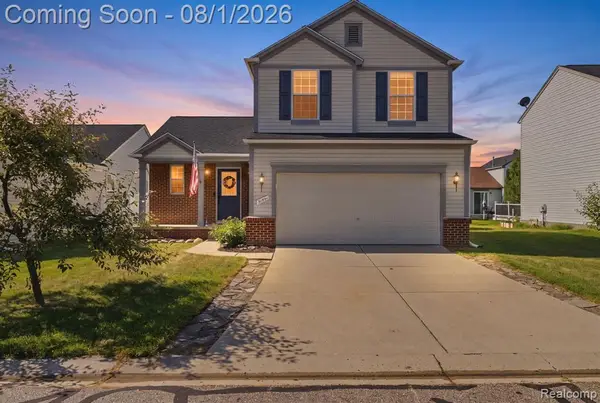 $305,000Active3 beds 3 baths1,487 sq. ft.
5189 Meadow Crest, Holly, MI 48442
MLS# 61016806Listed by: RED FOX REALTY LLC - New
 $289,000Active3 beds 2 baths1,602 sq. ft.
4395 Mccandlish Road, GrandBlanc, MI 48439
MLS# 20261045281Listed by: BROOKSTONE, REALTORS LLC - New
 $137,500Active2 beds 1 baths968 sq. ft.
12006 Juniper, Grand Blanc, MI 48439
MLS# 50216893Listed by: RE/MAX FIRST - New
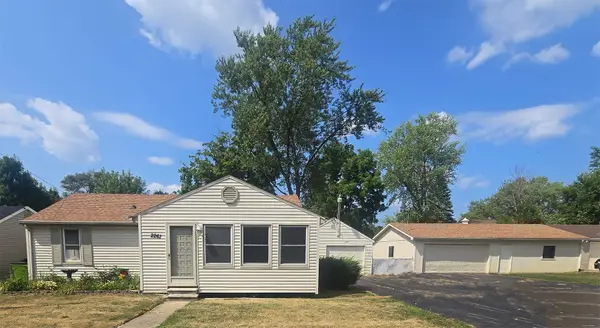 $159,900Active2 beds 2 baths864 sq. ft.
2261 Bradford, Grand Blanc, MI 48507
MLS# 50216896Listed by: RICHVALSKY & SONS REALTY CO. - New
 $18,000Active0.29 Acres
5160 Sandalwood DR, GrandBlanc, MI 48439
MLS# 5050216865Listed by: KELLER WILLIAMS FIRST - New
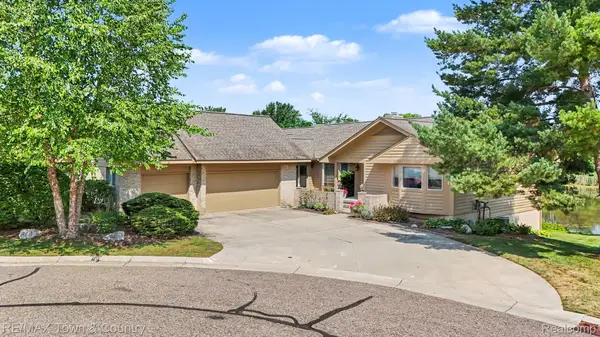 $410,000Active3 beds 3 baths3,086 sq. ft.
4521 Ravenwood Drive #4, GrandBlanc, MI 48439
MLS# 20261057155Listed by: RE/MAX TOWN & COUNTRY - New
 $270,000Active3 beds 2 baths1,479 sq. ft.
1221 Windsor Street, GrandBlanc, MI 48507
MLS# 20261059694Listed by: ELITE REALTY - New
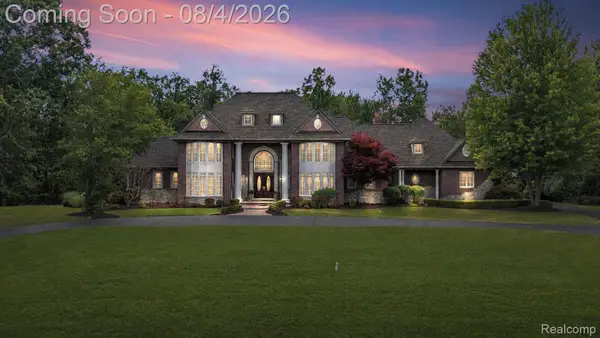 $1,275,000Active5 beds 6 baths9,000 sq. ft.
8356 Misty Meadows, GrandBlanc, MI 48439
MLS# 20261059377Listed by: KELLER WILLIAMS LEGACY - New
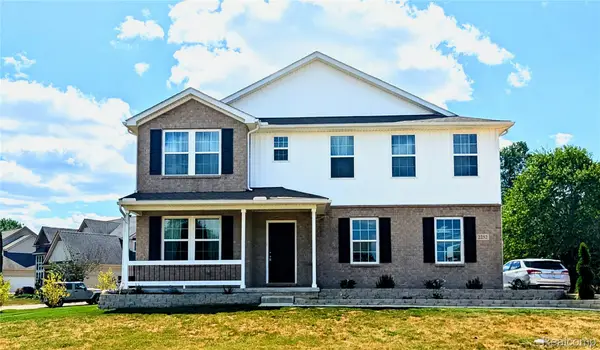 $449,900Active5 beds 3 baths3,253 sq. ft.
2252 Lake Ridge Drive, GrandBlanc, MI 48439
MLS# 20261058926Listed by: CROWN REAL ESTATE GROUP - Open Sun, 1 to 3pmNew
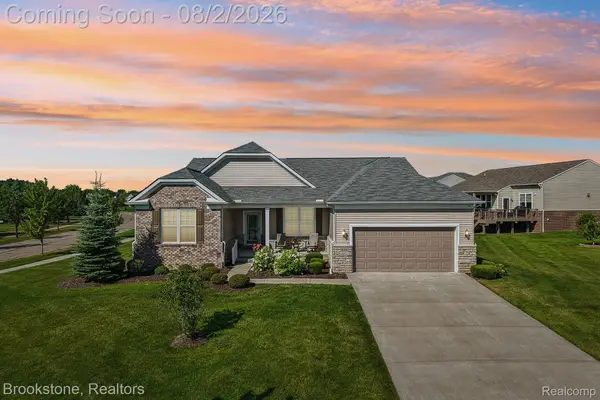 $550,000Active2 beds 4 baths4,086 sq. ft.
9350 Pebble Beach Lane, GrandBlanc, MI 48439
MLS# 20261059456Listed by: BROOKSTONE, REALTORS LLC


Protect your home and budget from life's surprises with an Assurant Home Warranty, backed by a partner that supports you through every step of homeownership. Explore Plans.
©2026 Century 21 Real Estate LLC. All rights reserved. CENTURY 21®, the CENTURY 21 Logo and C21® are service marks owned by Century 21 Real Estate LLC. Century 21 Real Estate LLC fully supports the principles of the Fair Housing Act and the Equal Opportunity Act. Each office is independently owned and operated. Listing information is deemed reliable but not guaranteed accurate.