
9385 Sand Hill Drive, Grand Blanc, MI 48439
Local realty services provided by:CENTURY 21 Dynamic Realty
9385 Sand Hill Drive,Grandblanc, MI 48439
$299,900
- 2 Beds
- 2 Baths
- 1,284 sq. ft.
- Single family
- Pending
Listed by: james d maxwell
Office: new nest realty
MLS#:20261045877
Source:MI_REALCOMP
Price summary
- Price:$299,900
- Price per sq. ft.:$233.57
- Monthly HOA dues:$471
About this home
Discover the effortless lifestyle awaiting you at 9385 Sand Hill DR, Grand Blanc Charter Township, MI. Built in 2012, this inviting single-family ranch residence offers a seamless blend of comfort and convenience, ready for you to make it your own. The kitchen, designed with both form and function in mind, features a G-shaped layout that maximizes counter space. Matching black appliances are thoughtfully integrated, complementing the peninsula, which offers additional prep area or a casual dining spot. Unwind in one of the two well-appointed bathrooms. One features a double vanity, providing ample space for personal routines, alongside a walk-in shower for a refreshing start to your day. This home also includes a dedicated laundry room for everyday ease and an attached garage, offering secure parking and additional storage. With two comfortable bedrooms and two bathrooms, this home is poised to offer a sophisticated and comfortable living experience. For the active residents the HOA includes use of 15,000 square foot club house, 2 pools, tennis and pickle ball courts, bocci ball, and many organized activities like card games, corn hole and trivia nite. Your next chapter begins here; schedule your private viewing today....
Contact an agent
Home facts
- Year built:2012
- Subdivision & Development:TOWNES AT GRAND RESERVE CONDO
- Listing ID #:20261045877
- Added:75 day(s) ago
- Updated:September 15, 2026 at 07:48 AM
Rooms and interior
- Bedrooms:2
- Total bathrooms:2
- Full bathrooms:2
- Rooms Total:6
- Living area:1,284 sq. ft.
Heating and cooling
- Cooling:Central Air
- Heating:Forced Air, Natural Gas
Structure and exterior
- Roof:Asphalt
- Year built:2012
- Building area:1,284 sq. ft.
- Lot area:0.06 Acres
- Lot Features:Fifty Five Community, Sprinklers
- Architectural Style:Ranch
- Construction Materials:Vinyl Siding
- Exterior Features:Grounds Maintenance
- Foundation Description:Slab
- Levels:One
Utilities
- Water:Public
- Sewer:Public Sewer
Finances and disclosures
- Price:$299,900
- Price per sq. ft.:$233.57
- Tax amount:$4,620
Features and amenities
- Appliances:Dishwasher, Dryer, Free Standing Refrigerator, Microwave, Washer
- Pool features:Community, Outdoor Pool
Parking
- Parking description:Attached, Direct Access, Electricity In Garage, Garage Door Opener, Garage Faces Front, Two Car Garage
- Garage spaces:2

New listings near 9385 Sand Hill Drive
- New
 $450,000Active3 beds 3 baths2,496 sq. ft.
7048 Wildflower Court, GrandBlanc, MI 48439
MLS# 20261072551Listed by: REALTY EXECUTIVES MAIN ST LLC 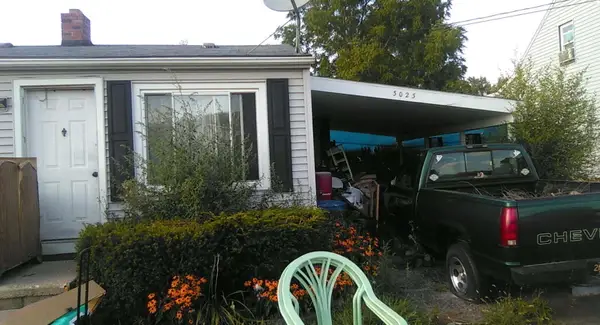 $37,000Pending2 beds 1 baths693 sq. ft.
3023 Strong Heights, Grand Blanc, MI 48507
MLS# 26048904Listed by: KW HOME REALTY- Open Sat, 12 to 3pmNew
 $309,900Active3 beds 4 baths2,782 sq. ft.
10065 Edgewater Trail, Holly, MI 48442
MLS# 20261070143Listed by: KELLER WILLIAMS PREMIER - New
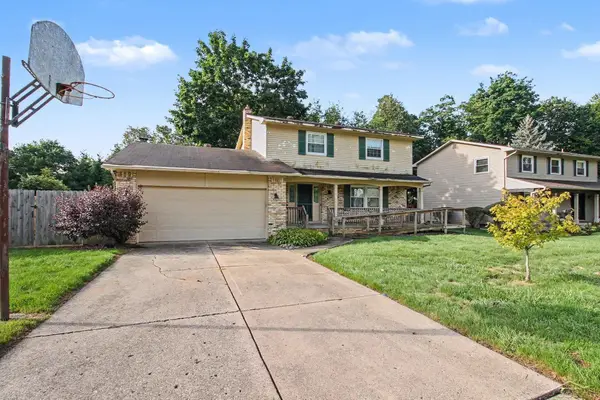 $250,000Active4 beds 2 baths1,750 sq. ft.
5284 Olde Shawboro RD, GrandBlanc, MI 48439
MLS# 61050221589Listed by: JPAR - GREAT LAKES BAY REGION - New
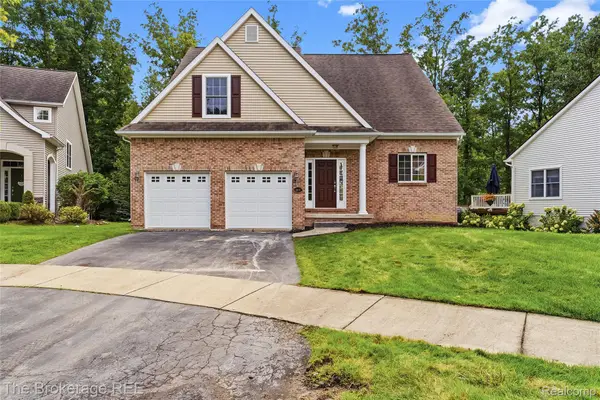 $499,900Active4 beds 4 baths3,642 sq. ft.
10199 Edgewood Drive, GrandBlanc, MI 48439
MLS# 20261072264Listed by: THE BROKERAGE REAL ESTATE ENTHUSIASTS - New
 $419,900Active4 beds 3 baths2,345 sq. ft.
1307 Park Ridge Pointe, GrandBlanc, MI 48439
MLS# 20261073338Listed by: REAL ESTATE ONE-OXFORD - Open Sat, 12 to 2pmNew
 $289,000Active4 beds 2 baths2,150 sq. ft.
5106 Mill Wheel Drive, GrandBlanc, MI 48439
MLS# 20261067891Listed by: LIBERTY WAY REALTY - New
 $290,000Active3 beds 2 baths1,972 sq. ft.
5521 Continental Road, GrandBlanc, MI 48439
MLS# 20261070643Listed by: TREMAINE REAL ESTATE - New
 $45,000Active0.52 Acres
2088 Creekwood, Grand Blanc, MI
MLS# 61028770Listed by: CENTURY 21 METRO BROKERS - New
 $42,000Active0.44 Acres
2093 Creekwood, Grand Blanc, MI
MLS# 61028772Listed by: CENTURY 21 METRO BROKERS


Protect your home and budget from life's surprises with an Assurant Home Warranty, backed by a partner that supports you through every step of homeownership. Explore Plans.
©2026 Century 21 Real Estate LLC. All rights reserved. CENTURY 21®, the CENTURY 21 Logo and C21® are service marks owned by Century 21 Real Estate LLC. Century 21 Real Estate LLC fully supports the principles of the Fair Housing Act and the Equal Opportunity Act. Each office is independently owned and operated. Listing information is deemed reliable but not guaranteed accurate.