
10331 Pine Valley, Grand Blanc, MI 48439
Local realty services provided by:CENTURY 21 Northland
10331 Pine Valley,Grand Blanc, MI 48439
$499,900
- 5 Beds
- 2 Baths
- 1,754 sq. ft.
- Single family
- Active
Upcoming open houses
- Sat, May 3004:00 pm - 06:00 pm
Listed by: andrew stadler
Office: keller williams lakeside
MLS#:60996221
Source:MI_REALSOURCE
Price summary
- Price:$499,900
- Price per sq. ft.:$153.63
- Monthly HOA dues:$30
About this home
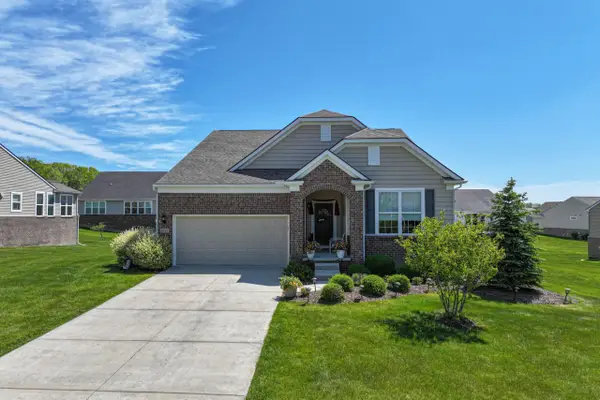
This beautifully updated brick ranch offers the perfect blend of comfort, space, and functionality on a private 1.3-acre cul-de-sac lot with no neighbors behind the home. Featuring 5 bedrooms and 2 full baths, this open-concept home has been thoughtfully renovated and meticulously maintained throughout. Step inside to find a spacious layout designed for both everyday living and entertaining. The fully finished basement adds incredible additional living space and includes a custom-built live edge wood wet bar, creating the perfect setup for hosting family and friends. Two of the five bedrooms are located in the basement, offering flexibility for guests, home offices, or multi-generational living. The oversized master suite features a large walk-in closet and a private retreat feel. Convenient main-floor laundry is located in the mud room with direct access from the attached 2-car garage. Outside, the property continues to impress with professionally landscaped grounds, a large deck, above-ground pool, and hot tub, in ground sprinkler system and composite deck - ideal for enjoying peaceful evenings and summer gatherings. In addition to the attached garage, the property includes a separate finished 2-car garage equipped with a wood burner and covered exterior storage, and plumbing prepped for water, making it perfect for a workshop, hobby space, or additional storage. Additional updates and features include a new furnace, new whole house generator, open-concept living, and exceptional pride of ownership throughout. Rarely does a property offer this much space, privacy, and versatility in such a desirable setting come to market. Schedule your private showing today or swing by our open house Saturday 5/30/26 from 4-6 pm....
Contact an agent
Home facts
- Year built:2005
- Listing ID #:60996221
- Added:1 day(s) ago
- Updated:May 28, 2026 at 10:29 AM
Rooms and interior
- Bedrooms:5
- Total bathrooms:2
- Full bathrooms:2
- Rooms Total:11
- Kitchen Description:On Entry Level
- Bedroom Description:Bedroom 1 on Entry Level, Bedroom 2 on Entry Level, Bedroom 3 on Entry Level, Bedroom 4 in Basement, Bedroom 5 in Basement
- Basement Description:Finished
- Living area:1,754 sq. ft.
Heating and cooling
- Cooling:Ceiling Fan(s), Central A/C
- Heating:Forced Air, Natural Gas, Wood
Structure and exterior
- Year built:2005
- Building area:1,754 sq. ft.
- Lot area:1.3 Acres
- Architectural Style:Ranch
- Construction Materials:Brick
- Exterior Features:Deck, Lawn Sprinkler, Porch
- Foundation Description:Basement
- Levels:1 Story
Utilities
- Water:Private Well
Finances and disclosures
- Price:$499,900
- Price per sq. ft.:$153.63
- Tax amount:$4,191
Features and amenities
- Laundry features:On Entry Level
- Amenities:Wet Bar/Bar
- Pool features:Above Ground Pool, Spa/Hot Tub
Parking
- Parking description:Additional Garage(s), Attached Garage, Detached Garage, Direct Access Garage, Garage Door Opener, Heated Garage
- Garage spaces:4
New listings near 10331 Pine Valley
- New
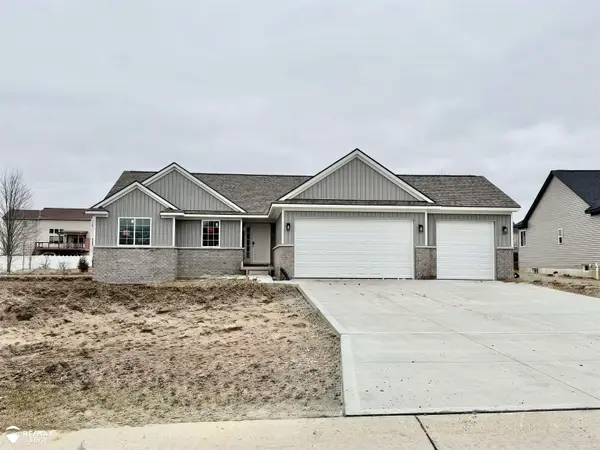 $399,900Active3 beds 3 baths1,650 sq. ft.
8323 Peninsula, Grand Blanc, MI 48439
MLS# 50209043Listed by: REMAX EDGE - New
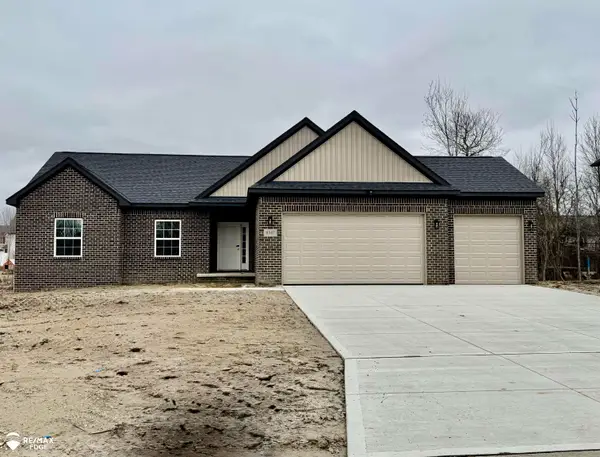 $420,000Active3 beds 3 baths1,850 sq. ft.
8329 Peninsula, Grand Blanc, MI 48439
MLS# 50209072Listed by: REMAX EDGE - New
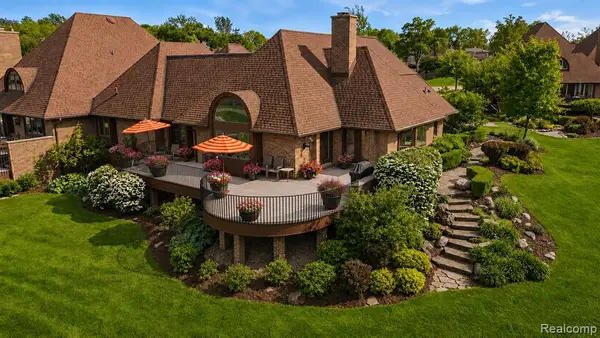 $899,000Active3 beds 5 baths2,154 sq. ft.
9095 S Saginaw #8, Grand Blanc, MI 48439
MLS# 60996667Listed by: BERKSHIRE HATHAWAY HOMESERVICES MICHIGAN REAL EST - New
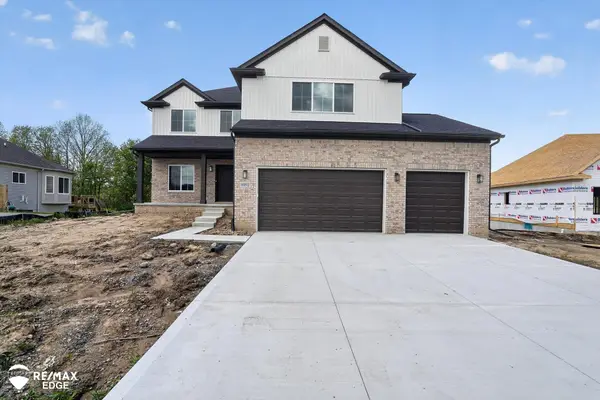 $485,000Active4 beds 3 baths2,500 sq. ft.
8080 Peninsula, Grand Blanc, MI 48439
MLS# 50208899Listed by: REMAX EDGE - New
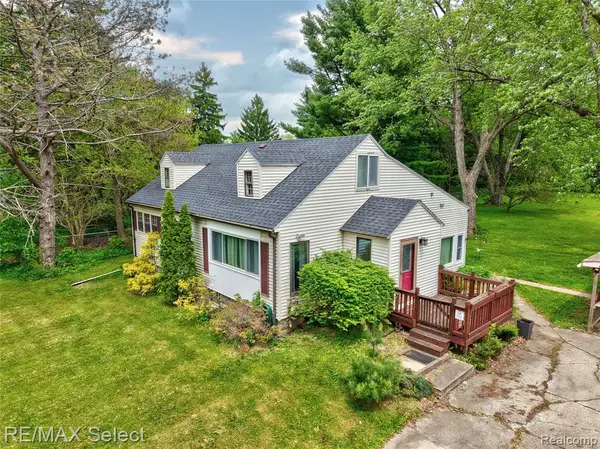 $250,000Active3 beds 2 baths1,634 sq. ft.
6361 Fenton, Grand Blanc, MI 48507
MLS# 60996015Listed by: RE/MAX SELECT - Open Sat, 1 to 3pmNew
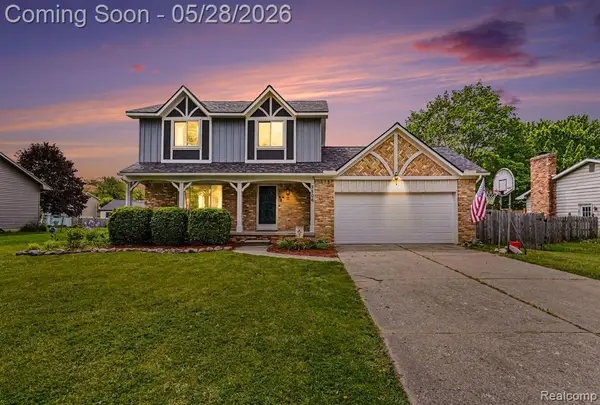 $285,000Active3 beds 2 baths1,516 sq. ft.
5506 Old Franklin, Grand Blanc, MI 48439
MLS# 60995838Listed by: KELLER WILLIAMS FIRST - New
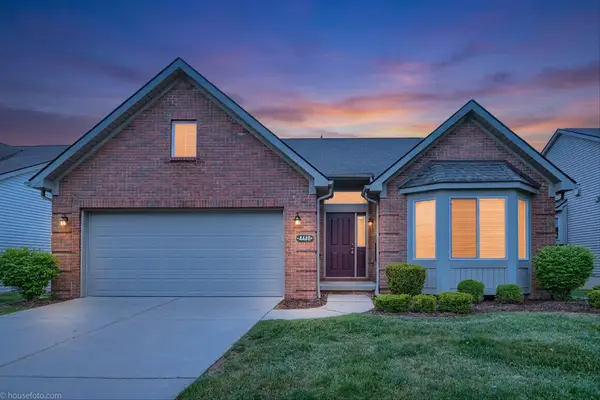 $329,900Active3 beds 3 baths1,567 sq. ft.
4448 Sunset, Grand Blanc, MI 48439
MLS# 50208773Listed by: GREAT LAKES REAL ESTATE ADVISORS - New
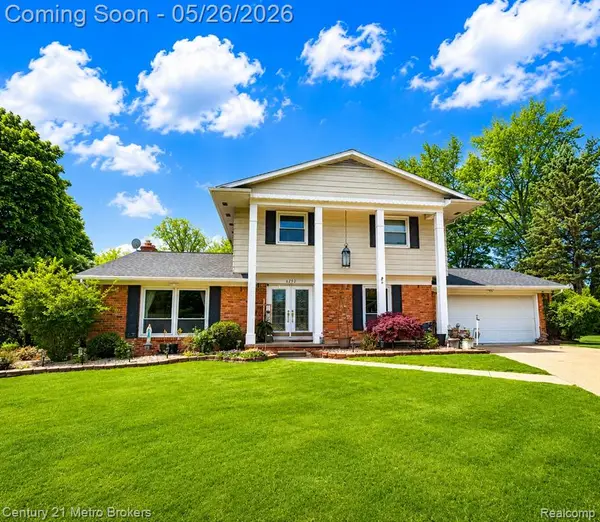 $330,000Active4 beds 3 baths2,157 sq. ft.
6292 Kings Pointe, Grand Blanc, MI 48439
MLS# 60995728Listed by: CENTURY 21 METRO BROKERS - New
 $495,000Active3 beds 2 baths2,228 sq. ft.
9287 Pebble Beach, Grand Blanc, MI 48439
MLS# 50208556Listed by: COLDWELL BANKER KUEHNLE & ASSOCIATES


Protect your home and budget from life's surprises with an Assurant Home Warranty, backed by a partner that supports you through every step of homeownership. Explore Plans.
©2026 Century 21 Real Estate LLC. All rights reserved. CENTURY 21®, the CENTURY 21 Logo and C21® are service marks owned by Century 21 Real Estate LLC. Century 21 Real Estate LLC fully supports the principles of the Fair Housing Act and the Equal Opportunity Act. Each office is independently owned and operated. Listing information is deemed reliable but not guaranteed accurate.