
11941 Townline, Grand Blanc, MI 48439
Local realty services provided by:CENTURY 21 Realty North
Listed by: robert keely, pat oakes
Office: remax platinum grand blanc
MLS#:50224850
Source:MI_REALSOURCE
Price summary
- Price:$299,500
- Price per sq. ft.:$130.33
About this home
AN EV CHARGER, ROOM FOR YOUR CAMPER, AND A BACKYARD BUILT FOR LIVING! This 1,798-square-foot brick ranch in Grand Blanc’s Riverbend West brings together practical updates, distinctive interior character, and an outdoor setup that deserves a closer look! Start with the extras that make a difference: a Level 2 EV charger installed in 2024, a large parking pad for your camper or oversized vehicle, a furnace installed in 2019, a new water heater in 2026, and many windows replaced in 2021. Add 3 bedrooms, 1.5 baths, and a location just off Perry Road, minutes from downtown Grand Blanc, Grand Blanc High School, and Middle School East Campus. Inside, the open-concept kitchen and family room are where this home really shows its personality. Cathedral ceilings with exposed wood beams draw your eyes upward, while hardwood floors carry warmth throughout the space. A two-sided fireplace connects the kitchen and family room, creating a natural focal point in both areas. The fireplace is currently nonfunctional but offers the potential to be converted back to working condition. The kitchen is ready for everyday meals, weekend gatherings, and everything in between, with white cabinetry, stainless steel appliances, butcher-block-style countertops, and a substantial center island with breakfast-bar seating. The adjoining family room gives everyone space to spread out while staying connected. Three bedrooms offer flexibility for sleeping, guests, or a home office. The primary bedroom has a door wall opening directly onto the back deck, making a relaxing soak in the included two-person hot tub just steps away. And then there’s the backyard! The wraparound deck spans nearly 1,000 square feet, with room to dine, entertain, or simply settle into the sitting area. An enclosed gazebo provides another place to unwind while taking in the extra-large, fenced backyard. A swing set, storage shed for toys and equipment, firepit, and garden area add even more ways to enjoy the outdoor space. The basement may be modest in size, but it offers useful bonus space for a game area, workout equipment, and all the storage and mechanical needs. Distinctive details, valuable updates, and outdoor space you can truly use make this Riverbend West ranch worth a closer look. Come see how it all comes together!...
Contact an agent
Home facts
- Year built:1968
- Subdivision & Development:Riverbend West
- Listing ID #:50224850
- Updated:October 14, 2026 at 06:41 PM
Rooms and interior
- Bedrooms:3
- Total bathrooms:2
- Full bathrooms:1
- Half bathrooms:1
- Flooring:Hardwood Floors
- Kitchen Description:Dishwasher, Microwave, On Entry Level, Range/Oven, Refrigerator
- Bedroom Description:Bedroom 1 on Entry Level, Bedroom 2 on Entry Level, Bedroom 3 on Entry Level
- Basement Description:Partially Finished
- Living area:1,798 sq. ft.
Heating and cooling
- Cooling:Central A/C
- Heating:Forced Air, Natural Gas
Structure and exterior
- Year built:1968
- Building area:1,798 sq. ft.
- Lot area:0.52 Acres
- Architectural Style:Ranch
- Construction Materials:Brick, Vinyl Siding
- Exterior Features:Deck, Fenced Yard, Street Lights
- Foundation Description:Basement
- Levels:1 Story
Utilities
- Water:Public Water
- Sewer:Public Sanitary
Finances and disclosures
- Price:$299,500
- Price per sq. ft.:$130.33
- Tax amount:$5,471
Features and amenities
- Appliances:Dishwasher, Dryer, Microwave, Range/Oven, Refrigerator, Washer
- Laundry features:Dryer, On Entry Level, Washer
- Amenities:Cable/Internet Available, Cathedral/Vaulted Ceiling, Sump Pump, Whirlpool/Hot Tub, Window Treatment(s)
Parking
- Parking description:Attached Garage, Electric in Garage, Garage Door Opener
- Garage spaces:2
 Provided through IDX via MiRealSource. Courtesy of MiRealSource Shareholder. Copyright MiRealSource. The information published and disseminated by MiRealSource is communicated verbatim, without change by MiRealSource, as filed with MiRealSource by its members. The accuracy of all information, regardless of source, is not guaranteed or warranted. All information should be independently verified. Copyright 2026 MiRealSource. All rights reserved. The information provided hereby constitutes proprietary information of MiRealSource, Inc. and its shareholders, affiliates and licensees and may not be reproduced or transmitted in any form or by any means, electronic or mechanical, including photocopy, recording, scanning or any information storage and retrieval system, without written permission from MiRealSource, Inc.
New listings near 11941 Townline
- New
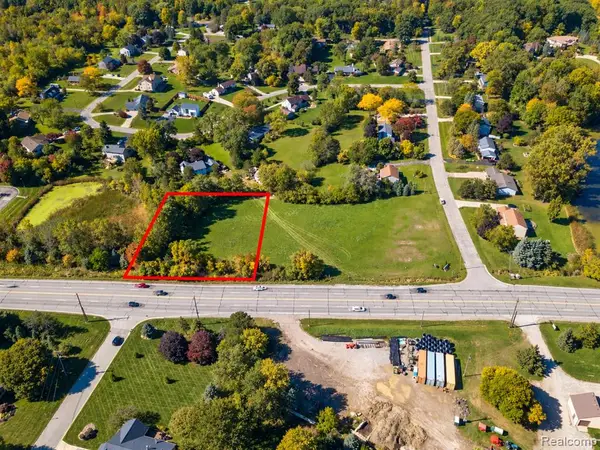 $50,000Active0.66 Acres
01 S Saginaw, Grand Blanc, MI 48439
MLS# 61038739Listed by: KW PROFESSIONALS - New
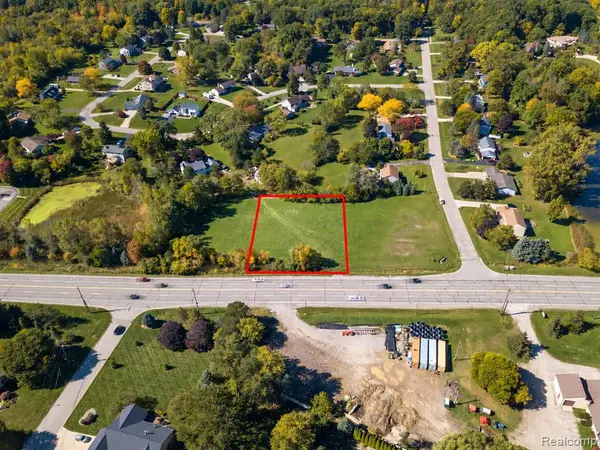 $50,000Active0.66 Acres
02 S Saginaw, Grand Blanc, MI 48439
MLS# 61038737Listed by: KW PROFESSIONALS - New
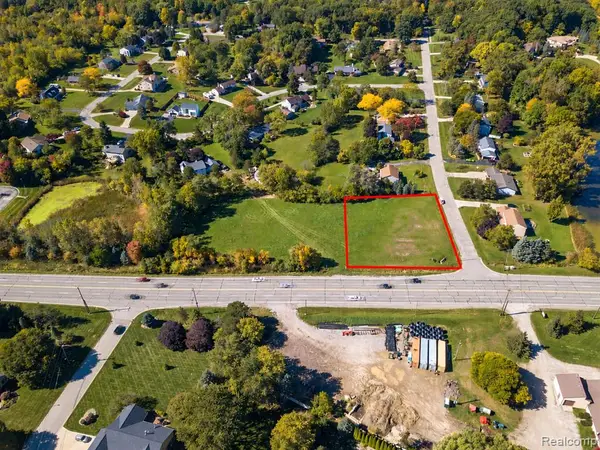 $50,000Active0.66 Acres
03 S Saginaw, Grand Blanc, MI 48439
MLS# 61038752Listed by: KW PROFESSIONALS - New
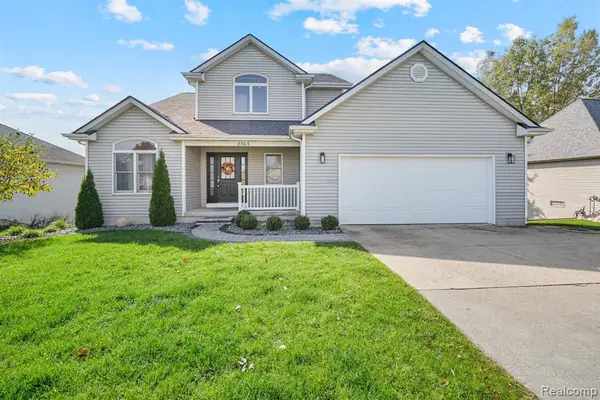 $389,900Active3 beds 3 baths1,899 sq. ft.
8303 Old Harbor, Grand Blanc, MI 48439
MLS# 61038640Listed by: CROWN REAL ESTATE GROUP - New
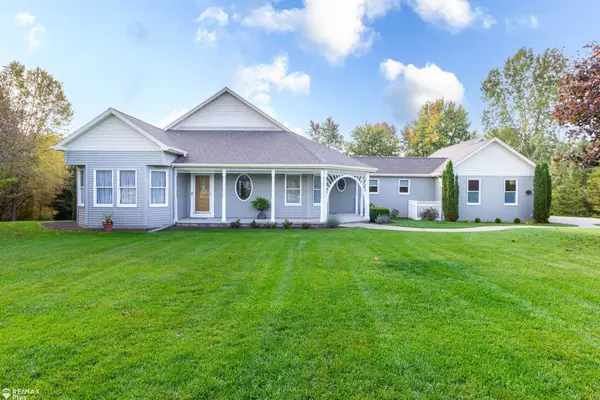 $479,900Active3 beds 3 baths1,987 sq. ft.
7032 E Hill, Grand Blanc, MI 48439
MLS# 50224792Listed by: REMAX PLUS - New
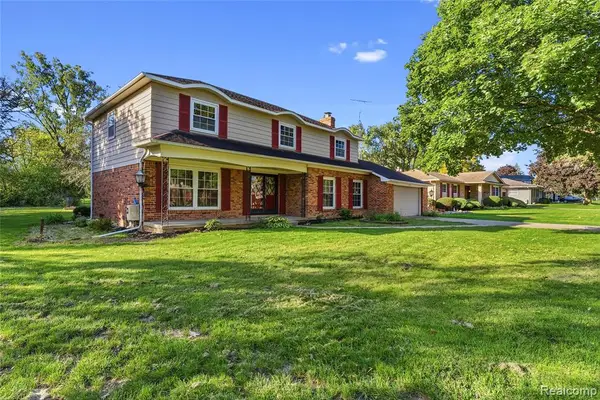 $319,000Active5 beds 4 baths3,233 sq. ft.
6557 Rustic Ridge, Grand Blanc, MI 48439
MLS# 61038408Listed by: RED FOX REALTY LLC - New
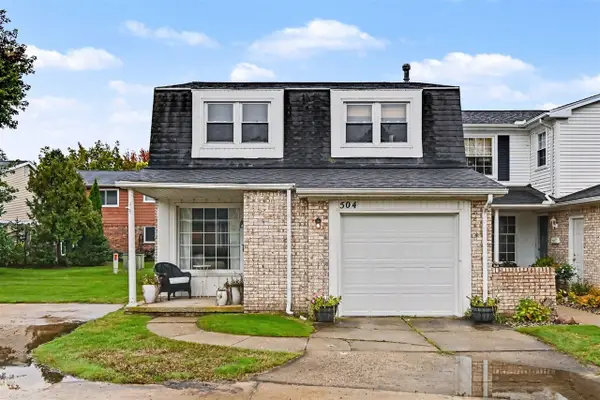 $215,000Active4 beds 2 baths1,424 sq. ft.
504 Dorset, Grand Blanc, MI 48439
MLS# 70564048Listed by: LASCO REAL ESTATE GROUP - New
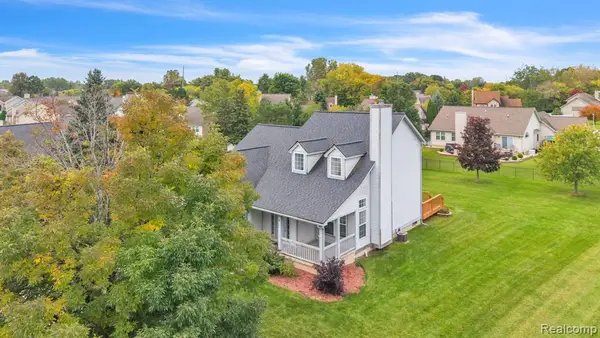 $354,900Active3 beds 3 baths1,835 sq. ft.
4168 Maplewood Meadows, Grand Blanc, MI 48439
MLS# 61038230Listed by: ANTHONY DJON LUXURY REAL ESTATE - New
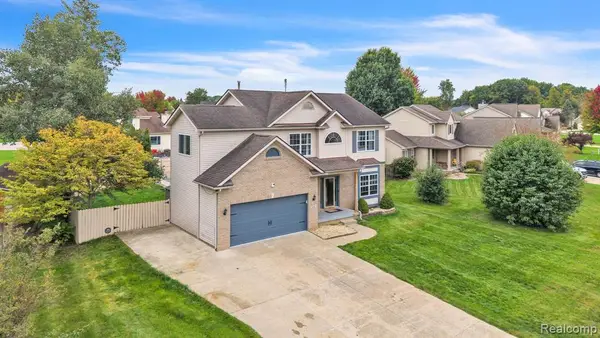 $385,000Active4 beds 4 baths2,400 sq. ft.
5196 Concordia, Grand Blanc, MI 48439
MLS# 61038235Listed by: ANTHONY DJON LUXURY REAL ESTATE


Protect your home and budget from life's surprises with an Assurant Home Warranty, backed by a partner that supports you through every step of homeownership. Explore Plans.
©2026 Century 21 Real Estate LLC. All rights reserved. CENTURY 21®, the CENTURY 21 Logo and C21® are service marks owned by Century 21 Real Estate LLC. Century 21 Real Estate LLC fully supports the principles of the Fair Housing Act and the Equal Opportunity Act. Each office is independently owned and operated. Listing information is deemed reliable but not guaranteed accurate.