
1340 Park Ridge Pointe, Grand Blanc, MI 48439
Local realty services provided by:CENTURY 21 Northland
1340 Park Ridge Pointe,Grand Blanc, MI 48439
$399,900
- 4 Beds
- 3 Baths
- 2,375 sq. ft.
- Single family
- Active
Listed by: sarah green
Office: the brokerage real estate enthusiasts
MLS#:61010922
Source:MI_REALSOURCE
Price summary
- Price:$399,900
- Price per sq. ft.:$122.11
- Monthly HOA dues:$29.17
About this home
Improved Price~ Welcome home to this beautifully updated 4 bedroom, 2.5 bath home in desirable Grand Blanc. Thoughtfully maintained and loaded with upgrades, this home offers the perfect blend of style, comfort, and functionality. The heart of the home is the stunning remodeled kitchen featuring beautiful quartz countertops, a large center island with seating, subway tile backsplash, under cabinet lighting, and abundant cabinetry, making it ideal for everyday living and entertaining. New flooring extends throughout the kitchen, dining area, great room, and study, creating a seamless, modern feel. The spacious main floor primary suite offers a walk in closet and a private ensuite complete with a relaxing soaking tub. Generously sized secondary bedrooms provide plenty of space for family or guests. The finished lower level adds exceptional living space with a fourth bedroom, family room, office, exercise or hobby room, and ample storage. Additional highlights include a brand new roof, wired for Tesla Charger ( charger is excluded), underground pet fence for added convenience, all appliances included and a location close to Grand Blanc schools, shopping, dining, and expressways. This subdivision offers private walking paths along the pond through the woods and a large common area for property owners. New Roof In 2024, AC was newer ( 2020 ). This move in ready home offers the space, updates, and amenities you've been searching for....
Contact an agent
Home facts
- Year built:2005
- Subdivision & Development:The Woods Of Forest Glen
- Listing ID #:61010922
- Added:19 day(s) ago
- Updated:August 02, 2026 at 10:28 AM
Rooms and interior
- Bedrooms:4
- Total bathrooms:3
- Full bathrooms:2
- Half bathrooms:1
- Rooms Total:15
- Dining Description:On Entry Level
- Kitchen Description:Dishwasher, Microwave, On Entry Level, Range/Oven, Refrigerator
- Bedroom Description:Bedroom 1 on Entry Level, Bedroom 2 on Second Level, Bedroom 3 in Basement, Bedroom 4 on Second Level
- Basement Description:Finished
- Living area:2,375 sq. ft.
Heating and cooling
- Cooling:Ceiling Fan(s), Central A/C
- Heating:Forced Air, Natural Gas
Structure and exterior
- Year built:2005
- Building area:2,375 sq. ft.
- Lot area:0.29 Acres
- Architectural Style:Contemporary, Craftsman
- Construction Materials:Brick, Vinyl Siding
- Exterior Features:Deck, Porch
- Foundation Description:Basement
- Levels:1 1/2 Story
Utilities
- Water:Public Water
Finances and disclosures
- Price:$399,900
- Price per sq. ft.:$122.11
- Tax amount:$8,591
Features and amenities
- Appliances:Dishwasher, Dryer, Microwave, Range/Oven, Refrigerator, Washer
- Laundry features:Dryer, On Entry Level, Washer
Parking
- Parking description:Attached Garage
- Garage spaces:2
 Provided through IDX via MiRealSource. Courtesy of MiRealSource Shareholder. Copyright MiRealSource. The information published and disseminated by MiRealSource is communicated verbatim, without change by MiRealSource, as filed with MiRealSource by its members. The accuracy of all information, regardless of source, is not guaranteed or warranted. All information should be independently verified. Copyright 2026 MiRealSource. All rights reserved. The information provided hereby constitutes proprietary information of MiRealSource, Inc. and its shareholders, affiliates and licensees and may not be reproduced or transmitted in any form or by any means, electronic or mechanical, including photocopy, recording, scanning or any information storage and retrieval system, without written permission from MiRealSource, Inc. MI_REALSOURCE Member Broker: Brad Platt
New listings near 1340 Park Ridge Pointe
- Coming Soon
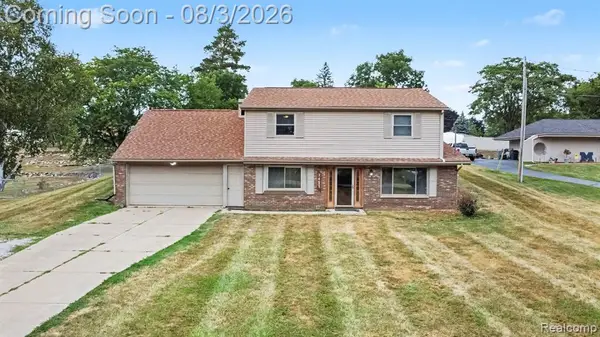 $285,000Coming Soon4 beds 2 baths
2451 Valley Lane, Grand Blanc, MI 48439
MLS# 61017025Listed by: BERKSHIRE HATHAWAY HOMESERVICES MICHIGAN REAL EST - New
 $699,900Active3 beds 3 baths2,800 sq. ft.
16665 Kings Fairway Lane, GrandBlanc, MI 48439
MLS# 20261060165Listed by: DOBI REAL ESTATE - New
 $699,900Active3 beds 3 baths2,800 sq. ft.
16637 Kings Fairway Lane, GrandBlanc, MI 48439
MLS# 20261060167Listed by: DOBI REAL ESTATE - New
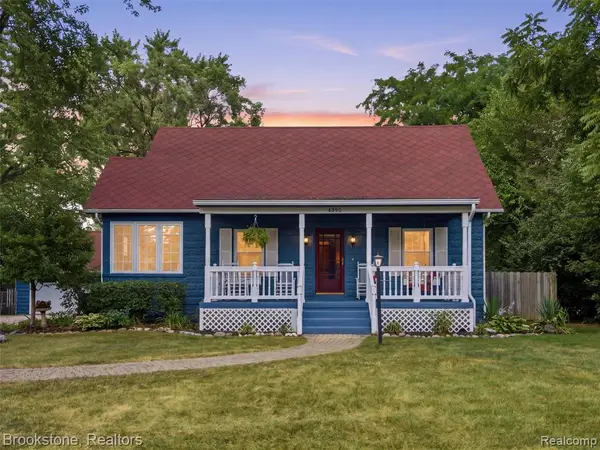 $289,000Active3 beds 2 baths1,602 sq. ft.
4395 Mccandlish, Grand Blanc, MI 48439
MLS# 61016840Listed by: BROOKSTONE, REALTORS LLC - New
 $137,500Active2 beds 1 baths968 sq. ft.
12006 Juniper, Grand Blanc, MI 48439
MLS# 50216893Listed by: RE/MAX FIRST - New
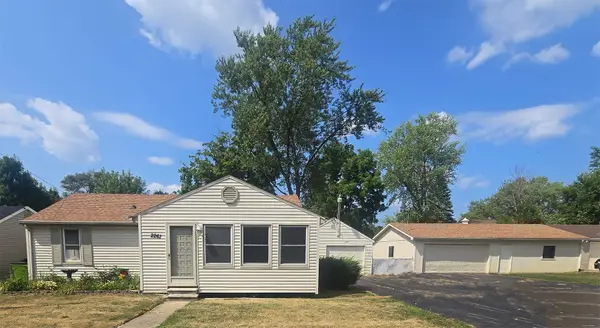 $159,900Active2 beds 2 baths864 sq. ft.
2261 Bradford, Grand Blanc, MI 48507
MLS# 50216896Listed by: RICHVALSKY & SONS REALTY CO. - New
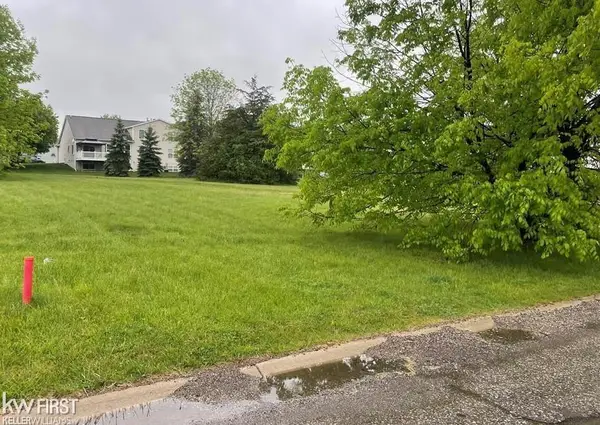 $18,000Active0.29 Acres
5160 Sandalwood, Grand Blanc, MI 48439
MLS# 50216865Listed by: KELLER WILLIAMS FIRST - New
 $1,900,000Active139.71 Acres
5125 Atlas, Grand Blanc, MI 48439
MLS# 61016616Listed by: WENTWORTH REAL ESTATE GROUP - New
 $410,000Active3 beds 3 baths1,786 sq. ft.
4521 Ravenwood #4, Grand Blanc, MI 48439
MLS# 61016621Listed by: RE/MAX TOWN & COUNTRY - New
 $270,000Active3 beds 2 baths1,479 sq. ft.
1221 Windsor, Grand Blanc, MI 48507
MLS# 61016593Listed by: ELITE REALTY


Protect your home and budget from life's surprises with an Assurant Home Warranty, backed by a partner that supports you through every step of homeownership. Explore Plans.
©2026 Century 21 Real Estate LLC. All rights reserved. CENTURY 21®, the CENTURY 21 Logo and C21® are service marks owned by Century 21 Real Estate LLC. Century 21 Real Estate LLC fully supports the principles of the Fair Housing Act and the Equal Opportunity Act. Each office is independently owned and operated. Listing information is deemed reliable but not guaranteed accurate.