
2451 Valley Lane Drive, Grand Blanc, MI 48439
Local realty services provided by:CENTURY 21 Dynamic Realty
2451 Valley Lane Drive,Grandblanc, MI 48439
$285,000
- 4 Beds
- 2 Baths
- 2,048 sq. ft.
- Single family
- Active
Listed by: jane murphy
Office: berkshire hathaway homeservices michigan real est
MLS#:20261060175
Source:MI_REALCOMP
Price summary
- Price:$285,000
- Price per sq. ft.:$139.16
About this home
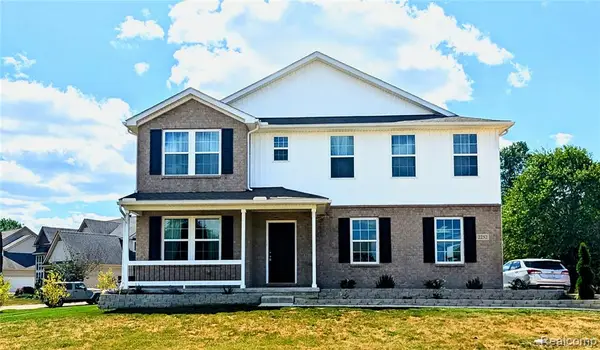
Welcome to Green Valley, a peaceful neighborhood setting - convenient to Grand Blanc amenities, plus easy highway access for your daily commute. This home offers you the confidence of new mechanicals - furnace, central air, water heater and water purification system new within 2-5 years. There's a convenient first floor bedroom and full bath, plus three more bedrooms on the second floor. The primary bedroom is 16x12 and includes a walk in closet. Lots of space for everyone, with a large living room, plus spacious family/flex room. You'll find stainless appliances and granite countertops plus a large pantry in the kitchen, with dining area. Relax on the private deck overlooking the nearly half acre lot, with large shed. There's a 2 car attached garage with workshop as well. Grand Blanc Schools!
Contact an agent
Home facts
- Year built:1979
- Subdivision & Development:GREEN VALLEY SUB NO 1
- Listing ID #:20261060175
- Added:1 day(s) ago
- Updated:August 01, 2026 at 09:57 PM
Rooms and interior
- Bedrooms:4
- Total bathrooms:2
- Full bathrooms:2
- Rooms Total:9
- Basement Description:Partial, Unfinished
- Living area:2,048 sq. ft.
Heating and cooling
- Cooling:Ceiling Fans, Central Air
- Heating:Forced Air, Natural Gas
Structure and exterior
- Year built:1979
- Building area:2,048 sq. ft.
- Lot area:0.46 Acres
- Lot Features:Dead End Street
- Architectural Style:Colonial
- Construction Materials:Brick, Vinyl Siding
- Exterior Features:Deck
- Foundation Description:Basement, Block, Slab
- Levels:Two
Utilities
- Water:Well
- Sewer:Public Sewer
Finances and disclosures
- Price:$285,000
- Price per sq. ft.:$139.16
- Tax amount:$4,891
Features and amenities
- Appliances:Dishwasher, Disposal, Free Standing Gas Range, Free Standing Refrigerator, Humidifier, Microwave, Stainless Steel Appliances, Water Purifier Owned
- Laundry features:Laundry Room
Parking
- Parking description:Attached, Two Car Garage, Workshop in Garage
- Garage spaces:2

New listings near 2451 Valley Lane Drive
- New
 $699,900Active3 beds 3 baths2,800 sq. ft.
16665 Kings Fairway, Grand Blanc, MI 48439
MLS# 61016977Listed by: DOBI REAL ESTATE - New
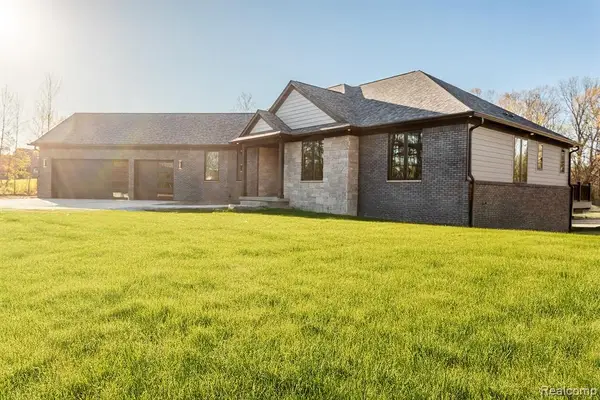 $699,900Active3 beds 3 baths2,800 sq. ft.
16637 Kings Fairway, Grand Blanc, MI 48439
MLS# 61016978Listed by: DOBI REAL ESTATE - New
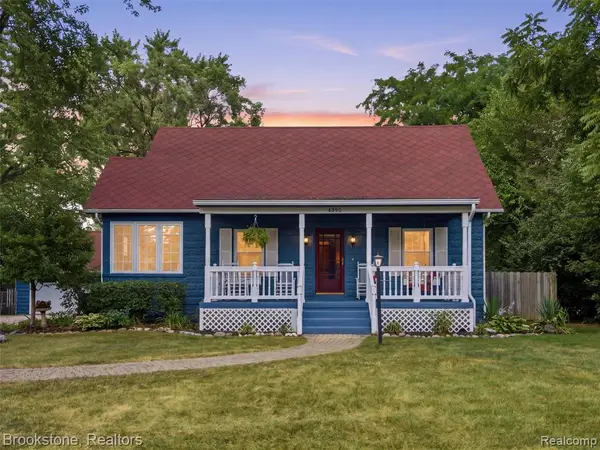 $289,000Active3 beds 2 baths1,602 sq. ft.
4395 Mccandlish, Grand Blanc, MI 48439
MLS# 61016840Listed by: BROOKSTONE, REALTORS LLC - New
 $137,500Active2 beds 1 baths968 sq. ft.
12006 Juniper, Grand Blanc, MI 48439
MLS# 50216893Listed by: RE/MAX FIRST - New
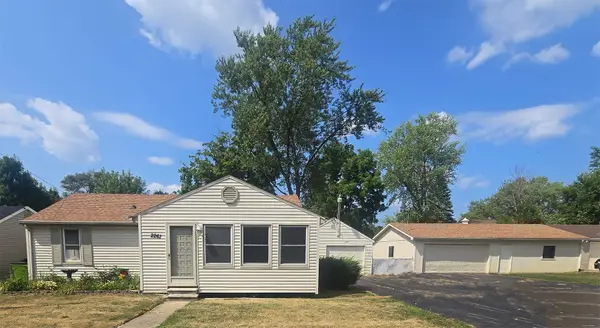 $159,900Active2 beds 2 baths864 sq. ft.
2261 Bradford, Grand Blanc, MI 48507
MLS# 50216896Listed by: RICHVALSKY & SONS REALTY CO. - New
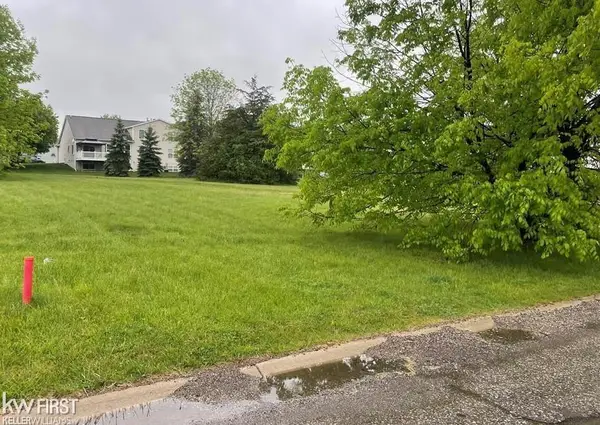 $18,000Active0.29 Acres
5160 Sandalwood, Grand Blanc, MI 48439
MLS# 50216865Listed by: KELLER WILLIAMS FIRST - New
 $1,900,000Active139.71 Acres
5125 Atlas, Grand Blanc, MI 48439
MLS# 61016616Listed by: WENTWORTH REAL ESTATE GROUP - New
 $410,000Active3 beds 3 baths1,786 sq. ft.
4521 Ravenwood #4, Grand Blanc, MI 48439
MLS# 61016621Listed by: RE/MAX TOWN & COUNTRY - New
 $270,000Active3 beds 2 baths1,479 sq. ft.
1221 Windsor, Grand Blanc, MI 48507
MLS# 61016593Listed by: ELITE REALTY - New
 $449,900Active5 beds 3 baths2,653 sq. ft.
2252 Lake Ridge, Grand Blanc, MI 48439
MLS# 61016507Listed by: CROWN REAL ESTATE GROUP


Protect your home and budget from life's surprises with an Assurant Home Warranty, backed by a partner that supports you through every step of homeownership. Explore Plans.
©2026 Century 21 Real Estate LLC. All rights reserved. CENTURY 21®, the CENTURY 21 Logo and C21® are service marks owned by Century 21 Real Estate LLC. Century 21 Real Estate LLC fully supports the principles of the Fair Housing Act and the Equal Opportunity Act. Each office is independently owned and operated. Listing information is deemed reliable but not guaranteed accurate.