
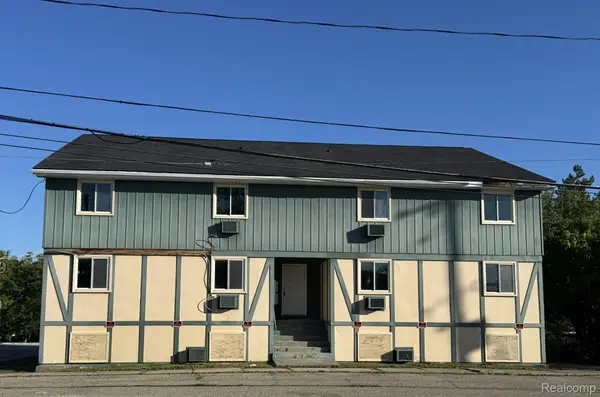
31003 Gregory ST, Grand Blanc, MI 48439
Local realty services provided by:CENTURY 21 Dynamic Realty
31003 Gregory ST,Grandblanc, MI 48439
$255,000
- 2 Beds
- 2 Baths
- 1,139 sq. ft.
- Single family
- Active
Listed by: lynn m mattila, paula calvin
Office: keller williams first
MLS#:5050221095
Source:MI_REALCOMP
Price summary
- Price:$255,000
- Price per sq. ft.:$223.88
- Monthly HOA dues:$295
About this home
This turn-key, two-bedroom condominium in Grand Blanc shows like a model home, offering low-maintenance living with stylish upgrades throughout. Only 2 years old, it presents a cost-effective alternative to the new construction located next door. Luxury vinyl plank flooring creates a cohesive look, complemented by upgraded lighting and custom window treatments. The kitchen features granite countertops, a tile backsplash, and upgraded cabinet hardware. A front-load washer and gas dryer add everyday convenience, and water is included in the association fee. Conveniently located near Grand Blanc shopping, dining, recreation, and major roadways, this move-in-ready condominium combines comfort, function, and thoughtful finishes.
Contact an agent
Home facts
- Year built:2023
- Subdivision & Development:SLEEPY HOLLOW CONDO
- Listing ID #:5050221095
- Added:6 day(s) ago
- Updated:September 14, 2026 at 06:21 PM
Rooms and interior
- Bedrooms:2
- Total bathrooms:2
- Full bathrooms:2
- Rooms Total:6
- Living area:1,139 sq. ft.
Heating and cooling
- Heating:Forced Air, Natural Gas
Structure and exterior
- Year built:2023
- Building area:1,139 sq. ft.
- Lot area:0.04 Acres
- Architectural Style:Ranch
- Construction Materials:Vinyl Siding
- Foundation Description:Slab
- Levels:One Story Ground
Utilities
- Water:Public
- Sewer:Public Sewer
Finances and disclosures
- Price:$255,000
- Price per sq. ft.:$223.88
- Tax amount:$4,050
Parking
- Parking description:Attached, Two Car Garage
- Garage spaces:2

New listings near 31003 Gregory ST
- Coming Soon
 $45,000Coming Soon0.52 Acres
2088 Creekwood, Grand Blanc, MI
MLS# 61028770Listed by: CENTURY 21 METRO BROKERS - Coming Soon
 $42,000Coming Soon0.44 Acres
2093 Creekwood, Grand Blanc, MI
MLS# 61028772Listed by: CENTURY 21 METRO BROKERS - New
 $399,900Active-- beds 2 baths9,111 sq. ft.
130 Church Street, GrandBlanc, MI 48439
MLS# 20261073819Listed by: KELLER WILLIAMS FIRST - New
 $319,900Active3 beds 2 baths1,303 sq. ft.
213 Mcfarland, Grand Blanc, MI 48439
MLS# 50221586Listed by: REMAX EDGE - New
 $120,000Active5.03 Acres
8064 Fenton, Grand Blanc, MI 48439
MLS# 61029202Listed by: THE BROKERAGE REAL ESTATE ENTHUSIASTS - New
 $290,000Active3 beds 2 baths1,647 sq. ft.
5521 Continental, Grand Blanc, MI 48439
MLS# 61028922Listed by: TREMAINE REAL ESTATE - New
 $1,250,000Active0.57 Acres
11310 South Saginaw, Grand Blanc, MI 48439
MLS# 61029045Listed by: MAX BROOCK, REALTORS(R)-TROY - New
 $285,000Active3 beds 2 baths1,817 sq. ft.
5045 Rockwood, Grand Blanc, MI 48439
MLS# 50221270Listed by: HOUSE SMITTEN IN THE MITTEN - New
 $399,000Active5 beds 4 baths3,924 sq. ft.
752 Cambridge Circle, GrandBlanc, MI 48439
MLS# 20261071379Listed by: TREMAINE REAL ESTATE - New
 $129,900Active2 beds 1 baths968 sq. ft.
12004 Juniper Way, GrandBlanc, MI 48439
MLS# 20261071938Listed by: THE BROKERAGE REAL ESTATE ENTHUSIASTS


Protect your home and budget from life's surprises with an Assurant Home Warranty, backed by a partner that supports you through every step of homeownership. Explore Plans.
©2026 Century 21 Real Estate LLC. All rights reserved. CENTURY 21®, the CENTURY 21 Logo and C21® are service marks owned by Century 21 Real Estate LLC. Century 21 Real Estate LLC fully supports the principles of the Fair Housing Act and the Equal Opportunity Act. Each office is independently owned and operated. Listing information is deemed reliable but not guaranteed accurate.