
4262 Oak, Grand Blanc, MI 48439
Local realty services provided by:CENTURY 21 Realty North
4262 Oak,Grand Blanc, MI 48439
$420,720
- 4 Beds
- 3 Baths
- 2,533 sq. ft.
- Single family
- Pending
Listed by: alessandra caccamo
Office: m/i homes of michigan, llc.
MLS#:61031169
Source:MI_REALSOURCE
Price summary
- Price:$420,720
- Price per sq. ft.:$166.1
- Monthly HOA dues:$30
About this home
Welcome to the Peyton floorplan, a 2-story layout that boasts 4 bedrooms, 2.5 bathrooms, and 2,427-2,558 square feet! Step into the Peyton floorplan and be greeted by a charming porch that sets the tone for what lies beyond. As you enter the foyer, your eyes will be drawn to the flex/study room, a versatile space that can be transformed to suit your needs. Imagine the possibilities--a cozy home office, a peaceful reading nook, or even a play room for the little ones. As you continue your journey, you'll pass by the staircase and a powder room before arriving to the open living spaces. The open-concept family room, nook, and kitchen await you, beckoning you to gather with loved ones and create lasting memories. The seamless flow between these spaces ensures that no one is left out of the conversation, whether you're preparing a delicious meal or simply enjoying each other's company. We understand that every homeowner has unique preferences, which is why we offer the option to add a morning room addition or a bay window to this open space. Imagine waking up to the soft rays of sunlight streaming through your windows, or enjoying a cup of coffee while taking in the view of your back yard. As you explore further, you'll discover a mudroom tucked away behind the kitchen. This practical space not only provides easy access to the garage but also boasts a large storage closet, ensuring that everything has its place and clutter is kept at bay. Take the stairs to the to the second floor, where all the bedrooms await. The highlight of this level is undoubtedly the owner's suite, complete with an optional stepped ceiling and a luxurious en-suite bathroom with optional double vanities, a walk-in shower, and the option to upgrade with a soaking tub. Whether you envision a comfortable reading space, a secondary living room, or an exciting game room, the loft space offers endless possibilities to create the ideal space for your family. 3 additional bedrooms share a full bathroom, ensuring that everyone in the family has th...
Contact an agent
Home facts
- Year built:2026
- Subdivision & Development:CAMBRIDGE PARK NORTH
- Listing ID #:61031169
- Added:42 day(s) ago
- Updated:October 30, 2026 at 07:45 AM
Rooms and interior
- Bedrooms:4
- Total bathrooms:3
- Full bathrooms:2
- Half bathrooms:1
- Rooms Total:12
- Kitchen Description:Dishwasher, Microwave, On Entry Level, Range/Oven
- Bedroom Description:Bedroom 1 on Second Level, Bedroom 2 on Second Level, Bedroom 3 on Second Level, Bedroom 4 on Second Level
- Basement Description:Unfinished
- Living area:2,533 sq. ft.
Heating and cooling
- Cooling:Central A/C
- Heating:Forced Air, Natural Gas
Structure and exterior
- Year built:2026
- Building area:2,533 sq. ft.
- Architectural Style:Traditional
- Construction Materials:Vinyl Siding
- Foundation Description:Basement
- Levels:2 Story
Utilities
- Water:Public Water
Finances and disclosures
- Price:$420,720
- Price per sq. ft.:$166.1
Features and amenities
- Appliances:Dishwasher, Microwave, Range/Oven
Parking
- Parking description:Attached Garage
- Garage spaces:2
 Provided through IDX via MiRealSource. Courtesy of MiRealSource Shareholder. Copyright MiRealSource. The information published and disseminated by MiRealSource is communicated verbatim, without change by MiRealSource, as filed with MiRealSource by its members. The accuracy of all information, regardless of source, is not guaranteed or warranted. All information should be independently verified. Copyright 2026 MiRealSource. All rights reserved. The information provided hereby constitutes proprietary information of MiRealSource, Inc. and its shareholders, affiliates and licensees and may not be reproduced or transmitted in any form or by any means, electronic or mechanical, including photocopy, recording, scanning or any information storage and retrieval system, without written permission from MiRealSource, Inc.
New listings near 4262 Oak
- Coming Soon
 $298,000Coming Soon3 beds 3 baths1,294 sq. ft.
6469 Club #1, Grand Blanc, MI 48439
MLS# 61042821Listed by: REAL ESTATE ONE-W BLMFLD - New
 $190,000Active2 beds 2 baths1,085 sq. ft.
614 Perry Creek DR # 7, GrandBlanc, MI 48439
MLS# 20261087132Listed by: AMERICAN ASSOCIATES INC - New
 $285,000Active3 beds 2 baths1,336 sq. ft.
1372 Sand Piper, Grand Blanc, MI 48439
MLS# 50226027Listed by: KELLER WILLIAMS FIRST - New
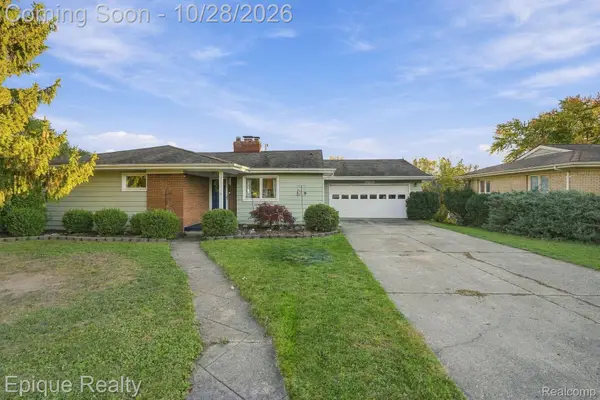 $225,000Active3 beds 2 baths1,779 sq. ft.
12407 Hillcrest DR, GrandBlanc, MI 48439
MLS# 20261086429Listed by: EPIQUE REALTY - New
 $49,900Active0.52 Acres
1381 Deer Creek, Grand Blanc, MI 48439
MLS# 50225937Listed by: REMAX EDGE - New
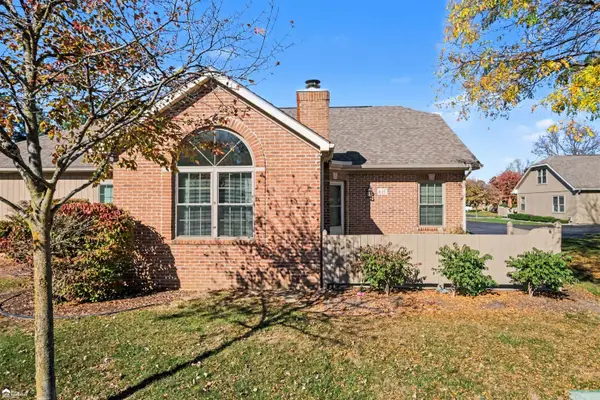 $233,000Active2 beds 3 baths1,251 sq. ft.
615 Perry Creek, Grand Blanc, MI 48439
MLS# 50225527Listed by: ERA PRIME REAL ESTATE GROUP - New
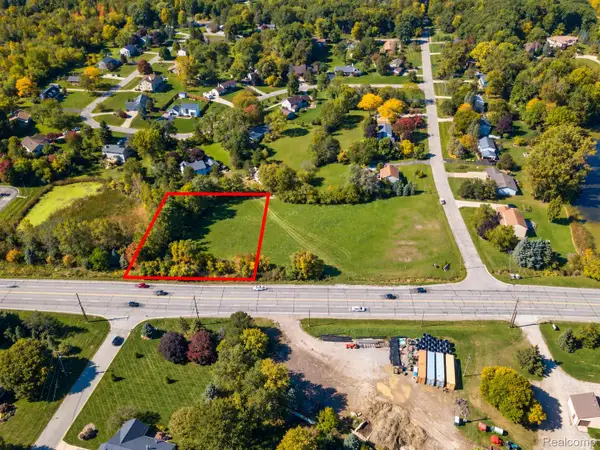 $30,000Active0.66 Acres
01 S Saginaw ST, GrandBlanc, MI 48439
MLS# 20261082173Listed by: KW PROFESSIONALS - Open Sat, 12 to 2pmNew
 $359,000Active4 beds 3 baths2,300 sq. ft.
471 Boutell DR, GrandBlanc, MI 48439
MLS# 20261082512Listed by: BROOKSTONE, REALTORS LLC - New
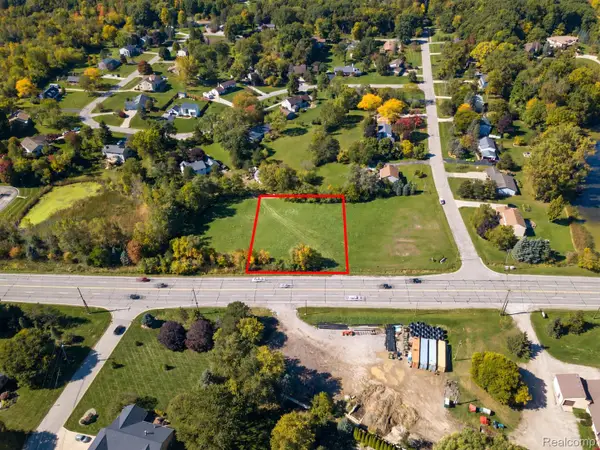 $30,000Active0.66 Acres
02 S Saginaw ST, GrandBlanc, MI 48439
MLS# 20261082766Listed by: KW PROFESSIONALS - New
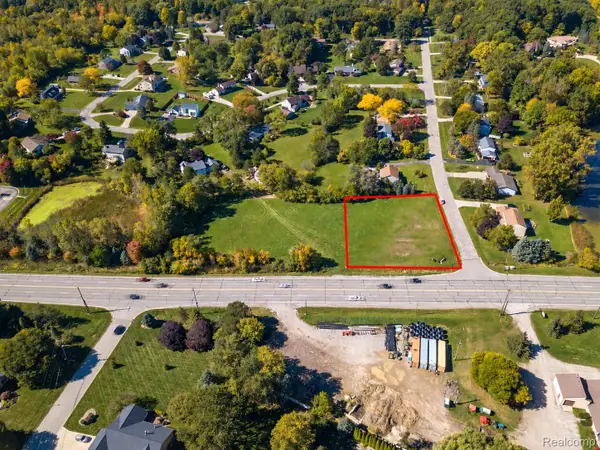 $30,000Active0.66 Acres
03 S Saginaw ST, GrandBlanc, MI 48439
MLS# 20261082769Listed by: KW PROFESSIONALS


Protect your home and budget from life's surprises with an Assurant Home Warranty, backed by a partner that supports you through every step of homeownership. Explore Plans.
©2026 Century 21 Real Estate LLC. All rights reserved. CENTURY 21®, the CENTURY 21 Logo and C21® are service marks owned by Century 21 Real Estate LLC. Century 21 Real Estate LLC fully supports the principles of the Fair Housing Act and the Equal Opportunity Act. Each office is independently owned and operated. Listing information is deemed reliable but not guaranteed accurate.