
4504 American Heritage, Grand Blanc, MI 48439
Local realty services provided by:CENTURY 21 Northland
4504 American Heritage,Grand Blanc, MI 48439
$259,900
- 3 Beds
- 3 Baths
- 1,276 sq. ft.
- Single family
- Active
Listed by: travis cota
Office: re/max classic
MLS#:61014648
Source:MI_REALSOURCE
Price summary
- Price:$259,900
- Price per sq. ft.:$203.68
- Monthly HOA dues:$0.08
About this home
Wonderfully Updated Light and Bright Grand Blanc Township Charmer . Entry Level with Hardwood Floors , Beautiful Kitchen with Great Cabinet arrangement , Modern Appliances ,Pretty Island Seating Overlooking your Patio and Deep 160 Ft private fenced Backyard for Seasonal Entertaining and Cookouts . First Floor Primary Bedroom with a "Second" First Floor Modern Full Ceramic Bath with Shower and Large closet. Spacious 17 Foot Living room with picture window that brings in natural light . Clean and comfortable them continues throughout with Oak Hardwood Banister Staircase additional bedrooms with Modern tasteful decorative touches and more high quality finished living space to enjoy ! Full unfinished basement with taller height adds potential to finish in future and build more equity. Washer and Dryer can Stay . Attached 2 Car Garage . Central Air Condition. Owners can be out shortly after closing . Move in ready and enjoy
Contact an agent
Home facts
- Year built:1971
- Listing ID #:61014648
- Added:1 day(s) ago
- Updated:July 25, 2026 at 12:31 AM
Rooms and interior
- Bedrooms:3
- Total bathrooms:3
- Full bathrooms:2
- Half bathrooms:1
- Rooms Total:9
- Kitchen Description:On Entry Level
- Bedroom Description:Bedroom 1 on Entry Level, Bedroom 2 on Second Level, Bedroom 3 on Second Level
- Basement Description:Unfinished
- Living area:1,276 sq. ft.
Heating and cooling
- Heating:Forced Air, Natural Gas
Structure and exterior
- Year built:1971
- Building area:1,276 sq. ft.
- Lot area:0.29 Acres
- Architectural Style:Cape Cod
- Construction Materials:Vinyl Siding
- Exterior Features:Fenced Yard
- Foundation Description:Basement
- Levels:2 Story
Utilities
- Water:Private Well
- Sewer:Public At Street
Finances and disclosures
- Price:$259,900
- Price per sq. ft.:$203.68
- Tax amount:$3,656
Features and amenities
- Amenities:DSL Available
Parking
- Parking description:Attached Garage
- Garage spaces:2
 Provided through IDX via MiRealSource. Courtesy of MiRealSource Shareholder. Copyright MiRealSource. The information published and disseminated by MiRealSource is communicated verbatim, without change by MiRealSource, as filed with MiRealSource by its members. The accuracy of all information, regardless of source, is not guaranteed or warranted. All information should be independently verified. Copyright 2026 MiRealSource. All rights reserved. The information provided hereby constitutes proprietary information of MiRealSource, Inc. and its shareholders, affiliates and licensees and may not be reproduced or transmitted in any form or by any means, electronic or mechanical, including photocopy, recording, scanning or any information storage and retrieval system, without written permission from MiRealSource, Inc. MI_REALSOURCE Member Broker: Brad Platt
New listings near 4504 American Heritage
- New
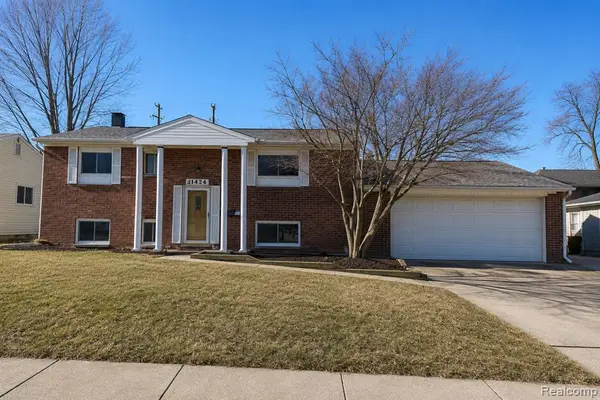 $259,000Active3 beds 2 baths1,728 sq. ft.
11424 Hazel, Grand Blanc, MI 48439
MLS# 61014714Listed by: JOSEPH WALTER REALTY, LLC - New
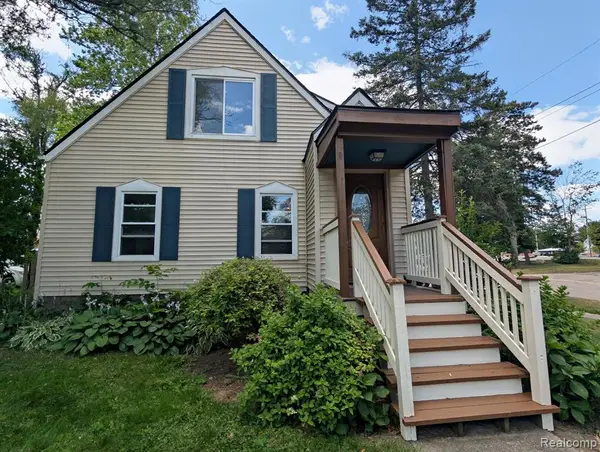 $249,900Active3 beds 2 baths1,316 sq. ft.
11802 Stuart, Grand Blanc, MI 48439
MLS# 61014579Listed by: CROWN REAL ESTATE GROUP - New
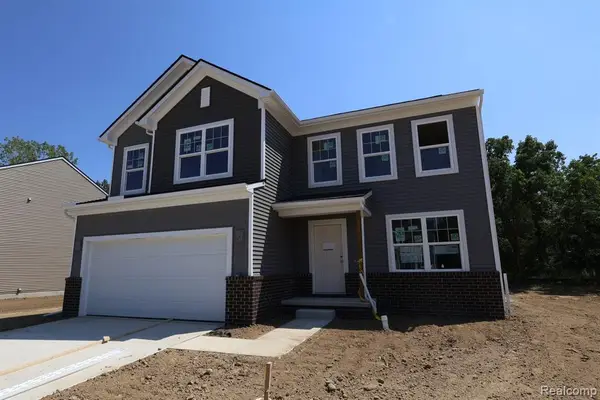 $381,630Active3 beds 3 baths2,234 sq. ft.
4198 Cedar Lane, Grand Blanc, MI 48439
MLS# 61014655Listed by: M/I HOMES OF MICHIGAN, LLC - New
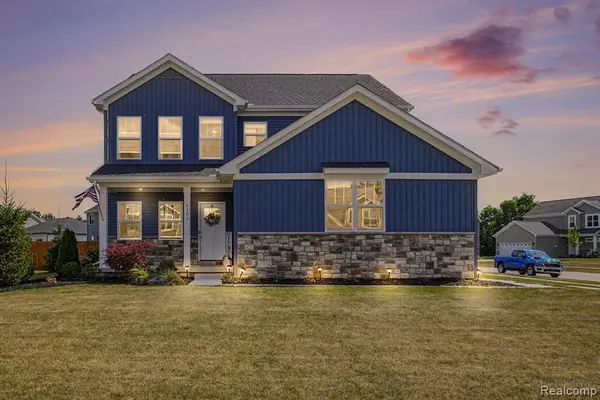 $409,900Active4 beds 3 baths2,246 sq. ft.
4101 Cedar, Grand Blanc, MI 48439
MLS# 61014525Listed by: BERKSHIRE HATHAWAY HOMESERVICES MICHIGAN REAL EST - New
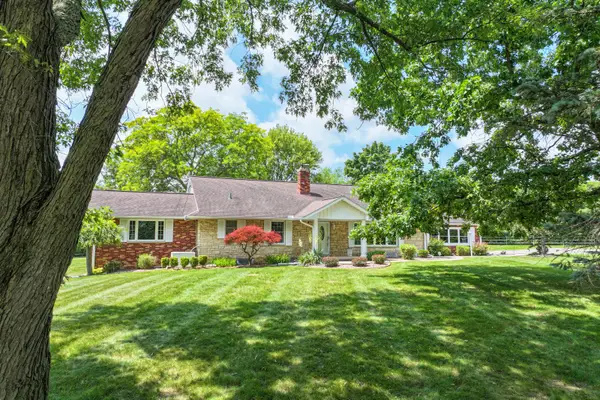 $395,000Active2 beds 3 baths2,006 sq. ft.
9422 S Saginaw, Grand Blanc, MI 48439
MLS# 50216051Listed by: COLDWELL BANKER KUEHNLE & ASSOCIATES - New
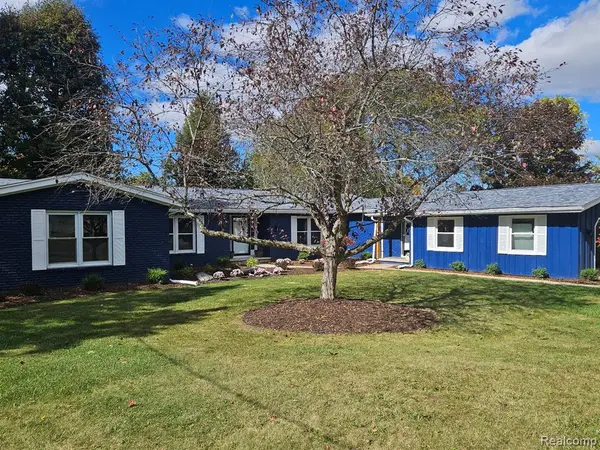 $489,900Active6 beds 4 baths3,458 sq. ft.
6353 Perry, Grand Blanc, MI 48439
MLS# 61014213Listed by: THE REAL ESTATE FAMILY - New
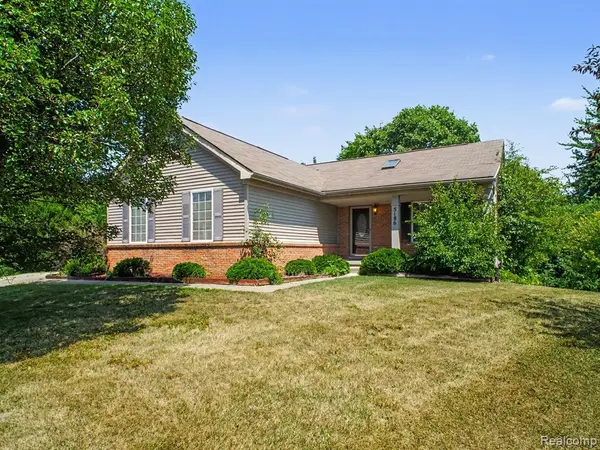 $324,900Active3 beds 2 baths1,520 sq. ft.
5186 Northwood, Grand Blanc, MI 48439
MLS# 61013992Listed by: AMERICAN ASSOCIATES INC - Open Sun, 12 to 2pmNew
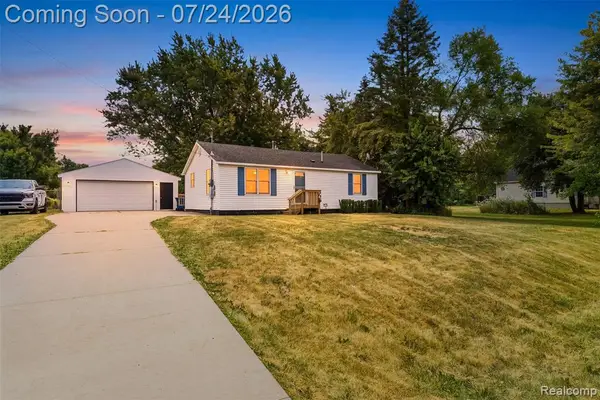 $174,900Active2 beds 1 baths864 sq. ft.
7443 Lawrence, Grand Blanc, MI 48439
MLS# 61013705Listed by: REAL ESTATE FOR A CAUSE - New
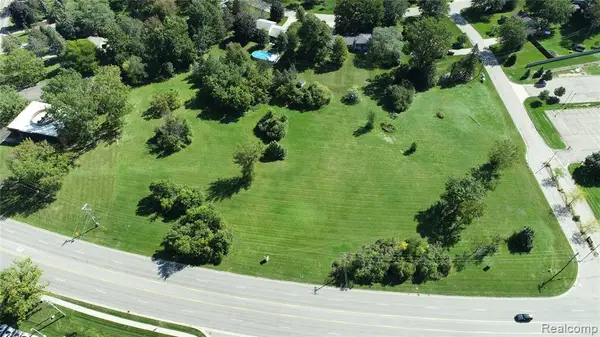 $2,150,000Active3.71 Acres
000 Holly, Grand Blanc, MI
MLS# 61013524Listed by: MBA REAL ESTATE SERVICES


Protect your home and budget from life's surprises with an Assurant Home Warranty, backed by a partner that supports you through every step of homeownership. Explore Plans.
©2026 Century 21 Real Estate LLC. All rights reserved. CENTURY 21®, the CENTURY 21 Logo and C21® are service marks owned by Century 21 Real Estate LLC. Century 21 Real Estate LLC fully supports the principles of the Fair Housing Act and the Equal Opportunity Act. Each office is independently owned and operated. Listing information is deemed reliable but not guaranteed accurate.