
5353 Sequoia, Grand Blanc, MI 48439
Local realty services provided by:CENTURY 21 Northland
5353 Sequoia,Grand Blanc, MI 48439
$389,000
- 3 Beds
- 3 Baths
- 1,615 sq. ft.
- Single family
- Pending
Upcoming open houses
- Sun, Oct 0412:00 pm - 02:00 pm
Listed by: jill foss
Office: the brokerage real estate enthusiasts
MLS#:61034588
Source:MI_REALSOURCE
Price summary
- Price:$389,000
- Price per sq. ft.:$154.67
About this home
Beautifully updated and meticulously maintained, this 2001-built brick ranch offers over 2500 SQ feet of impeccably finished space. Featuring 3 bedrooms, 3 full baths and a desirable split-bedroom floor plan on a premium cul-de-sac lot in Grand Blanc Schools, this home has been thoughtfully improved from top to bottom.The bright main level features vaulted ceilings, abundant natural light, newer carpet and LVP flooring, fresh Sherwin Williams premium paint, updated baseboards/lighting/receptacles and hardware, and triple-pane Pella windows throughout. Warm dine-in kitchen offers granite countertops, stainless appliances with slide-in gas range, pantry and breakfast-bar seating, as well as a breakfast nook. Generous primary suite has backyard access and a beautifully remodeled en-suite bath featuring a dual-sink vanity, soaking tub, glass-enclosed tiled shower and custom walk in closet. Mudroom with first floor laundry hookup potential. The finished daylight basement offers additional space for entertaining or relaxing, featuring 9' tray ceilings, recessed lighting, wet bar, full bath and home-theater setup (theater equipment negotiable), as well as extensive storage & an oversized 12' x 13' walk-in closet that could also be used as a non-conforming 4th bedroom. Smart-home touches include Philips Hue lighting, Ethernet wiring & built-in ceiling speakers. Major improvements include a newer roof (2018), high-efficiency furnace and central air (2014), whole-house Generac generator, city-water sump backup, newer driveway, Anderson 4000 storm door, remodeled bathrooms with top of the line Toto Washlets. Heated 3-car garage features insulated side-mounted garage doors with powder-coated tracks, epoxy flooring and built-in storage. Outside, the fully fenced backyard is designed for both relaxing and entertaining, with an expansive paver patio, hot tub with enclosure, extensive landscaping and water feature, irrigation system and storage shed with roll-up door. *No HOA*...
Contact an agent
Home facts
- Year built:2001
- Subdivision & Development:Maplewood Meadows 5
- Listing ID #:61034588
- Added:4 day(s) ago
- Updated:October 04, 2026 at 11:37 AM
Rooms and interior
- Bedrooms:3
- Total bathrooms:3
- Full bathrooms:3
- Rooms Total:13
- Dining Description:On Entry Level
- Kitchen Description:Dishwasher, Disposal, Microwave, On Entry Level, Range/Oven, Refrigerator
- Bedroom Description:Bedroom 1 on Entry Level, Bedroom 2 on Entry Level, Bedroom 3 on Entry Level
- Basement Description:Finished
- Living area:1,615 sq. ft.
Heating and cooling
- Cooling:Ceiling Fan(s), Central A/C
- Heating:Forced Air, Natural Gas
Structure and exterior
- Year built:2001
- Building area:1,615 sq. ft.
- Lot area:0.34 Acres
- Architectural Style:Ranch
- Construction Materials:Brick
- Exterior Features:Fenced Yard, Lawn Sprinkler, Patio, Porch
- Foundation Description:Basement
- Levels:1 Story
Utilities
- Water:Public Water
Finances and disclosures
- Price:$389,000
- Price per sq. ft.:$154.67
- Tax amount:$4,297
Features and amenities
- Appliances:Dishwasher, Disposal, Dryer, Microwave, Range/Oven, Refrigerator, Washer
- Laundry features:Dryer, On Basement Level, Washer
- Amenities:Cable/Internet Available, DSL Available, Wet Bar/Bar
- Pool features:Spa/Hot Tub
- Smart home:Yes
Parking
- Parking description:Attached Garage, Direct Access Garage, Electric in Garage, Garage Door Opener, Heated Garage, Workshop
- Garage spaces:3
 Provided through IDX via MiRealSource. Courtesy of MiRealSource Shareholder. Copyright MiRealSource. The information published and disseminated by MiRealSource is communicated verbatim, without change by MiRealSource, as filed with MiRealSource by its members. The accuracy of all information, regardless of source, is not guaranteed or warranted. All information should be independently verified. Copyright 2026 MiRealSource. All rights reserved. The information provided hereby constitutes proprietary information of MiRealSource, Inc. and its shareholders, affiliates and licensees and may not be reproduced or transmitted in any form or by any means, electronic or mechanical, including photocopy, recording, scanning or any information storage and retrieval system, without written permission from MiRealSource, Inc. MI_REALSOURCE Member Broker: Brad Platt
New listings near 5353 Sequoia
- New
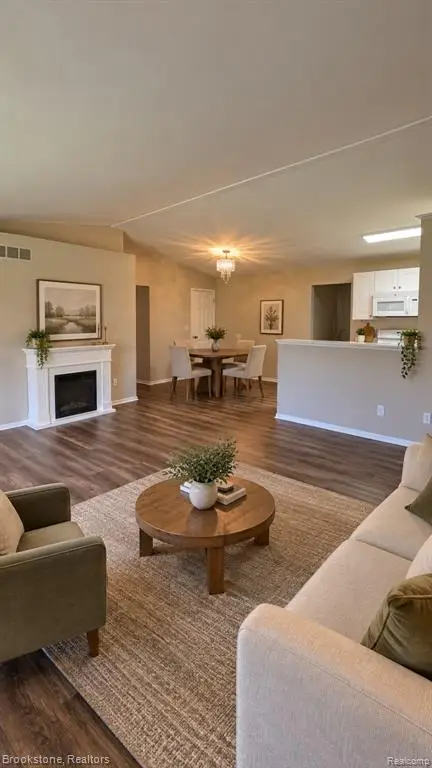 $210,000Active3 beds 3 baths1,078 sq. ft.
9343 Parkview, Grand Blanc, MI 48439
MLS# 61035756Listed by: BROOKSTONE, REALTORS LLC - Open Sun, 12 to 2pmNew
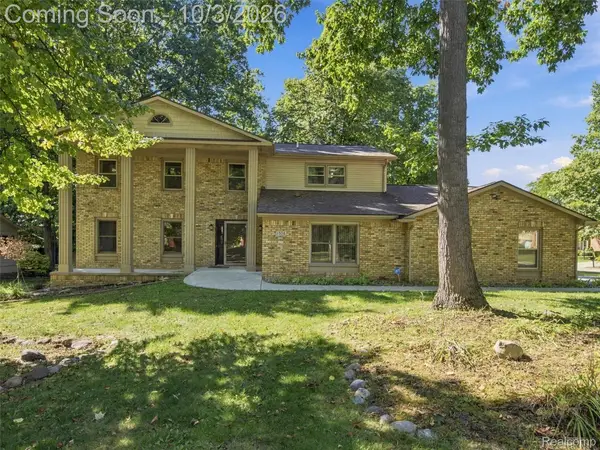 $425,000Active5 beds 4 baths2,924 sq. ft.
1304 Kings Carriage Road, GrandBlanc, MI 48439
MLS# 20261079380Listed by: EXP REALTY BEST LIFE AND COMPANY - New
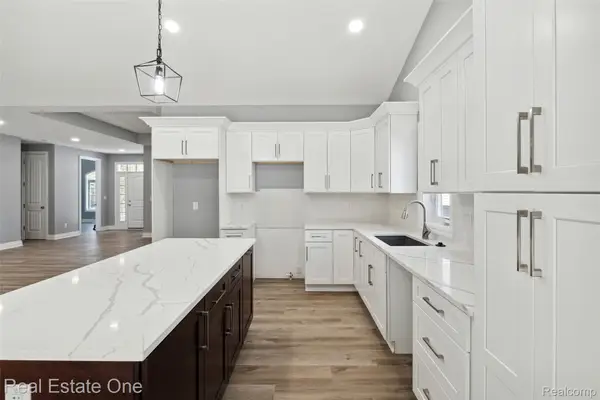 $399,000Active2 beds 2 baths1,825 sq. ft.
12280 Worthington, GrandBlanc, MI 48439
MLS# 20261079105Listed by: REAL ESTATE ONE-W BLMFLD - New
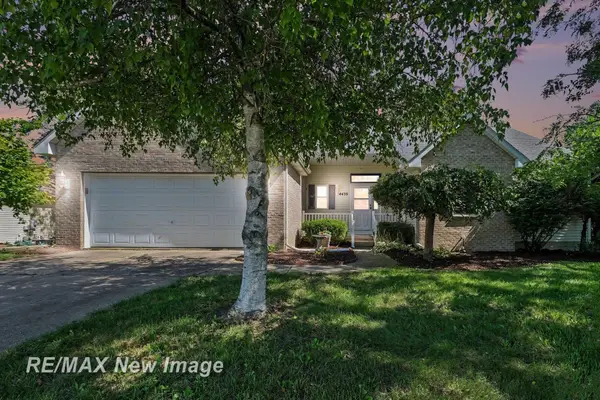 $299,900Active3 beds 2 baths1,426 sq. ft.
4439 W Edge, Grand Blanc, MI 48439
MLS# 50223387Listed by: RE/MAX NEW IMAGE - New
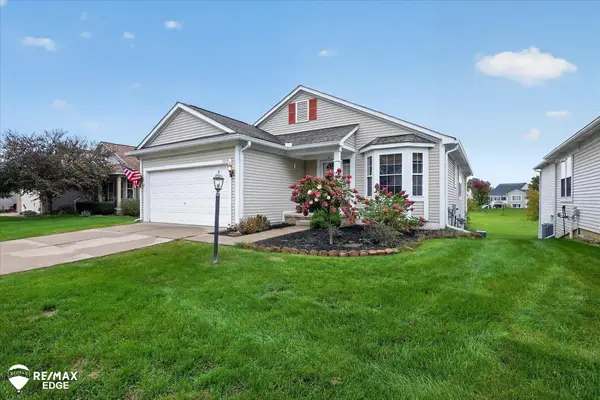 $240,000Active2 beds 2 baths1,465 sq. ft.
5219 Sandalwood, Grand Blanc, MI 48439
MLS# 50223270Listed by: REMAX EDGE - New
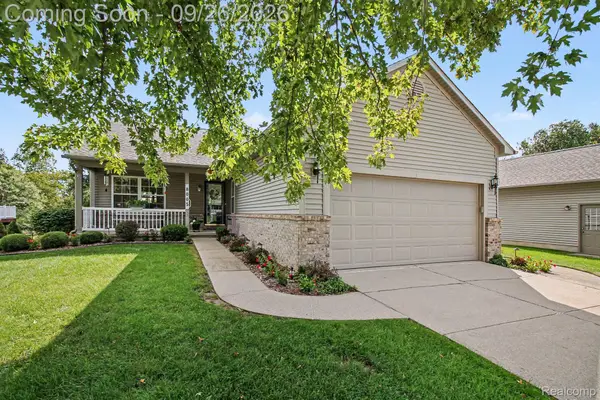 $324,000Active2 beds 3 baths2,174 sq. ft.
8005 Pagels Drive, GrandBlanc, MI 48439
MLS# 20261077009Listed by: BERKSHIRE HATHAWAY HOMESERVICES MICHIGAN REAL EST - Open Sun, 11am to 1pmNew
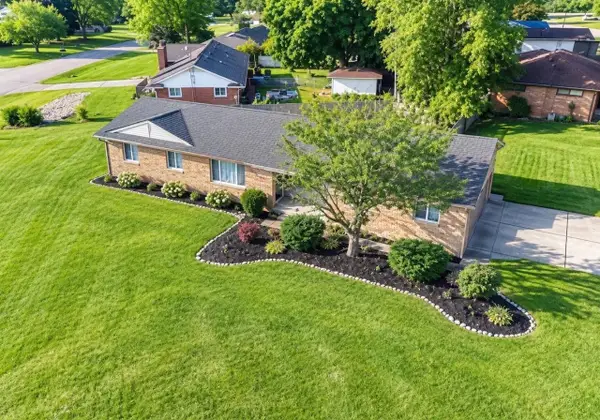 $244,900Active3 beds 2 baths1,292 sq. ft.
6453 Meadowwood, Grand Blanc, MI 48439
MLS# 50223162Listed by: MCGUIRK REALTY INC. - New
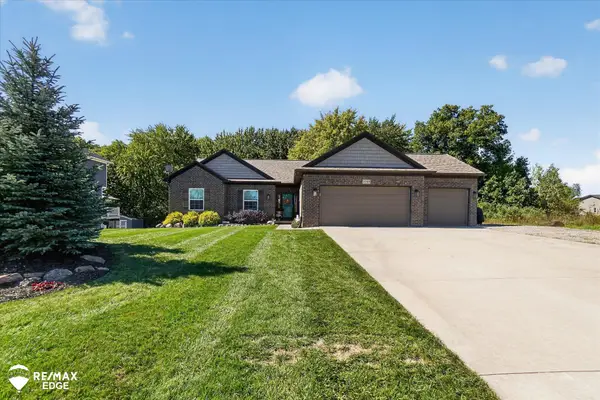 $459,900Active4 beds 4 baths1,850 sq. ft.
8308 Peninsula, Grand Blanc, MI 48439
MLS# 50223022Listed by: REMAX EDGE 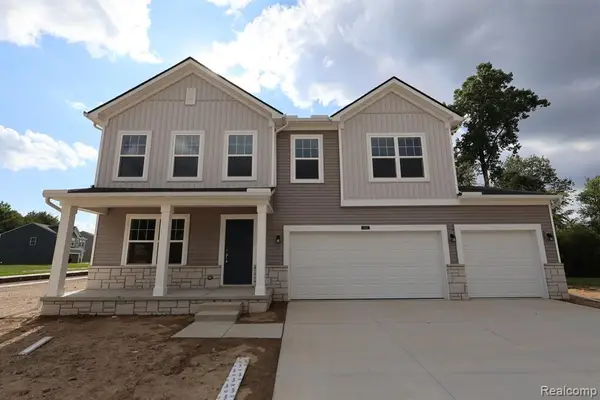 $446,455Pending4 beds 3 baths2,733 sq. ft.
4319 Oak, Grand Blanc, MI 48439
MLS# 61033708Listed by: M/I HOMES OF MICHIGAN, LLC


Protect your home and budget from life's surprises with an Assurant Home Warranty, backed by a partner that supports you through every step of homeownership. Explore Plans.
©2026 Century 21 Real Estate LLC. All rights reserved. CENTURY 21®, the CENTURY 21 Logo and C21® are service marks owned by Century 21 Real Estate LLC. Century 21 Real Estate LLC fully supports the principles of the Fair Housing Act and the Equal Opportunity Act. Each office is independently owned and operated. Listing information is deemed reliable but not guaranteed accurate.