
5445 Irish, Grand Blanc, MI 48439
Local realty services provided by:CENTURY 21 Northland
Listed by: blake burton, bradley labrie
Office: keller williams first
MLS#:61037236
Source:MI_REALSOURCE
Price summary
- Price:$674,900
- Price per sq. ft.:$173.32
About this home
Welcome home! This meticulously maintained mid-century house is ready for new owners to move in and make it theirs! Inviting, open living spaces flow seamlessly into each other, with so much natural light pouring in from all sides. The main floor of the home features three large bedrooms, including a primary with en-suite bathroom and expansive closets, a huge kitchen with a ton of counter and cabinet space and attached breakfast nook and designated dining room, spacious living room with exposed beams on the ceiling and unique brick accents, and a screened porch with a hot tub. First floor laundry room is always an added bonus, keeping the laundry contained. The walk-out basement is ideal for entertaining, with a huge family room, complete with a wet bar, as well as a bathroom and an office or bonus room. The backyard is where the home really shines, with 15 acres to roam and run, an enormous multi-level deck on the rear of the home, a patio area, as well as two pole barns, an inground pool with shed, and a pond. The possibilities here are endless, schedule your private showing today!...
Contact an agent
Home facts
- Year built:1965
- Listing ID #:61037236
- Added:10 day(s) ago
- Updated:October 19, 2026 at 02:33 PM
Rooms and interior
- Bedrooms:3
- Total bathrooms:3
- Full bathrooms:2
- Half bathrooms:1
- Rooms Total:13
- Dining Description:On Entry Level
- Kitchen Description:Dishwasher, Microwave, On Entry Level
- Bedroom Description:Bedroom 1 on Entry Level, Bedroom 2 on Entry Level, Bedroom 3 on Entry Level
- Basement Description:Finished, Walk Out
- Living area:1,947 sq. ft.
Heating and cooling
- Cooling:Central A/C
- Heating:Baseboard, Forced Air, Natural Gas, Radiant
Structure and exterior
- Year built:1965
- Building area:1,947 sq. ft.
- Lot area:14.53 Acres
- Architectural Style:Ranch
- Construction Materials:Brick
- Exterior Features:Deck, Exterior Balcony, Patio
- Foundation Description:Basement
- Levels:1 Story
Utilities
- Water:Private Well
- Sewer:Septic
Finances and disclosures
- Price:$674,900
- Price per sq. ft.:$173.32
- Tax amount:$5,724
Features and amenities
- Appliances:Dishwasher, Microwave
- Laundry features:On Entry Level
- Amenities:Wet Bar/Bar
- Pool features:Inground Pool
Parking
- Parking description:Attached Garage
- Garage spaces:3
 Provided through IDX via MiRealSource. Courtesy of MiRealSource Shareholder. Copyright MiRealSource. The information published and disseminated by MiRealSource is communicated verbatim, without change by MiRealSource, as filed with MiRealSource by its members. The accuracy of all information, regardless of source, is not guaranteed or warranted. All information should be independently verified. Copyright 2026 MiRealSource. All rights reserved. The information provided hereby constitutes proprietary information of MiRealSource, Inc. and its shareholders, affiliates and licensees and may not be reproduced or transmitted in any form or by any means, electronic or mechanical, including photocopy, recording, scanning or any information storage and retrieval system, without written permission from MiRealSource, Inc. MI_REALSOURCE Member Broker: Brad Platt
New listings near 5445 Irish
- Coming Soon
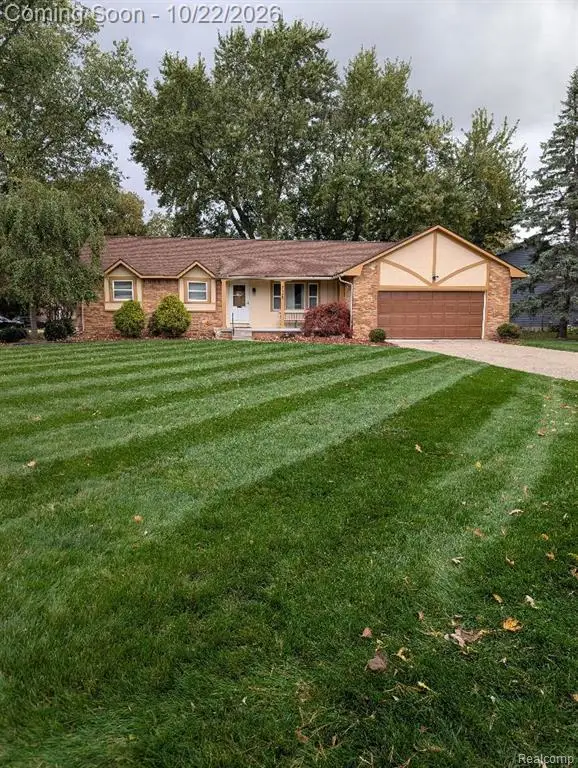 $270,000Coming Soon3 beds 2 baths1,348 sq. ft.
5335 Old Franklin, Grand Blanc, MI 48439
MLS# 61039816Listed by: BOTTOM LINE REAL ESTATE - New
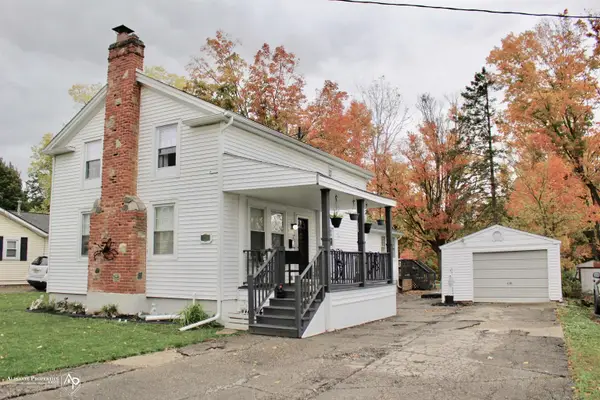 $219,900Active3 beds 2 baths1,491 sq. ft.
418 Hattie, Grand Blanc, MI 48439
MLS# 50225288Listed by: ALLSTATE PROPERTIES.COM - New
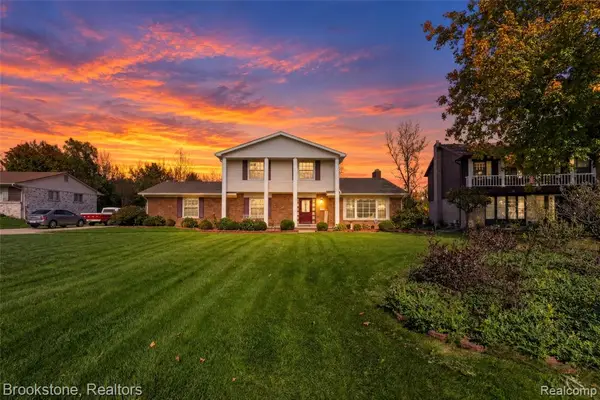 $359,000Active4 beds 3 baths2,300 sq. ft.
471 Boutell, Grand Blanc, MI
MLS# 61040011Listed by: BROOKSTONE, REALTORS LLC - New
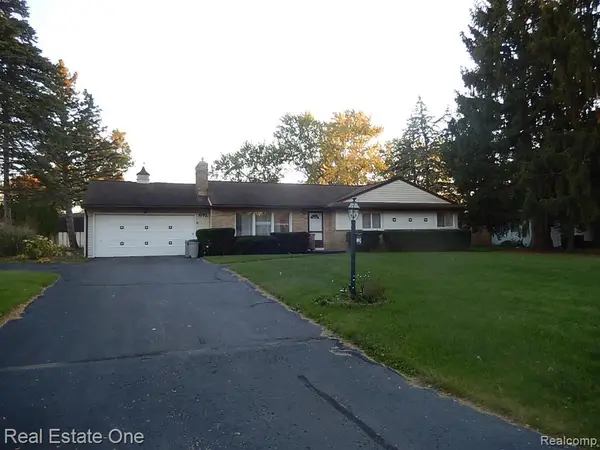 $275,000Active4 beds 2 baths1,615 sq. ft.
1092 Woodworth, Grand Blanc, MI 48439
MLS# 61039892Listed by: REAL ESTATE ONE-WB/FH - New
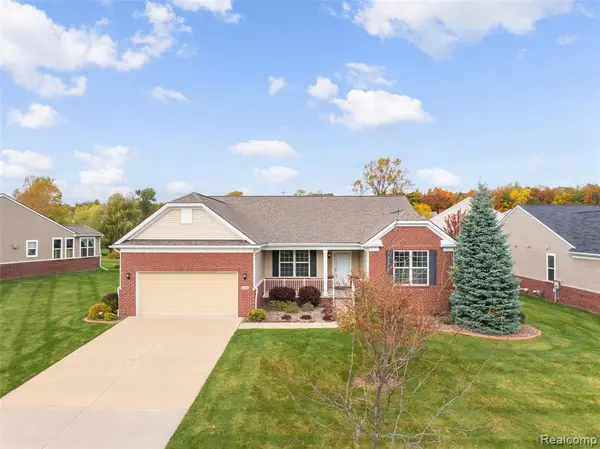 $524,900Active2 beds 3 baths2,545 sq. ft.
6309 Crystal Downs, Grand Blanc, MI 48439
MLS# 61039461Listed by: MAX BROOCK, REALTORS(R)-TROY - New
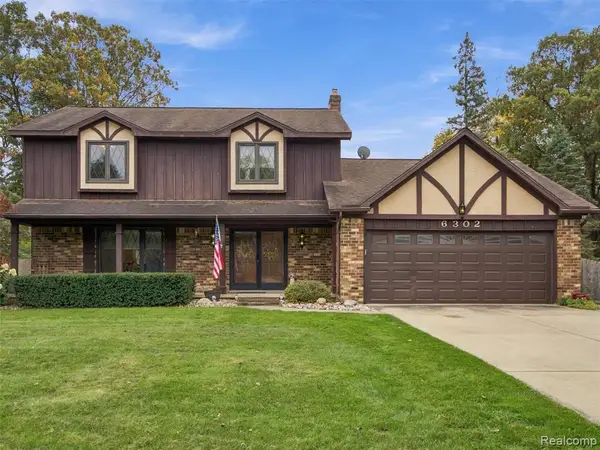 $355,000Active4 beds 3 baths2,376 sq. ft.
6302 Kings Pointe, Grand Blanc, MI 48439
MLS# 61039409Listed by: ANTHONY DJON LUXURY REAL ESTATE 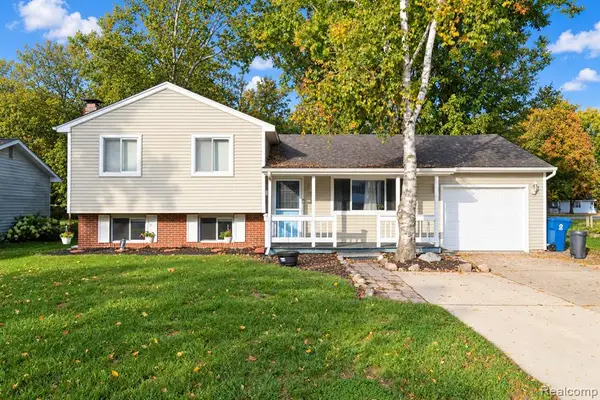 $214,999Pending4 beds 1 baths1,312 sq. ft.
11156 Fuller, Grand Blanc, MI 48439
MLS# 61039154Listed by: BERKSHIRE HATHAWAY HOMESERVICES MICHIGAN REAL EST- New
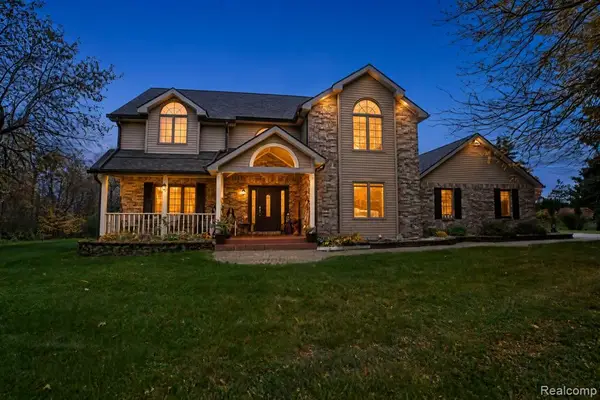 $574,900Active3 beds 3 baths3,084 sq. ft.
2118 E Baldwin, Grand Blanc, MI 48439
MLS# 61039265Listed by: THE BRAND REAL ESTATE - New
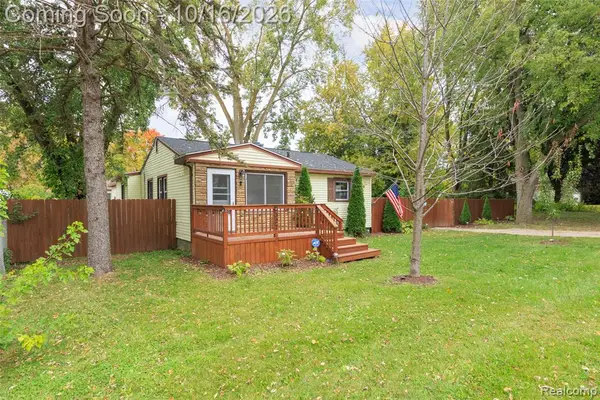 $199,900Active2 beds 1 baths1,458 sq. ft.
2327 Helen, Grand Blanc, MI 48507
MLS# 61039378Listed by: MAX BROOCK, REALTORS(R)-TROY - New
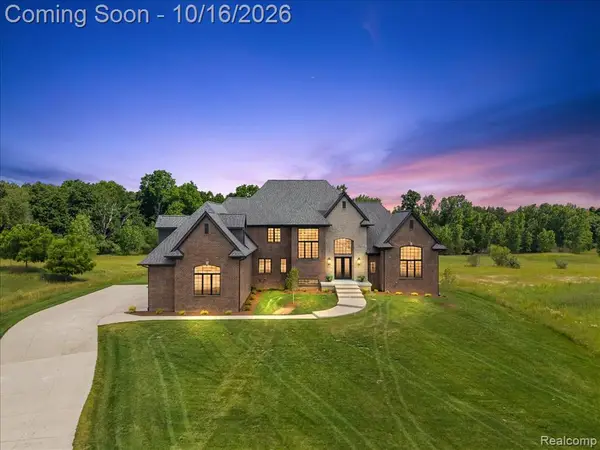 $1,249,900Active5 beds 5 baths4,700 sq. ft.
6301 Bridle, Grand Blanc, MI 48439
MLS# 61038926Listed by: KW DOMAIN


Protect your home and budget from life's surprises with an Assurant Home Warranty, backed by a partner that supports you through every step of homeownership. Explore Plans.
©2026 Century 21 Real Estate LLC. All rights reserved. CENTURY 21®, the CENTURY 21 Logo and C21® are service marks owned by Century 21 Real Estate LLC. Century 21 Real Estate LLC fully supports the principles of the Fair Housing Act and the Equal Opportunity Act. Each office is independently owned and operated. Listing information is deemed reliable but not guaranteed accurate.