
5498 Green Bank DR, Grand Blanc, MI 48439
Local realty services provided by:CENTURY 21 Curran & Oberski
5498 Green Bank DR,Grandblanc, MI 48439
$489,000
- 4 Beds
- 3 Baths
- 4,077 sq. ft.
- Single family
- Active
Listed by: traci nelson martin
Office: max broock, realtors-bloomfield hills
MLS#:20261087371
Source:MI_REALCOMP
Price summary
- Price:$489,000
- Price per sq. ft.:$119.94
- Monthly HOA dues:$16.67
About this home
Well-maintained four-bedroom home on a spacious corner lot in a quiet Braemoor subdivision with award-winning Grand Blanc schools. Wood flooring throughout, spacious kitchen, covered front porch and large deck. Main-floor bedroom, full bath and laundry, plus a generous primary suite with a jetted tub, separate shower and walk-in closet. Recent updates include new roof, finished basement, Bosch kitchen appliances and smart garage door openers. Easy access to I-75 and immediate occupancy!
Contact an agent
Home facts
- Year built:1989
- Subdivision & Development:BRAEMOOR
- Listing ID #:20261087371
- Added:1 day(s) ago
- Updated:October 29, 2026 at 05:23 PM
Rooms and interior
- Bedrooms:4
- Total bathrooms:3
- Full bathrooms:3
- Rooms Total:9
- Bathrooms Description:Jetted Tub
- Basement Description:Finished, Full
- Living area:4,077 sq. ft.
Heating and cooling
- Cooling:Ceiling Fans, Central Air
- Heating:Forced Air, Natural Gas
Structure and exterior
- Roof:Asphalt
- Year built:1989
- Building area:4,077 sq. ft.
- Lot area:0.41 Acres
- Lot Features:Corner Lot, Sprinklers
- Architectural Style:Colonial, Contemporary
- Construction Materials:Brick
- Exterior Features:Chimney Caps, Covered, Deck, Lighting, Porch
- Foundation Description:Basement, Poured, Sump Pump
- Levels:Two
Utilities
- Water:Public
- Sewer:Public Sewer
Finances and disclosures
- Price:$489,000
- Price per sq. ft.:$119.94
- Tax amount:$8,048
Features and amenities
- Appliances:Built-In Electric Oven, Built-In Refrigerator, Dishwasher, Dryer, Electric Cooktop, Microwave, Washer
- Laundry features:Laundry Room
- Amenities:Central Vacuum, Entrance Foyer, High Speed Internet, Programmable Thermostat, Wet Bar
Parking
- Parking description:Attached, Electricity In Garage, Garage Door Opener, Garage Faces Front, Three Car Garage
- Garage spaces:3

New listings near 5498 Green Bank DR
- New
 $190,000Active2 beds 2 baths1,085 sq. ft.
614 Perry Creek DR # 7, GrandBlanc, MI 48439
MLS# 20261087132Listed by: AMERICAN ASSOCIATES INC - New
 $285,000Active3 beds 2 baths1,336 sq. ft.
1372 Sand Piper, Grand Blanc, MI 48439
MLS# 50226027Listed by: KELLER WILLIAMS FIRST - New
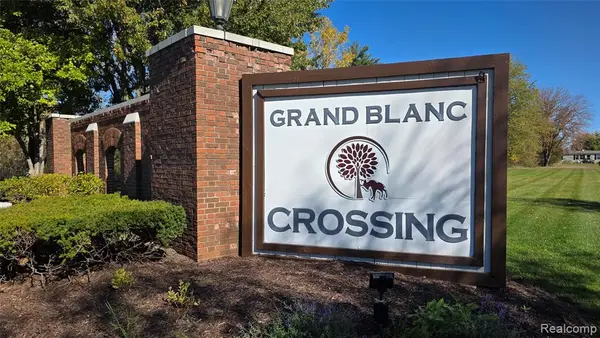 $65,000Active3 beds 2 baths
353 Horseshoe, Grand Blanc, MI 48439
MLS# 61041866Listed by: TREMAINE REAL ESTATE - New
 $49,900Active0.52 Acres
1381 Deer Creek, Grand Blanc, MI 48439
MLS# 50225937Listed by: REMAX EDGE - New
 $225,000Active3 beds 2 baths1,229 sq. ft.
12407 Hillcrest, Grand Blanc, MI 48439
MLS# 61041832Listed by: EPIQUE REALTY - New
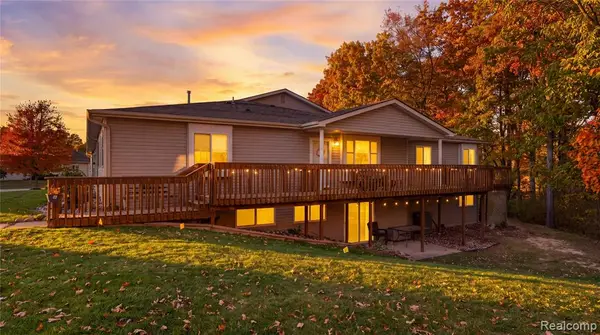 $199,900Active3 beds 3 baths880 sq. ft.
9468 Forestview, Grand Blanc, MI 48439
MLS# 61041348Listed by: EXP REALTY MAIN - Open Sun, 11am to 1pmNew
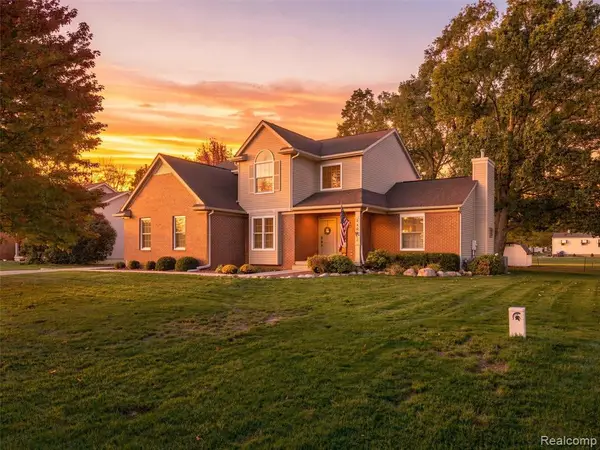 $399,900Active3 beds 4 baths2,068 sq. ft.
9100 Old Oak, Grand Blanc, MI 48439
MLS# 61041282Listed by: ANTHONY DJON LUXURY REAL ESTATE - New
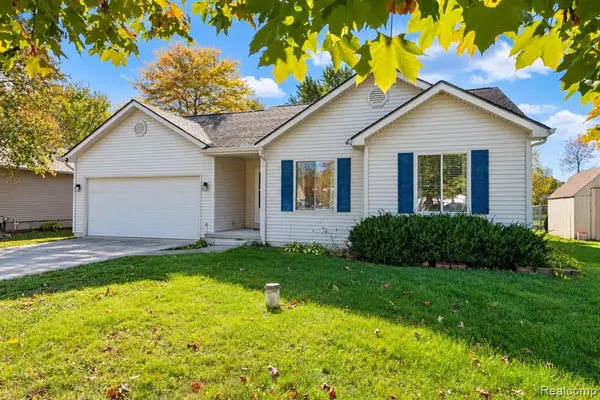 $244,999Active3 beds 2 baths1,400 sq. ft.
1082 Linus, Grand Blanc, MI 48507
MLS# 61041087Listed by: BERKSHIRE HATHAWAY HOMESERVICES MICHIGAN REAL EST - New
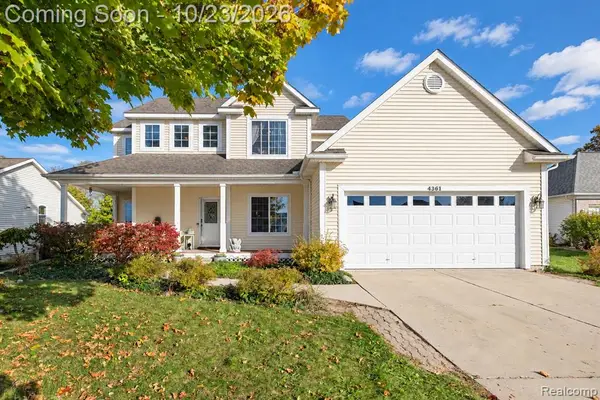 $319,900Active3 beds 3 baths1,670 sq. ft.
4361 Covey, Grand Blanc, MI 48439
MLS# 61041094Listed by: BERKSHIRE HATHAWAY HOMESERVICES MICHIGAN REAL EST - New
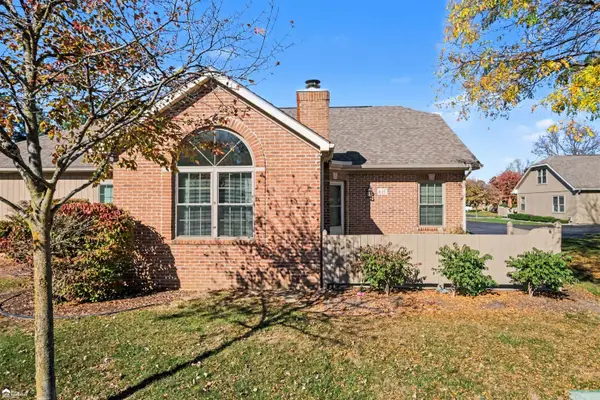 $233,000Active2 beds 3 baths1,251 sq. ft.
615 Perry Creek, Grand Blanc, MI 48439
MLS# 50225527Listed by: ERA PRIME REAL ESTATE GROUP


Protect your home and budget from life's surprises with an Assurant Home Warranty, backed by a partner that supports you through every step of homeownership. Explore Plans.
©2026 Century 21 Real Estate LLC. All rights reserved. CENTURY 21®, the CENTURY 21 Logo and C21® are service marks owned by Century 21 Real Estate LLC. Century 21 Real Estate LLC fully supports the principles of the Fair Housing Act and the Equal Opportunity Act. Each office is independently owned and operated. Listing information is deemed reliable but not guaranteed accurate.