
6054 Winged Foot, Grand Blanc, MI 48439
Local realty services provided by:CENTURY 21 Realty North
Listed by: kathy quayle
Office: coldwell banker kuehnle & associates
MLS#:50214221
Source:MI_REALSOURCE
Price summary
- Price:$399,000
- Price per sq. ft.:$97.79
About this home
Nestled in the highly desirable Warwick Hills Golf Community, this spacious 5-bedroom, 3.5-bath home offers exceptional space for everyday living, working, and entertaining. The main level features a beautiful family room with peaceful views of your private yard, formal living and dining rooms, and a spacious eat-in kitchen with abundant cabinetry and a built-in desk. Rich hardwood flooring, a tiled foyer, crown molding, recessed lighting, built-in bookshelves, French and pocket doors add timeless elegance throughout. The inviting living room is anchored by an elegant fireplace, while central air and a whole-house fan provide year-round comfort. The finished walkout lower level expands the living space with a second fireplace, daylight windows, and direct access to the backyard—ideal for entertaining, recreation, or extended guest accommodations. Step outside to a private backyard overlooking a tranquil wooded nature preserve. The expansive paver patio and mature landscaping create the perfect setting for outdoor gatherings or quiet relaxation. Additional amenities include an oversized attached 2+ car garage, in-ground sprinkler system, laundry room with luxury vinyl plank flooring, and charming pane windows. Combining generous living space, classic architectural details, and a serene natural setting, this exceptional home offers a rare opportunity in one of Grand Blanc's most sought-after golf course communities...
Contact an agent
Home facts
- Year built:1965
- Listing ID #:50214221
- Added:5 day(s) ago
- Updated:July 15, 2026 at 11:17 AM
Rooms and interior
- Bedrooms:5
- Total bathrooms:4
- Full bathrooms:3
- Half bathrooms:1
- Rooms Total:14
- Flooring:Hardwood Floors
- Dining Description:On Entry Level
- Kitchen Description:Dishwasher, Disposal, On Entry Level, Range/Oven, Refrigerator
- Bedroom Description:Bedroom 1 on Upper Level, Bedroom 2 on Upper Level, Bedroom 3 on Upper Level, Bedroom 4 on Upper Level, Bedroom 5 on Upper Level
- Basement Description:Egress/Daylight Windows, Finished, Full, Walk Out
- Living area:2,880 sq. ft.
Heating and cooling
- Cooling:Central A/C, Whole House Fan
- Heating:Forced Air, Natural Gas
Structure and exterior
- Year built:1965
- Building area:2,880 sq. ft.
- Lot area:0.54 Acres
- Architectural Style:Colonial, Traditional
- Construction Materials:Aluminum, Brick
- Exterior Features:Deck, Lawn Sprinkler, Patio, Porch, Street Lights
- Foundation Description:Basement, Crawl
- Levels:2 Story
Utilities
- Water:Private Well
- Sewer:Public Sanitary
Finances and disclosures
- Price:$399,000
- Price per sq. ft.:$97.79
- Tax amount:$4,991
Features and amenities
- Appliances:Dishwasher, Disposal, Dryer, Range/Oven, Refrigerator, Washer
- Laundry features:Dryer, On Basement Level, Washer
- Amenities:Cable/Internet Available
Parking
- Parking description:Attached Garage, Direct Access Garage, Electric in Garage, Garage Door Opener
- Garage spaces:2
 Provided through IDX via MiRealSource. Courtesy of MiRealSource Shareholder. Copyright MiRealSource. The information published and disseminated by MiRealSource is communicated verbatim, without change by MiRealSource, as filed with MiRealSource by its members. The accuracy of all information, regardless of source, is not guaranteed or warranted. All information should be independently verified. Copyright 2026 MiRealSource. All rights reserved. The information provided hereby constitutes proprietary information of MiRealSource, Inc. and its shareholders, affiliates and licensees and may not be reproduced or transmitted in any form or by any means, electronic or mechanical, including photocopy, recording, scanning or any information storage and retrieval system, without written permission from MiRealSource, Inc.
New listings near 6054 Winged Foot
- New
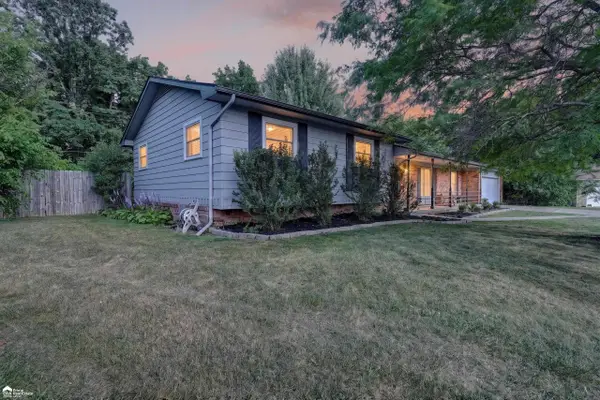 $269,900Active3 beds 3 baths1,816 sq. ft.
1392 Wagon Wheel, Grand Blanc, MI 48439
MLS# 50214897Listed by: ERA PRIME REAL ESTATE GROUP - New
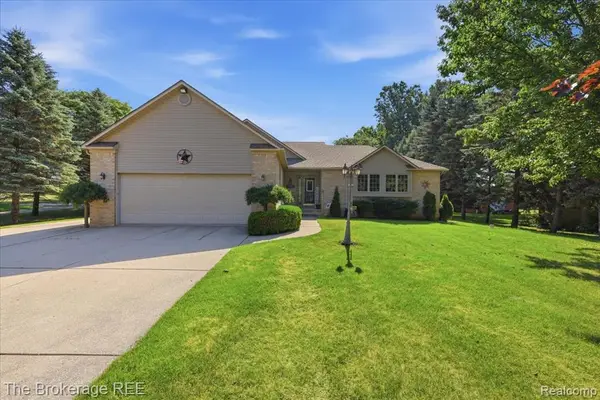 $444,900Active3 beds 3 baths1,734 sq. ft.
6057 Center, Grand Blanc, MI 48439
MLS# 61010933Listed by: THE BROKERAGE REAL ESTATE ENTHUSIASTS - New
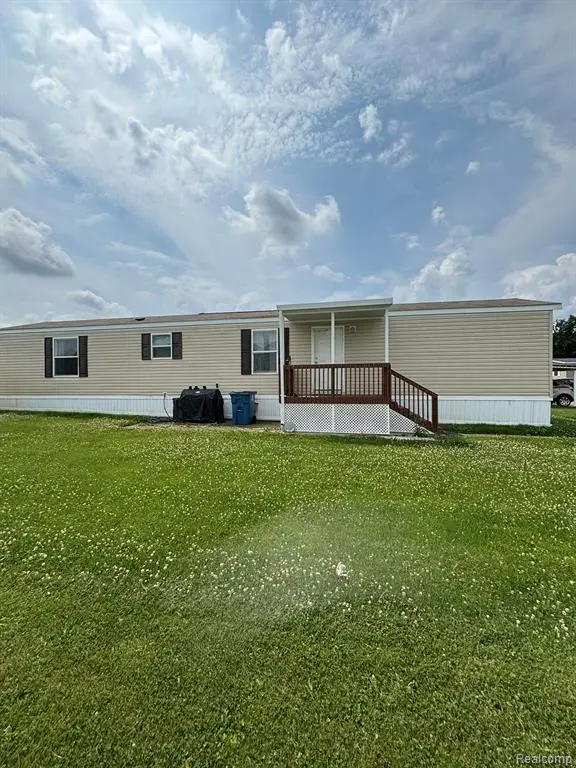 $42,500Active2 beds 2 baths
220 Pheasant, Grand Blanc, MI 48439
MLS# 61010555Listed by: KELLER WILLIAMS FIRST - New
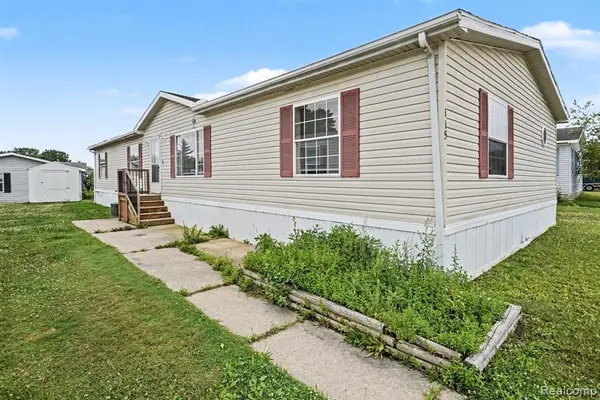 $62,500Active4 beds 2 baths
115 Fox Hound, Grand Blanc, MI 48439
MLS# 61010778Listed by: EXP REALTY - FENTON - New
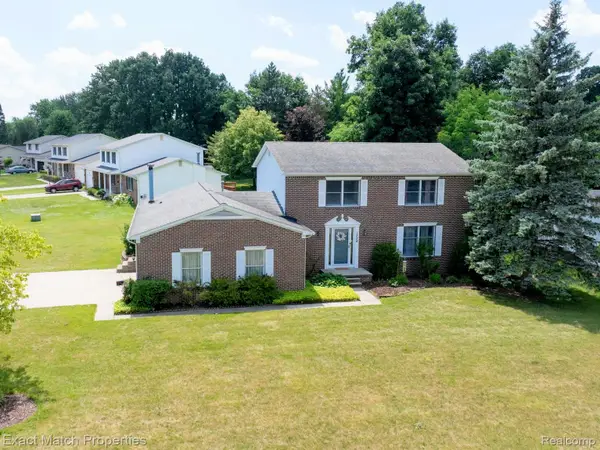 $379,900Active4 beds 3 baths3,280 sq. ft.
1324 Bush Creek Drive, GrandBlanc, MI 48439
MLS# 20261053584Listed by: EXACT MATCH PROPERTIES - New
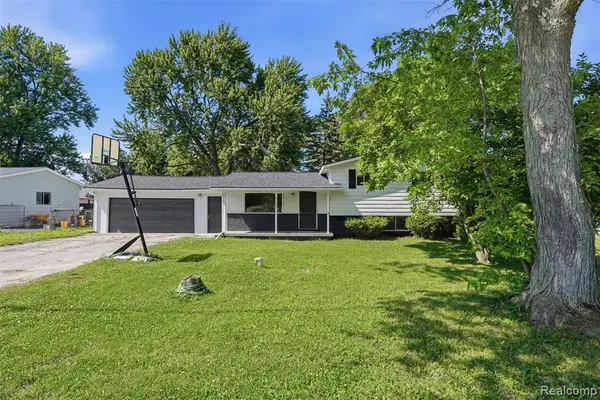 $259,900Active4 beds 2 baths1,031 sq. ft.
6187 E Maple, Grand Blanc, MI 48439
MLS# 61010262Listed by: GATEWAY REALTY GROUP - New
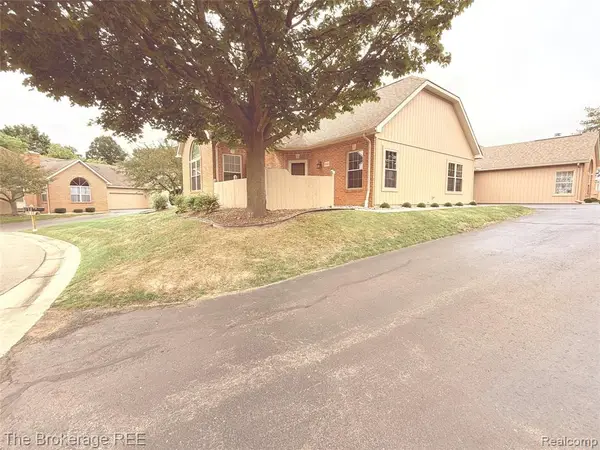 $225,000Active2 beds 2 baths1,128 sq. ft.
610 Perry Creek, Grand Blanc, MI 48439
MLS# 61010363Listed by: THE BROKERAGE REAL ESTATE ENTHUSIASTS - New
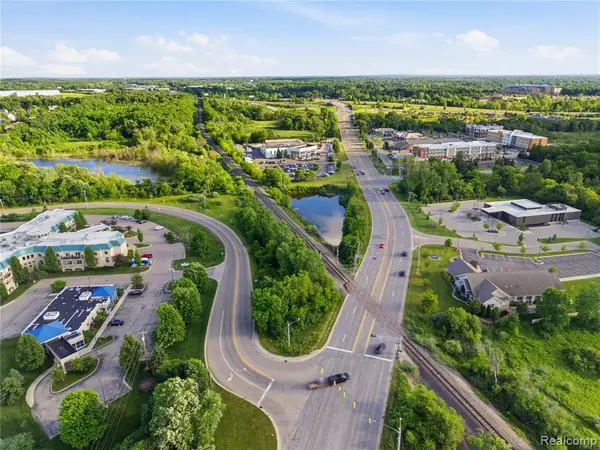 $1,250,000Active37.96 Acres
0 Cook Rd E Cook, Grand Blanc, MI 48439
MLS# 61010574Listed by: KELLER WILLIAMS FIRST - New
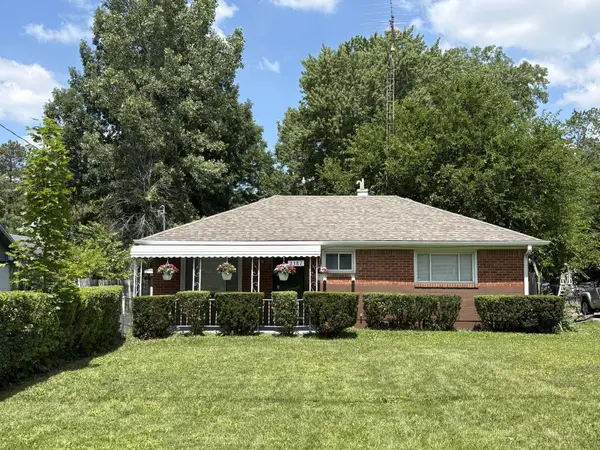 $189,900Active2 beds 1 baths804 sq. ft.
2387 Wildwood Circle, Grand Blanc, MI 48439
MLS# 50214668Listed by: BURRELL REAL ESTATE INC. - New
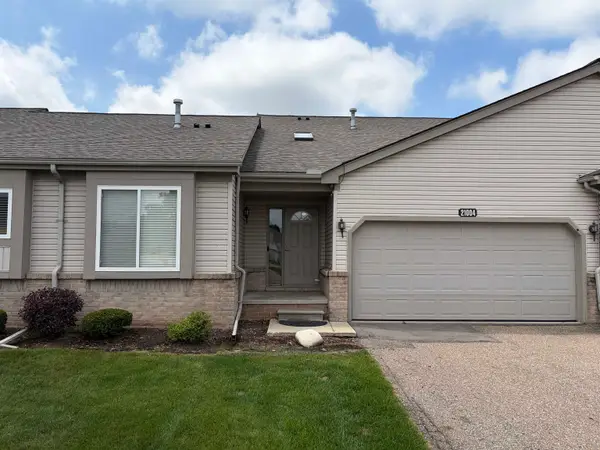 $219,900Active2 beds 2 baths1,500 sq. ft.
21004 Wilson, Grand Blanc, MI 48439
MLS# 50214586Listed by: PRIME REAL ESTATE AGENCY INC.


Protect your home and budget from life's surprises with an Assurant Home Warranty, backed by a partner that supports you through every step of homeownership. Explore Plans.
©2026 Century 21 Real Estate LLC. All rights reserved. CENTURY 21®, the CENTURY 21 Logo and C21® are service marks owned by Century 21 Real Estate LLC. Century 21 Real Estate LLC fully supports the principles of the Fair Housing Act and the Equal Opportunity Act. Each office is independently owned and operated. Listing information is deemed reliable but not guaranteed accurate.