
6195 Shadow Creek, Grand Blanc, MI 48439
Local realty services provided by:CENTURY 21 Realty North
Listed by: kathy quayle
Office: coldwell banker kuehnle & associates
MLS#:50224100
Source:MI_REALSOURCE
Price summary
- Price:$410,000
- Price per sq. ft.:$246.99
- Monthly HOA dues:$465
About this home
Stunning and completely updated 2-bedroom, 2-bath home located in Grand Blanc’s desirable Grand Reserve 55+ community. Built in 2014 and offering 1,660 sq. ft. of beautifully designed living space, this home combines an open floor plan with stylish finishes and thoughtful upgrades throughout.
Step inside to hardwood floors, recessed lighting, shiplap accents and custom built-in shelving. The inviting living room features a gas fireplace with a striking slate surround and flows seamlessly into the dining area, kitchen and sunroom—perfect for both everyday living and entertaining. The beautifully appointed kitchen features granite countertops and plenty of workspace and storage.
The private primary suite offers a spacious walk-in closet and pampering bath, while a second bedroom and full bath provide comfortable accommodations for guests. A private office creates the perfect space for working from home, hobbies or quiet reading. The well-designed laundry room includes a utility sink, cabinetry and pantry storage.
The full basement offers tremendous additional space and includes an egress window, sump pump and a wine cellar—a wonderful feature for the wine enthusiast. The entire home is wired for speakers, extending outdoors to the Trex deck for effortless entertaining inside and out.
Grand Reserve offers an exceptional active-adult lifestyle centered around the 15,500 sq. ft. Grandview Lodge. Community amenities include indoor and outdoor pools, hot tub, fitness center, tennis and pickleball courts, bocce ball, disc golf, walking trails, lending library and gathering spaces. A full-time lifestyle director coordinates more than 50 clubs and groups, along with a variety of classes, social activities and community events.
Beautifully updated, thoughtfully designed and move-in ready, this exceptional home offers the perfect combination of comfort, style and an active 55+ lifestyle in one of Grand Blanc’s most desirable communities....
Contact an agent
Home facts
- Year built:2014
- Subdivision & Development:Grand Reserve
- Listing ID #:50224100
- Added:6 day(s) ago
- Updated:October 14, 2026 at 10:43 AM
Rooms and interior
- Bedrooms:2
- Total bathrooms:2
- Full bathrooms:2
- Rooms Total:10
- Flooring:Ceramic Floors, Hardwood Floors
- Dining Description:On Entry Level
- Kitchen Description:Dishwasher, Disposal, Microwave, On Entry Level, Range/Oven, Refrigerator
- Bedroom Description:Bedroom 1 on Entry Level, Bedroom 2 on Entry Level
- Basement Description:Egress/Daylight Windows, Full, Poured
- Living area:1,660 sq. ft.
Heating and cooling
- Cooling:Ceiling Fan(s), Central A/C
- Heating:Forced Air, Natural Gas
Structure and exterior
- Year built:2014
- Building area:1,660 sq. ft.
- Lot area:0.29 Acres
- Architectural Style:Ranch
- Construction Materials:Brick, Vinyl Siding
- Exterior Features:Deck, Porch, Sidewalks, Street Lights
- Foundation Description:Basement, Poured
- Levels:1 Story
Utilities
- Water:Public Water
- Sewer:Public Sanitary
Finances and disclosures
- Price:$410,000
- Price per sq. ft.:$246.99
- Tax amount:$6,667
Features and amenities
- Appliances:Dishwasher, Disposal, Dryer, Microwave, Range/Oven, Refrigerator, Washer
- Laundry features:Dryer, On Entry Level, Washer
- Amenities:55+ Community, 9 ft + Ceilings, Cable/Internet Available, Cats Allowed, Club House, Dogs Allowed, Exercise/Facility Room, Grounds Maintenance, Park, Playground, Sidewalks, Street Lights, Sump Pump, Tennis Courts, Walk-In Closet
Parking
- Parking description:Attached Garage, Direct Access Garage, Electric in Garage, Garage Door Opener
- Garage spaces:2
 Provided through IDX via MiRealSource. Courtesy of MiRealSource Shareholder. Copyright MiRealSource. The information published and disseminated by MiRealSource is communicated verbatim, without change by MiRealSource, as filed with MiRealSource by its members. The accuracy of all information, regardless of source, is not guaranteed or warranted. All information should be independently verified. Copyright 2026 MiRealSource. All rights reserved. The information provided hereby constitutes proprietary information of MiRealSource, Inc. and its shareholders, affiliates and licensees and may not be reproduced or transmitted in any form or by any means, electronic or mechanical, including photocopy, recording, scanning or any information storage and retrieval system, without written permission from MiRealSource, Inc.
New listings near 6195 Shadow Creek
- New
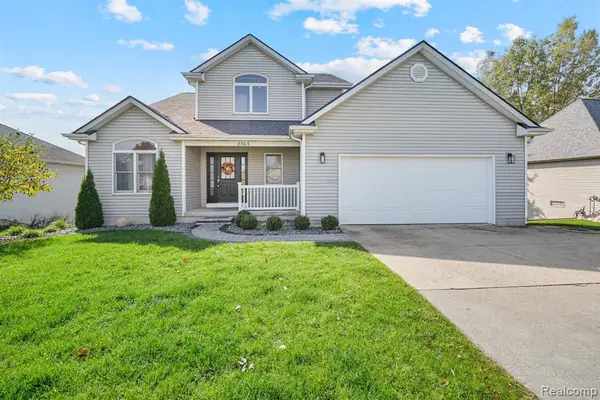 $389,900Active3 beds 3 baths1,899 sq. ft.
8303 Old Harbor, Grand Blanc, MI 48439
MLS# 61038640Listed by: CROWN REAL ESTATE GROUP - New
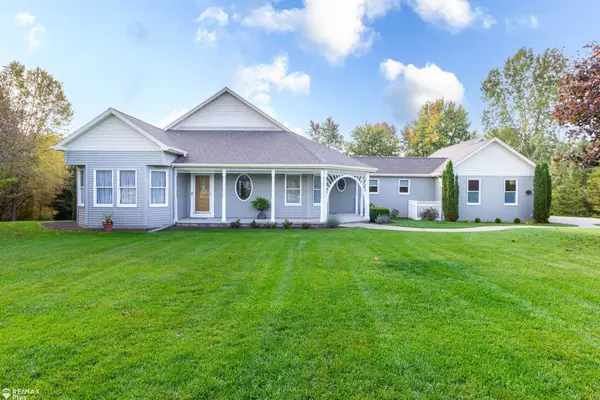 $479,900Active3 beds 3 baths1,987 sq. ft.
7032 E Hill, Grand Blanc, MI 48439
MLS# 50224792Listed by: REMAX PLUS - New
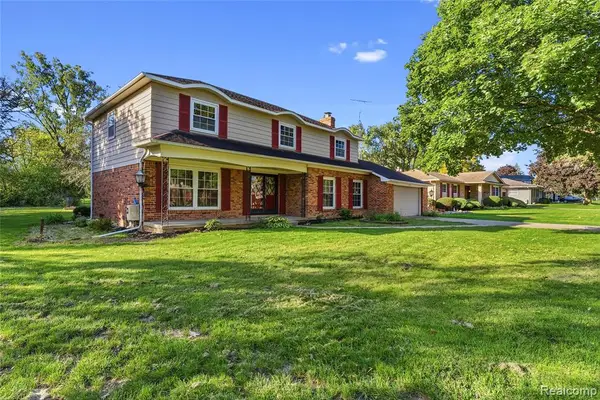 $319,000Active5 beds 4 baths3,233 sq. ft.
6557 Rustic Ridge, Grand Blanc, MI 48439
MLS# 61038408Listed by: RED FOX REALTY LLC - New
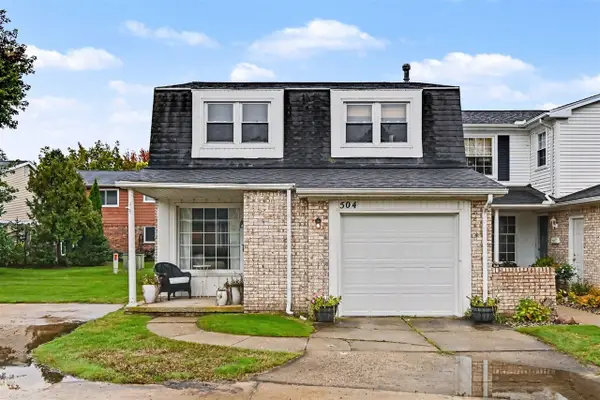 $215,000Active4 beds 2 baths1,424 sq. ft.
504 Dorset, Grand Blanc, MI 48439
MLS# 70564048Listed by: LASCO REAL ESTATE GROUP - New
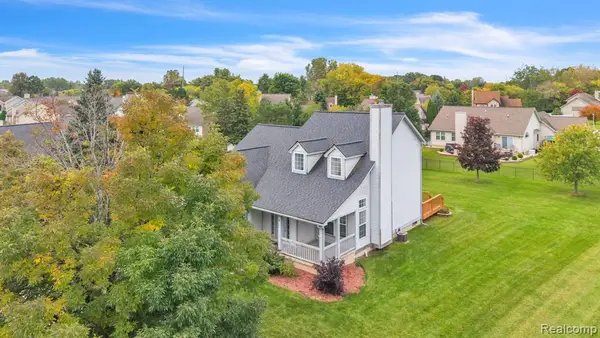 $354,900Active3 beds 3 baths1,835 sq. ft.
4168 Maplewood Meadows, Grand Blanc, MI 48439
MLS# 61038230Listed by: ANTHONY DJON LUXURY REAL ESTATE - New
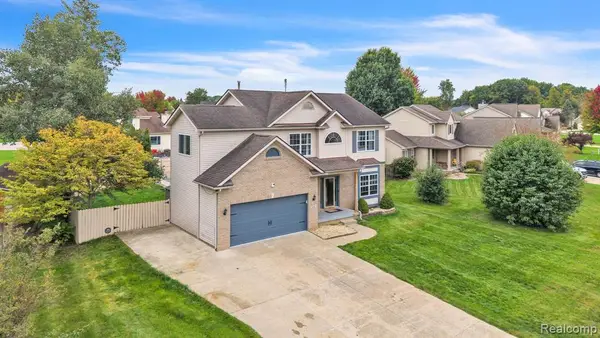 $385,000Active4 beds 4 baths2,400 sq. ft.
5196 Concordia, Grand Blanc, MI 48439
MLS# 61038235Listed by: ANTHONY DJON LUXURY REAL ESTATE - New
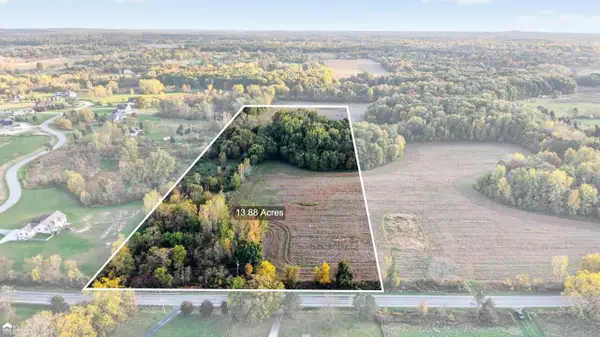 $189,900Active13.88 Acres
11090 E Hill, Grand Blanc, MI 48439
MLS# 50224571Listed by: ERA PRIME REAL ESTATE GROUP - New
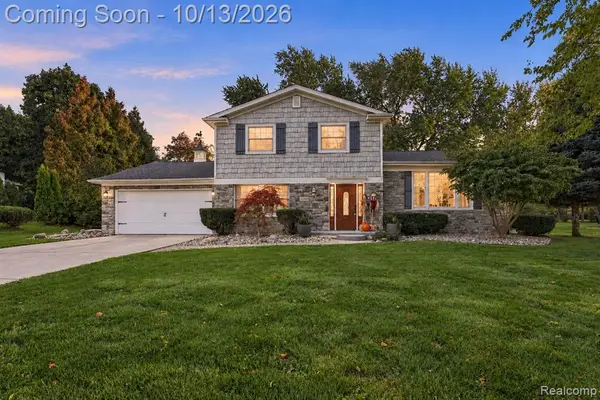 $295,000Active3 beds 2 baths1,932 sq. ft.
4168 Mccandlish, Grand Blanc, MI 48439
MLS# 61037925Listed by: PRIME REAL ESTATE & ASSOCIATES - New
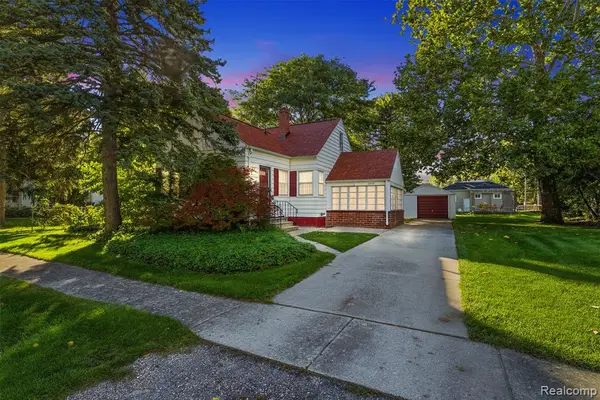 $199,900Active3 beds 1 baths1,188 sq. ft.
2336 Southampton, Grand Blanc, MI 48507
MLS# 61037536Listed by: RED FOX REALTY LLC - New
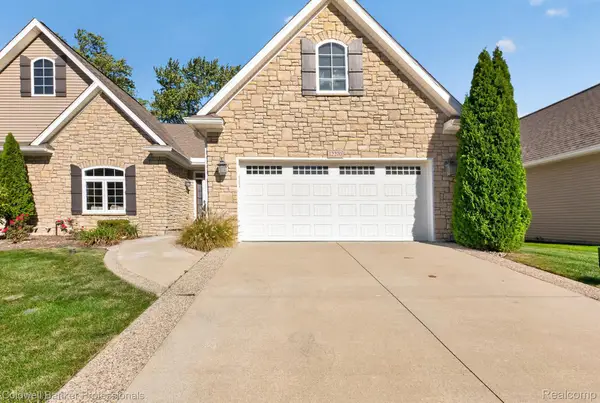 $364,900Active2 beds 2 baths1,578 sq. ft.
12270 Worthington CT, GrandBlanc, MI 48439
MLS# 20261081594Listed by: COLDWELL BANKER PROFESSIONALS


Protect your home and budget from life's surprises with an Assurant Home Warranty, backed by a partner that supports you through every step of homeownership. Explore Plans.
©2026 Century 21 Real Estate LLC. All rights reserved. CENTURY 21®, the CENTURY 21 Logo and C21® are service marks owned by Century 21 Real Estate LLC. Century 21 Real Estate LLC fully supports the principles of the Fair Housing Act and the Equal Opportunity Act. Each office is independently owned and operated. Listing information is deemed reliable but not guaranteed accurate.