
6288 Porter, Grand Blanc, MI 48439
Local realty services provided by:CENTURY 21 Realty North
6288 Porter,Grand Blanc, MI 48439
$225,000
- 3 Beds
- 1 Baths
- 1,376 sq. ft.
- Single family
- Active
Listed by: jill foss
Office: the brokerage real estate enthusiasts
MLS#:60995775
Source:MI_REALSOURCE
Price summary
- Price:$225,000
- Price per sq. ft.:$163.52
About this home
Nestled on a beautiful 1-acre lot surrounded by mature trees, this updated ranch offers the perfect blend of peaceful country living and modern convenience just minutes from downtown Grand Blanc. Inside, you'll find a spacious open-concept layout featuring an oversized kitchen with abundant cabinetry, expansive open shelving, a large center island, and newer stainless appliances that stay with the home! The inviting living room offers a warm and cozy atmosphere with modern rustic touches, while the generously sized bedrooms provide comfortable everyday living. Primary bedroom is 14' x 15' and features two walk in closets and a slider to the spacious deck. Outside, enjoy the serene tree lined backyard setting complete with a firepit area, 12' x 12' storage shed, and plenty of open green space to relax, entertain, or simply enjoy nature. Lots of wildlife and beautiful views! Additional updates include flooring, paint, fixtures, main bathroom, water heater (2021). Enjoy one-level living with this attractive ranch home featuring a well-maintained exterior with excellent curb appeal. Attached 16 x 24 garage and additional parking pad. Conveniently located near shopping, dining, expressways, in the highly rated Grand Blanc Schools. **OPEN HOUSE Monday, May 25th from 1-4 PM!!**...
Contact an agent
Home facts
- Year built:1976
- Listing ID #:60995775
- Added:1 day(s) ago
- Updated:May 26, 2026 at 10:41 AM
Rooms and interior
- Bedrooms:3
- Total bathrooms:1
- Full bathrooms:1
- Rooms Total:7
- Kitchen Description:Dishwasher, Disposal, On Entry Level, Range/Oven, Refrigerator
- Bedroom Description:Bedroom 1 on Entry Level, Bedroom 2 on Entry Level, Bedroom 3 on Entry Level
- Living area:1,376 sq. ft.
Heating and cooling
- Cooling:Ceiling Fan(s), Central A/C
- Heating:Forced Air, Natural Gas
Structure and exterior
- Year built:1976
- Building area:1,376 sq. ft.
- Lot area:1 Acres
- Architectural Style:Ranch
- Construction Materials:Aluminum
- Exterior Features:Deck
- Foundation Description:Crawl
- Levels:1 Story
Utilities
- Water:Private Well
Finances and disclosures
- Price:$225,000
- Price per sq. ft.:$163.52
- Tax amount:$3,076
Features and amenities
- Appliances:Dishwasher, Disposal, Dryer, Range/Oven, Refrigerator, Washer
- Laundry features:Dryer, On Entry Level, Washer
- Amenities:Cable/Internet Available, DSL Available
Parking
- Parking description:Attached Garage
- Garage spaces:2
New listings near 6288 Porter
- New
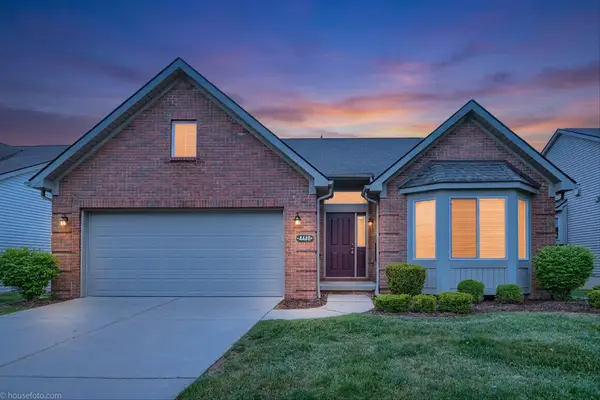 $329,900Active3 beds 3 baths1,567 sq. ft.
4448 Sunset, Grand Blanc, MI 48439
MLS# 50208773Listed by: GREAT LAKES REAL ESTATE ADVISORS - New
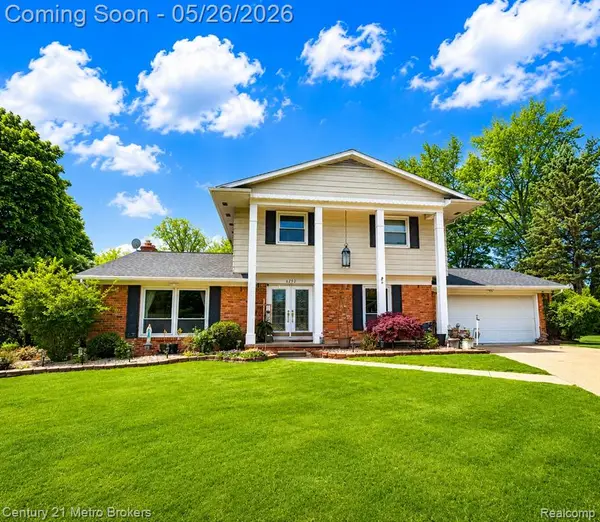 $330,000Active4 beds 3 baths2,157 sq. ft.
6292 Kings Pointe, Grand Blanc, MI 48439
MLS# 60995728Listed by: CENTURY 21 METRO BROKERS - New
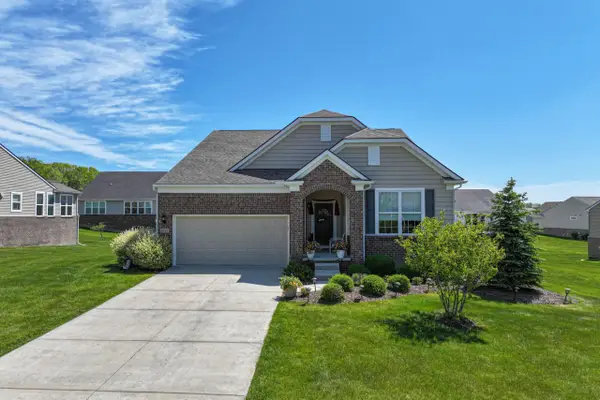 $495,000Active3 beds 2 baths2,228 sq. ft.
9287 Pebble Beach, Grand Blanc, MI 48439
MLS# 50208556Listed by: COLDWELL BANKER KUEHNLE & ASSOCIATES - New
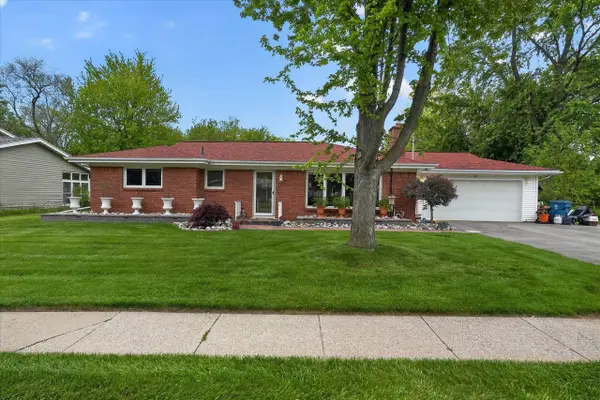 $314,900Active3 beds 2 baths1,324 sq. ft.
12623 Greenhill, Grand Blanc, MI 48439
MLS# 70534059Listed by: FIVE STAR REAL ESTATE (GRANDV) - New
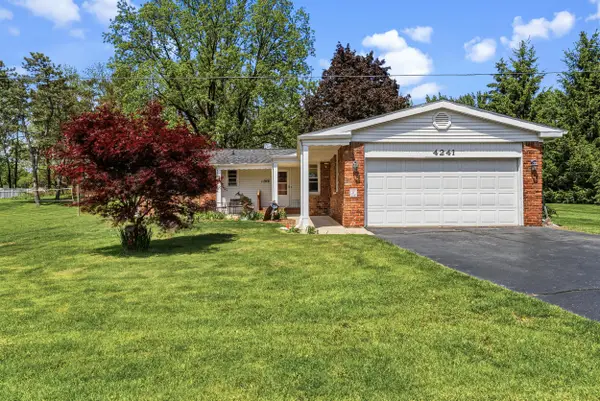 $343,000Active4 beds 2 baths1,744 sq. ft.
4241 E Cook Road, Grand Blanc, MI 48439
MLS# 26023543Listed by: COLDWELL BANKER LAKES REALTY - New
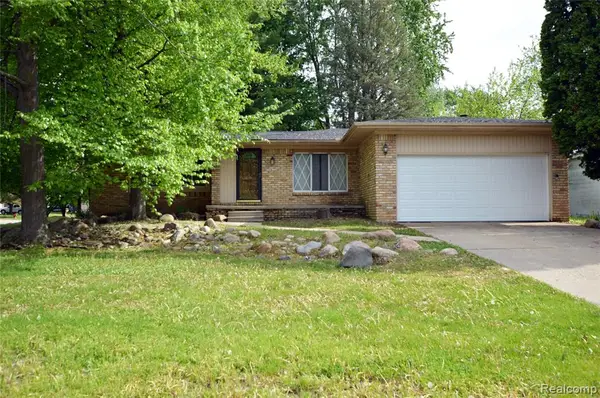 $225,000Active3 beds 2 baths1,310 sq. ft.
5200 Wishing Well, Grand Blanc, MI 48439
MLS# 60994906Listed by: RED OAK ASSOCIATES - New
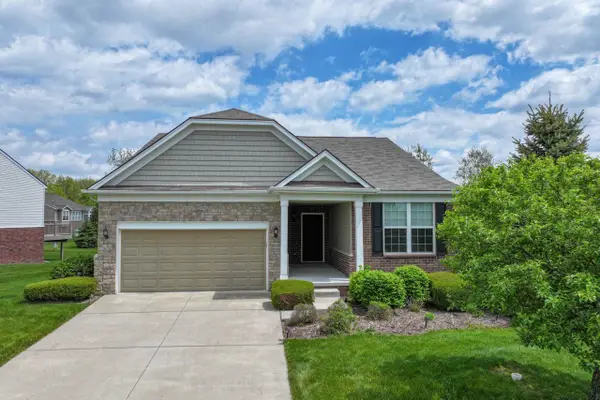 $425,000Active2 beds 2 baths1,804 sq. ft.
6239 Crystal Downs, Grand Blanc, MI 48439
MLS# 50208250Listed by: COLDWELL BANKER KUEHNLE & ASSOCIATES - New
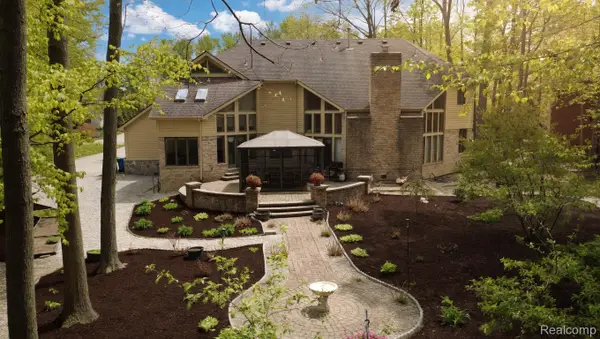 $539,900Active3 beds 3 baths3,740 sq. ft.
1305 Kings Pointe Road, GrandBlanc, MI 48439
MLS# 20261031227Listed by: THE BRAND REAL ESTATE
 $410,000Pending2 beds 2 baths1,670 sq. ft.
9339 Sand Hill, Grand Blanc, MI 48439
MLS# 50207694Listed by: COLDWELL BANKER KUEHNLE & ASSOCIATES


Protect your home and budget from life's surprises with an Assurant Home Warranty, backed by a partner that supports you through every step of homeownership. Explore Plans.
©2026 Century 21 Real Estate LLC. All rights reserved. CENTURY 21®, the CENTURY 21 Logo and C21® are service marks owned by Century 21 Real Estate LLC. Century 21 Real Estate LLC fully supports the principles of the Fair Housing Act and the Equal Opportunity Act. Each office is independently owned and operated. Listing information is deemed reliable but not guaranteed accurate.