
6397 Prairie Dunes #13, Grand Blanc, MI 48439
Local realty services provided by:CENTURY 21 Northland
Listed by: michelle parker
Office: keller williams premier
MLS#:61013194
Source:MI_REALSOURCE
Price summary
- Price:$390,000
- Price per sq. ft.:$216.67
- Monthly HOA dues:$544
About this home
First Time on the Market! Welcome to this beautifully maintained Abbeyville ranch-style condo offering 2 bedrooms, 2.5 baths, a dedicated office, and an inviting open-concept floor plan in the highly sought-after Grand Reserve community. From the moment you arrive, you'll appreciate the professionally landscaped entry, designed to enhance privacy, leading to a welcoming covered front porch. Inside, the foyer opens to a guest bedroom, full bath, and private office before flowing into the spacious kitchen and great room--perfect for everyday living and entertaining. Rich hardwood flooring and elegant crown molding extend throughout the home. The kitchen features white cabinetry, granite countertops, abundant workspace, and a large island that opens seamlessly to the great room. A cozy corner fireplace and an impressive wall of windows fill the living space with natural light while showcasing peaceful views of the surrounding green space. An all-season sunroom provides additional living space and the perfect place to unwind year-round. Step outside to the patio and enjoy the beautifully maintained open green space and walking trails just beyond your backyard. The spacious primary suite offers a relaxing retreat with a large ensuite bath featuring granite countertops, a glass-enclosed shower, a private water closet, and a generous walk-in closet. An additional bedroom and full bath provide comfortable accommodations for guests or flexible living arrangements. Residents of Grand Reserve enjoy access to exceptional community amenities, including a clubhouse, fitness center, two swimming pools, pickleball courts, walking trails, and a variety of organized social activities. Conveniently located near shopping, dining, and major expressways, this home combines comfort, convenience, and low- maintenance living. Immaculately cared for and move-in ready, this exceptional home is ready for its next owner. Schedule your private showing today!...
Contact an agent
Home facts
- Year built:2016
- Listing ID #:61013194
- Added:2 day(s) ago
- Updated:July 24, 2026 at 10:16 AM
Rooms and interior
- Bedrooms:2
- Total bathrooms:2
- Full bathrooms:2
- Rooms Total:9
- Kitchen Description:Dishwasher, Microwave, On Entry Level, Range/Oven, Refrigerator
- Bedroom Description:Bedroom 1 on Entry Level, Bedroom 2 on Entry Level
- Living area:1,800 sq. ft.
Heating and cooling
- Heating:Forced Air, Natural Gas
Structure and exterior
- Year built:2016
- Building area:1,800 sq. ft.
- Architectural Style:Ranch
- Construction Materials:Vinyl Siding
- Exterior Features:Lawn Sprinkler, Patio, Porch, Tennis Court(s)
- Foundation Description:Slab
- Levels:1 Story
Utilities
- Water:Public Water
Finances and disclosures
- Price:$390,000
- Price per sq. ft.:$216.67
- Tax amount:$5,936
Features and amenities
- Appliances:Dishwasher, Dryer, Microwave, Range/Oven, Refrigerator, Washer
- Laundry features:Dryer, Washer
- Amenities:55+ Community, Club House, Exercise/Facility Room, Private Entry
Parking
- Parking description:Attached Garage, Direct Access Garage, Electric in Garage, Garage Door Opener
- Garage spaces:2
 Provided through IDX via MiRealSource. Courtesy of MiRealSource Shareholder. Copyright MiRealSource. The information published and disseminated by MiRealSource is communicated verbatim, without change by MiRealSource, as filed with MiRealSource by its members. The accuracy of all information, regardless of source, is not guaranteed or warranted. All information should be independently verified. Copyright 2026 MiRealSource. All rights reserved. The information provided hereby constitutes proprietary information of MiRealSource, Inc. and its shareholders, affiliates and licensees and may not be reproduced or transmitted in any form or by any means, electronic or mechanical, including photocopy, recording, scanning or any information storage and retrieval system, without written permission from MiRealSource, Inc. MI_REALSOURCE Member Broker: Brad Platt
New listings near 6397 Prairie Dunes #13
- New
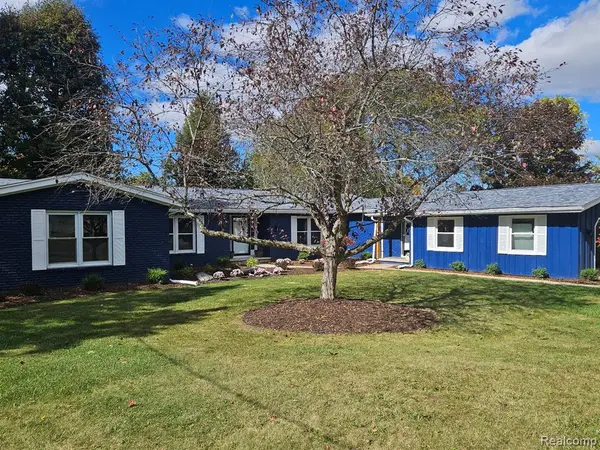 $489,900Active6 beds 4 baths3,458 sq. ft.
6353 Perry, Grand Blanc, MI 48439
MLS# 61014213Listed by: THE REAL ESTATE FAMILY - New
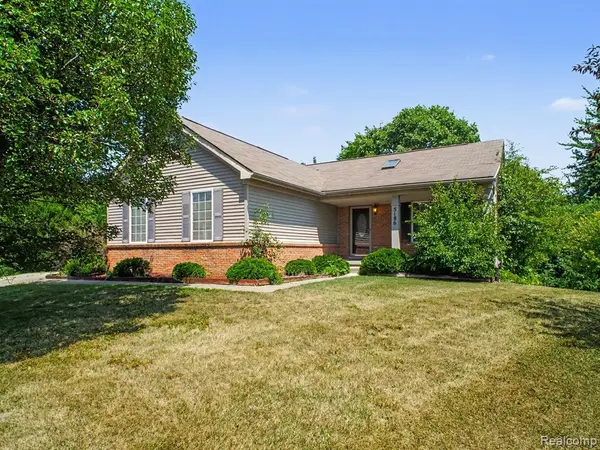 $324,900Active3 beds 2 baths1,520 sq. ft.
5186 Northwood, Grand Blanc, MI 48439
MLS# 61013992Listed by: AMERICAN ASSOCIATES INC - New
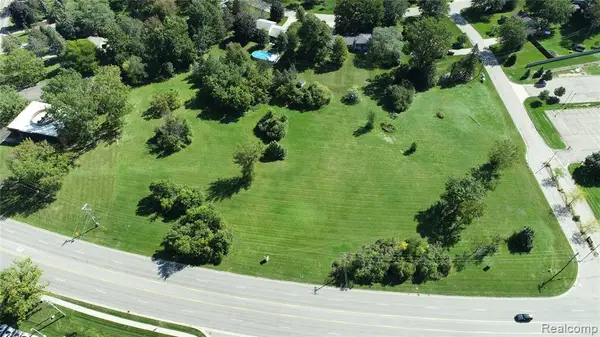 $2,150,000Active3.71 Acres
000 Holly, Grand Blanc, MI
MLS# 61013524Listed by: MBA REAL ESTATE SERVICES - New
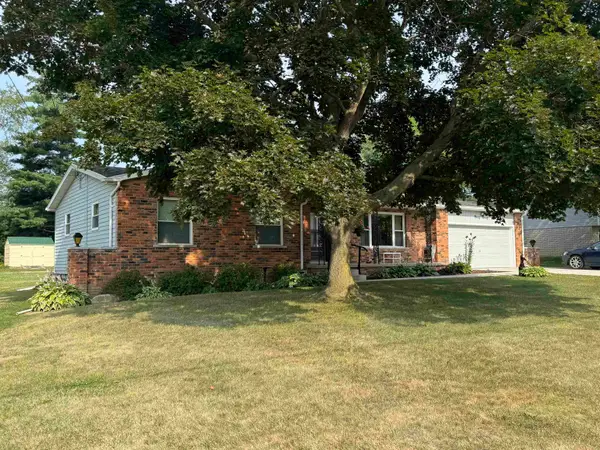 $294,900Active3 beds 2 baths1,476 sq. ft.
9090 Meadowland, Grand Blanc, MI 48439
MLS# 50215722Listed by: REMAX RIGHT CHOICE - Open Sun, 1 to 3pmNew
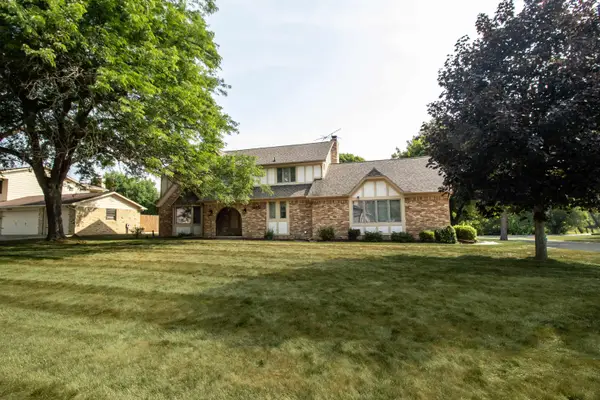 $449,000Active4 beds 3 baths2,486 sq. ft.
11651 Kings Charter, Grand Blanc, MI 48439
MLS# 50215687Listed by: REMAX RIGHT CHOICE - New
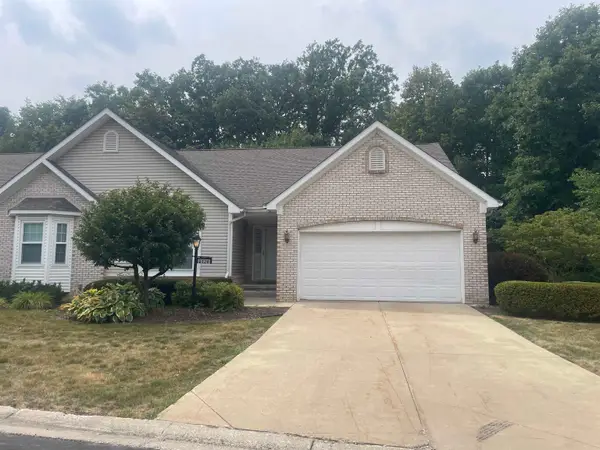 $245,000Active2 beds 2 baths1,384 sq. ft.
5126 Sandalwood, Grand Blanc, MI 48439
MLS# 50215716Listed by: WOLBERT REALTY, LLC - Open Sun, 1 to 3pmNew
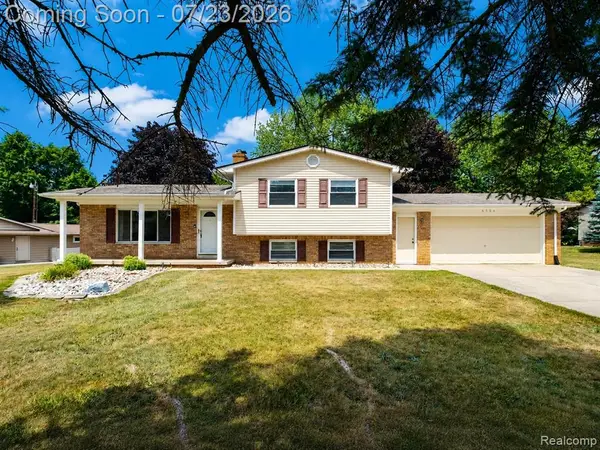 $265,000Active4 beds 2 baths1,467 sq. ft.
6534 Meadowwood, Grand Blanc, MI 48439
MLS# 61013405Listed by: BERKSHIRE HATHAWAY HOMESERVICES MICHIGAN REAL EST - New
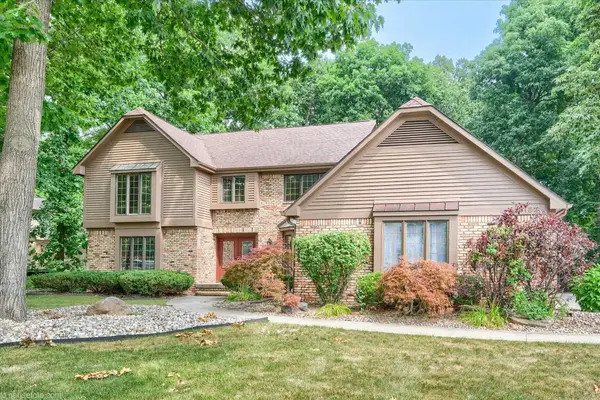 $468,000Active4 beds 3 baths2,996 sq. ft.
11523 Kings Coach, Grand Blanc, MI 48439
MLS# 50215614Listed by: MCGUIRK REALTY INC. - New
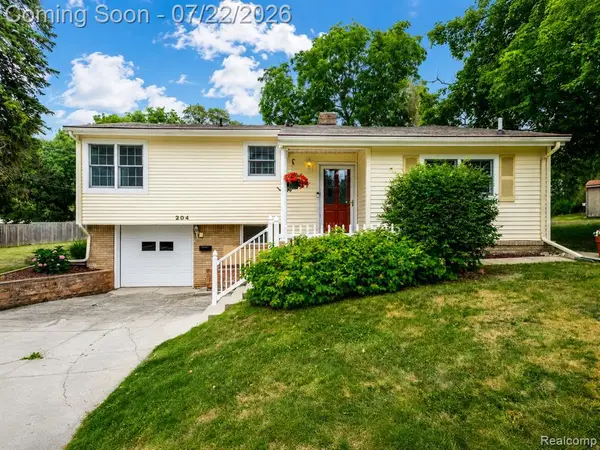 $229,900Active3 beds 2 baths1,246 sq. ft.
204 Terrace, Grand Blanc, MI 48439
MLS# 61012818Listed by: REAL ESTATE FOR A CAUSE


Protect your home and budget from life's surprises with an Assurant Home Warranty, backed by a partner that supports you through every step of homeownership. Explore Plans.
©2026 Century 21 Real Estate LLC. All rights reserved. CENTURY 21®, the CENTURY 21 Logo and C21® are service marks owned by Century 21 Real Estate LLC. Century 21 Real Estate LLC fully supports the principles of the Fair Housing Act and the Equal Opportunity Act. Each office is independently owned and operated. Listing information is deemed reliable but not guaranteed accurate.