
8005 Pagels Drive, Grand Blanc, MI 48439
Local realty services provided by:CENTURY 21 Metro Brokers
8005 Pagels Drive,Grandblanc, MI 48439
$324,000
- 2 Beds
- 3 Baths
- 2,174 sq. ft.
- Single family
- Active
Listed by: jane murphy
Office: berkshire hathaway homeservices michigan real est
MLS#:20261077009
Source:MI_REALCOMP
Price summary
- Price:$324,000
- Price per sq. ft.:$149.03
- Monthly HOA dues:$260
About this home
Here's your opportunity to own this meticulously maintained detached condo! From the inviting front porch to the great room and dining area to the finished walkout, this home will be at the top of your list! Vaulted ceilings and large windows bring in an abundance of natural light. Fully applianced kitchen sports a skylight for another light-filled space, and opens to a breakfast nook or home office - your choice. First floor laundry. Spacious primary bedroom has an ensuite bath with shower and walk-in closet. A new deck awaits - a private outdoor living space with nature views across the extensive back yard. Downstairs you'll find the professionally finished walkout which includes a large family room with daylight window, a third full bathroom, plus lots of extra room for storage. Step outside to the cement patio and peaceful back yard. Great location just down the street from the Grand Blanc Senior Center, and near shopping and restaurants. New roof 2022. It's the perfect place to call home!...
Contact an agent
Home facts
- Year built:2001
- Subdivision & Development:CLOVER RIDGE SOUTH
- Listing ID #:20261077009
- Added:5 day(s) ago
- Updated:October 04, 2026 at 09:59 AM
Rooms and interior
- Bedrooms:2
- Total bathrooms:3
- Full bathrooms:3
- Rooms Total:8
- Basement Description:Finished, Full, Walk-Out Access
- Living area:2,174 sq. ft.
Heating and cooling
- Cooling:Ceiling Fans, Central Air
- Heating:Forced Air, Natural Gas
Structure and exterior
- Year built:2001
- Building area:2,174 sq. ft.
- Lot Features:Sprinklers
- Architectural Style:Ranch
- Construction Materials:Brick, Vinyl Siding
- Exterior Features:Covered, Deck, Grounds Maintenance, Patio, Porch
- Foundation Description:Basement, Poured, Sump Pump
- Levels:One
Utilities
- Water:Public
- Sewer:Public Sewer
Finances and disclosures
- Price:$324,000
- Price per sq. ft.:$149.03
- Tax amount:$4,157
Features and amenities
- Appliances:Dishwasher, Free Standing Electric Range, Free Standing Refrigerator, Humidifier, Microwave
- Laundry features:Laundry Room
Parking
- Parking description:Attached, Two Car Garage
- Garage spaces:2

New listings near 8005 Pagels Drive
- New
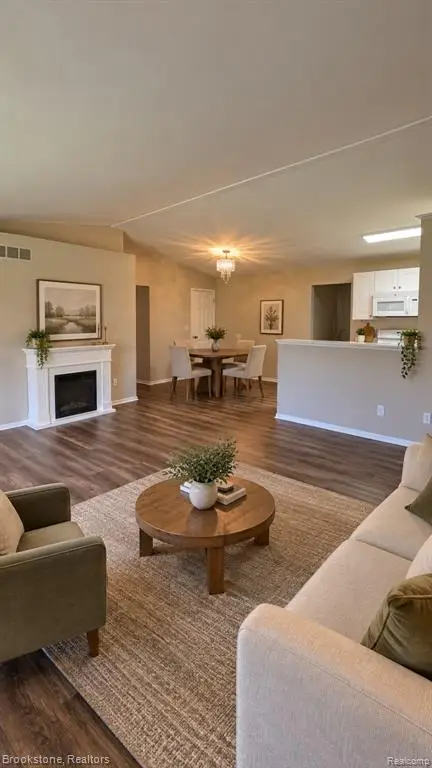 $210,000Active3 beds 3 baths1,078 sq. ft.
9343 Parkview, Grand Blanc, MI 48439
MLS# 61035756Listed by: BROOKSTONE, REALTORS LLC - Open Sun, 12 to 2pmNew
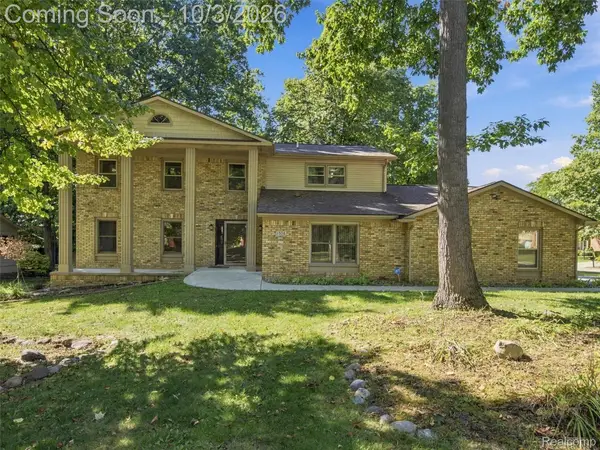 $425,000Active5 beds 4 baths2,924 sq. ft.
1304 Kings Carriage Road, GrandBlanc, MI 48439
MLS# 20261079380Listed by: EXP REALTY BEST LIFE AND COMPANY - New
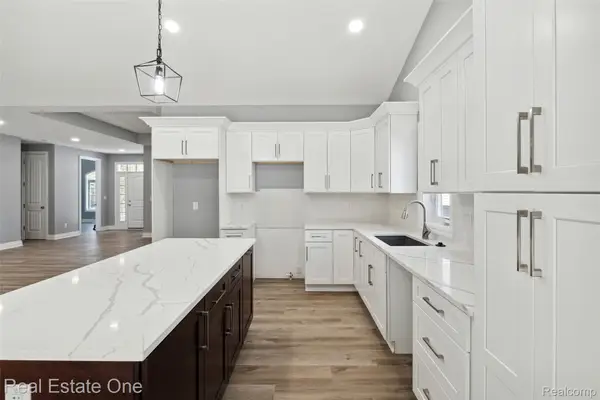 $399,000Active2 beds 2 baths1,825 sq. ft.
12280 Worthington, GrandBlanc, MI 48439
MLS# 20261079105Listed by: REAL ESTATE ONE-W BLMFLD - New
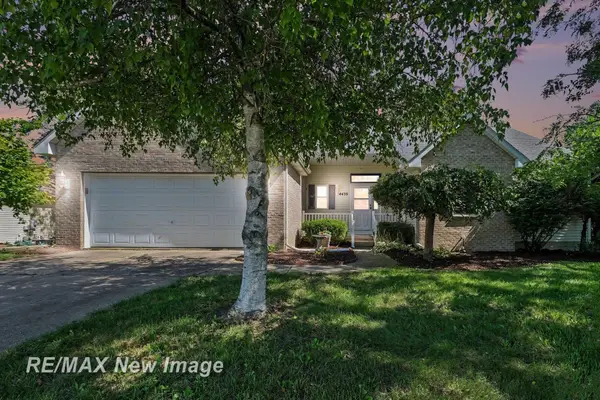 $299,900Active3 beds 2 baths1,426 sq. ft.
4439 W Edge, Grand Blanc, MI 48439
MLS# 50223387Listed by: RE/MAX NEW IMAGE - Open Sun, 12 to 2pm
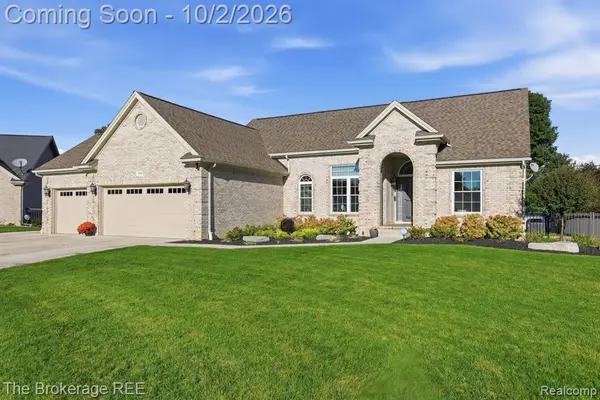 $389,000Pending3 beds 3 baths1,615 sq. ft.
5353 Sequoia, Grand Blanc, MI 48439
MLS# 61034588Listed by: THE BROKERAGE REAL ESTATE ENTHUSIASTS - New
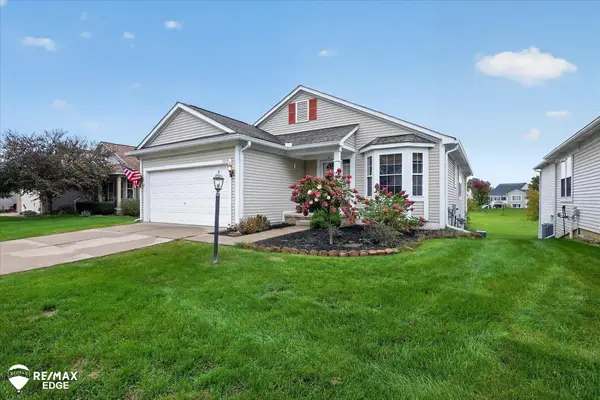 $240,000Active2 beds 2 baths1,465 sq. ft.
5219 Sandalwood, Grand Blanc, MI 48439
MLS# 50223270Listed by: REMAX EDGE - Open Sun, 11am to 1pmNew
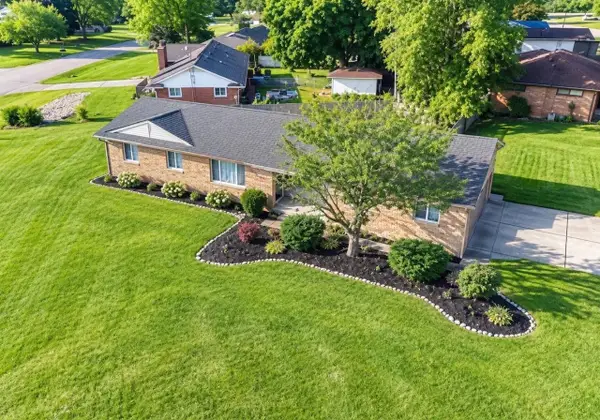 $244,900Active3 beds 2 baths1,292 sq. ft.
6453 Meadowwood, Grand Blanc, MI 48439
MLS# 50223162Listed by: MCGUIRK REALTY INC. - New
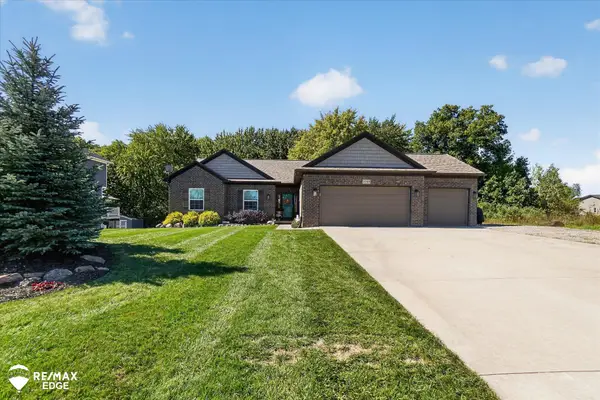 $459,900Active4 beds 4 baths1,850 sq. ft.
8308 Peninsula, Grand Blanc, MI 48439
MLS# 50223022Listed by: REMAX EDGE 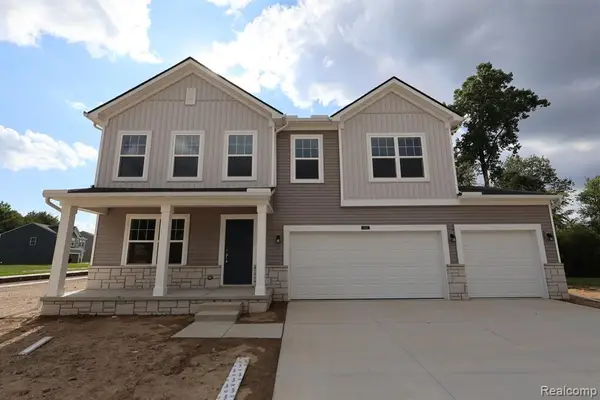 $446,455Pending4 beds 3 baths2,733 sq. ft.
4319 Oak, Grand Blanc, MI 48439
MLS# 61033708Listed by: M/I HOMES OF MICHIGAN, LLC


Protect your home and budget from life's surprises with an Assurant Home Warranty, backed by a partner that supports you through every step of homeownership. Explore Plans.
©2026 Century 21 Real Estate LLC. All rights reserved. CENTURY 21®, the CENTURY 21 Logo and C21® are service marks owned by Century 21 Real Estate LLC. Century 21 Real Estate LLC fully supports the principles of the Fair Housing Act and the Equal Opportunity Act. Each office is independently owned and operated. Listing information is deemed reliable but not guaranteed accurate.