
8311 Peninsula, Grand Blanc, MI 48439
Local realty services provided by:CENTURY 21 Realty North
8311 Peninsula,Grand Blanc, MI 48439
$480,000
- 4 Beds
- 3 Baths
- 2,500 sq. ft.
- Single family
- Active
Listed by: tammy lord
Office: remax edge
MLS#:50222001
Source:MI_REALSOURCE
Price summary
- Price:$480,000
- Price per sq. ft.:$192
About this home
Breaking ground October 2026! Contemporary new-construction two-story offering 4 bedrooms, 2.5 baths and a thoughtfully designed open floor plan. A full covered front porch welcomes you into a bright, spacious interior featuring a main-floor flex room and a great room with a cozy gas fireplace. The kitchen is designed for everyday living and entertaining with a large center island, walk-in pantry, Lafata soft-close cabinetry, subway tile backsplash and quartz countertops. Upstairs, the primary suite features a generous walk-in closet, dual sinks, tiled walk-in shower and relaxing soaker tub. A versatile loft provides additional living space, while second-floor laundry adds everyday convenience. Granite countertops complement the additional baths. The full basement offers plenty of room for future finishing or storage. An extra-deep 3-car attached garage with openers provides added space for larger vehicles, toys or equipment. Situated on a beautiful deep lot in a prime commuter location within Grand Blanc Schools. No association fees! *Photos and selections may vary. Photos are from a previous home. *Still time to choose your own selections....
Contact an agent
Home facts
- Year built:2026
- Subdivision & Development:Hidden Ponds
- Listing ID #:50222001
- Added:1 day(s) ago
- Updated:September 17, 2026 at 10:27 PM
Rooms and interior
- Bedrooms:4
- Total bathrooms:3
- Full bathrooms:2
- Half bathrooms:1
- Dining Description:On Entry Level
- Kitchen Description:On Entry Level
- Bedroom Description:Bedroom 1 on Upper Level, Bedroom 2 on Upper Level, Bedroom 3 on Upper Level, Bedroom 4 on Upper Level
- Basement Description:Full, Poured, Unfinished
- Living area:2,500 sq. ft.
Heating and cooling
- Cooling:Central A/C
- Heating:Forced Air, Natural Gas
Structure and exterior
- Year built:2026
- Building area:2,500 sq. ft.
- Lot area:0.33 Acres
- Architectural Style:Colonial, Contemporary
- Construction Materials:Brick, Vinyl Siding
- Foundation Description:Basement, Poured
- Levels:2 Story
Utilities
- Water:Public Water
- Sewer:Public Sanitary
Finances and disclosures
- Price:$480,000
- Price per sq. ft.:$192
- Tax amount:$122
Features and amenities
- Laundry features:On Upper Level
- Amenities:Cable/Internet Available, Sump Pump, Walk-In Closet
Parking
- Parking description:Attached Garage, Electric in Garage, Garage Door Opener
- Garage spaces:3
 Provided through IDX via MiRealSource. Courtesy of MiRealSource Shareholder. Copyright MiRealSource. The information published and disseminated by MiRealSource is communicated verbatim, without change by MiRealSource, as filed with MiRealSource by its members. The accuracy of all information, regardless of source, is not guaranteed or warranted. All information should be independently verified. Copyright 2026 MiRealSource. All rights reserved. The information provided hereby constitutes proprietary information of MiRealSource, Inc. and its shareholders, affiliates and licensees and may not be reproduced or transmitted in any form or by any means, electronic or mechanical, including photocopy, recording, scanning or any information storage and retrieval system, without written permission from MiRealSource, Inc.
New listings near 8311 Peninsula
- Open Sun, 1 to 3pmNew
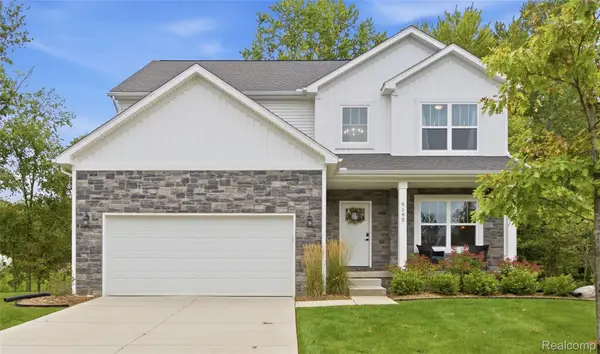 $439,999Active4 beds 3 baths2,385 sq. ft.
6190 Woodridge Lane, GrandBlanc, MI 48439
MLS# 20261074971Listed by: WENTWORTH REAL ESTATE GROUP - New
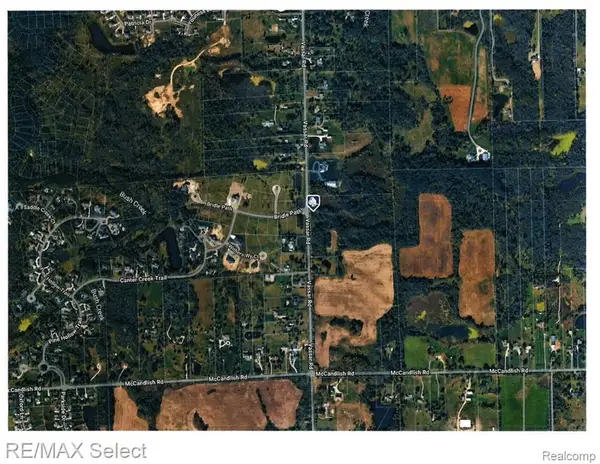 $234,900Active13.02 Acres
Lot A Vassar, Grand Blanc, MI 48439
MLS# 61031226Listed by: RE/MAX SELECT - New
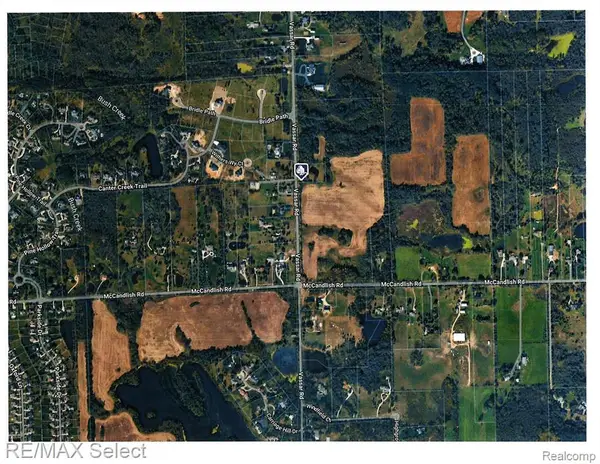 $174,900Active9.42 Acres
Lot C Vassar, Grand Blanc, MI 48439
MLS# 61031228Listed by: RE/MAX SELECT - New
 $159,900Active7.02 Acres
Lot D Vassar, Grand Blanc, MI 48439
MLS# 61031229Listed by: RE/MAX SELECT - New
 $109,900Active3.02 Acres
Lot F Vassar, Grand Blanc, MI 48439
MLS# 61031230Listed by: RE/MAX SELECT - New
 $119,900Active3.29 Acres
Lot E Vassar, Grand Blanc, MI 48439
MLS# 61031232Listed by: RE/MAX SELECT - New
 $115,900Active3.17 Acres
Lot G Vassar, Grand Blanc, MI 48439
MLS# 61031233Listed by: RE/MAX SELECT - Open Sat, 11am to 1pmNew
 $204,000Active2 beds 2 baths984 sq. ft.
9472 Timber Ridge, Grand Blanc, MI 48439
MLS# 50221842Listed by: KELLER WILLIAMS FIRST - New
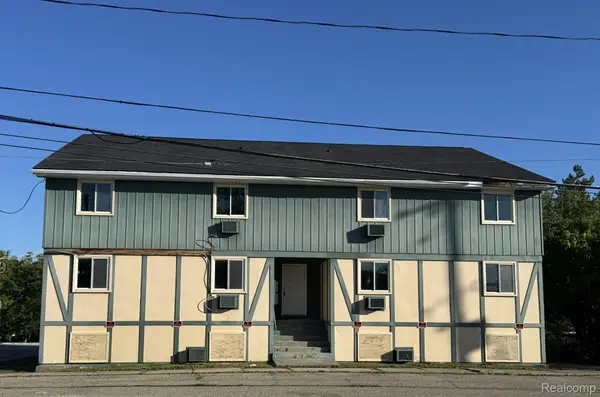 $399,900Active-- beds 2 baths9,111 sq. ft.
130 Church Street, GrandBlanc, MI 48439
MLS# 20261073819Listed by: KELLER WILLIAMS FIRST


Protect your home and budget from life's surprises with an Assurant Home Warranty, backed by a partner that supports you through every step of homeownership. Explore Plans.
©2026 Century 21 Real Estate LLC. All rights reserved. CENTURY 21®, the CENTURY 21 Logo and C21® are service marks owned by Century 21 Real Estate LLC. Century 21 Real Estate LLC fully supports the principles of the Fair Housing Act and the Equal Opportunity Act. Each office is independently owned and operated. Listing information is deemed reliable but not guaranteed accurate.