
8468 Belle Bluff Drive, Grand Blanc, MI 48439
Local realty services provided by:CENTURY 21 Metro Brokers
8468 Belle Bluff Drive,Grandblanc, MI 48439
$250,000
- 3 Beds
- 2 Baths
- 1,408 sq. ft.
- Single family
- Active
Listed by: trudy tabor
Office: exp realty - fenton
MLS#:20261078604
Source:MI_REALCOMP
Price summary
- Price:$250,000
- Price per sq. ft.:$177.56
About this home
Great opportunity in the Grand Blanc School District! Offered at $250,000, this charming 3-bedroom, 2-bath brick ranch is tucked into an established subdivision and ready for your personal touch! Step inside to discover hardwood floors, a spacious living room, and a cozy fireplace that adds warmth and character. The kitchen features ample cabinetry plus granite countertops, a dining area, and French doors leading to a spacious backyard deck. Enjoy the peaceful setting of the large, private backyard surrounded by mature trees, offering plenty of room for outdoor entertaining, gardening, or simply relaxing. The full unfinished basement provides abundant storage and endless possibilities for additional living space. Additional features include an attached 2-car garage, inviting covered front porch, and charming backyard shed. With a little fresh paint and cosmetic updating, this home could truly shine! Bring your decorating ideas and discover the potential this property has to offer. Great location, desirable schools, and an opportunity to make it your own! Schedule your private showing today!...
Contact an agent
Home facts
- Year built:1965
- Subdivision & Development:HOLLY SPRING ESTATES 1
- Listing ID #:20261078604
- Added:1 day(s) ago
- Updated:October 21, 2026 at 05:55 AM
Rooms and interior
- Bedrooms:3
- Total bathrooms:2
- Full bathrooms:2
- Rooms Total:7
- Basement Description:Daylight, Unfinished
- Living area:1,408 sq. ft.
Heating and cooling
- Heating:Forced Air, Natural Gas
Structure and exterior
- Roof:Asphalt
- Year built:1965
- Building area:1,408 sq. ft.
- Lot area:0.49 Acres
- Architectural Style:Ranch
- Construction Materials:Brick, Vinyl Siding
- Exterior Features:Covered, Deck, Lighting, Patio, Porch
- Foundation Description:Basement, Poured
- Levels:One
Utilities
- Water:Well
- Sewer:Public Sewer
Finances and disclosures
- Price:$250,000
- Price per sq. ft.:$177.56
- Tax amount:$3,261
Features and amenities
- Appliances:Dishwasher, Dryer, Free Standing Electric Range, Free Standing Refrigerator, Microwave, Washer
- Laundry features:Electric Dryer Hookup, Washer Hookup
Parking
- Parking description:Attached, Two Car Garage
- Garage spaces:2

New listings near 8468 Belle Bluff Drive
- Coming Soon
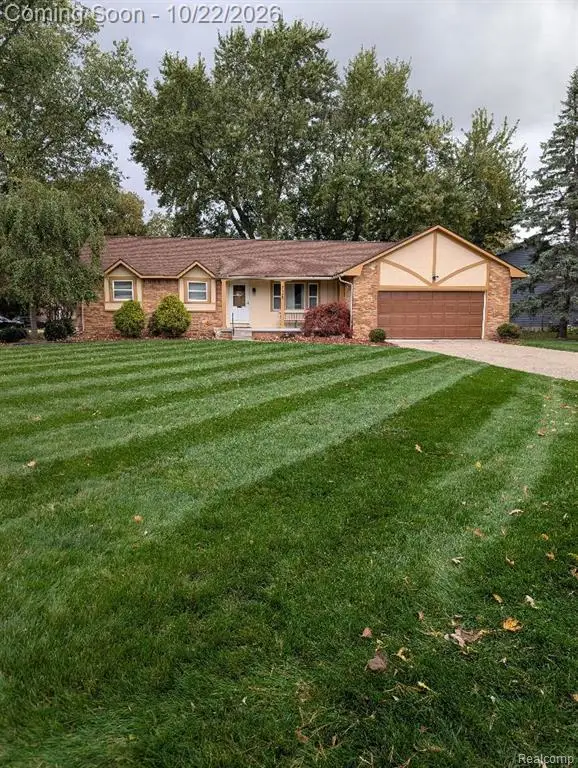 $270,000Coming Soon3 beds 2 baths1,348 sq. ft.
5335 Old Franklin, Grand Blanc, MI 48439
MLS# 61039816Listed by: BOTTOM LINE REAL ESTATE - New
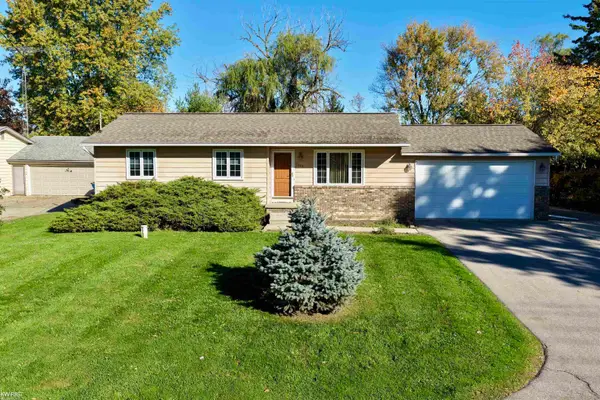 $239,900Active3 beds 2 baths1,064 sq. ft.
1246 W Grand Blanc, Grand Blanc, MI 48439
MLS# 50225405Listed by: KELLER WILLIAMS FIRST - New
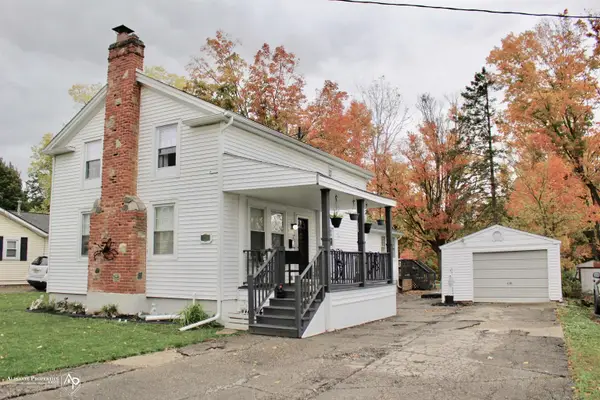 $219,900Active3 beds 2 baths1,491 sq. ft.
418 Hattie, Grand Blanc, MI 48439
MLS# 50225288Listed by: ALLSTATE PROPERTIES.COM - New
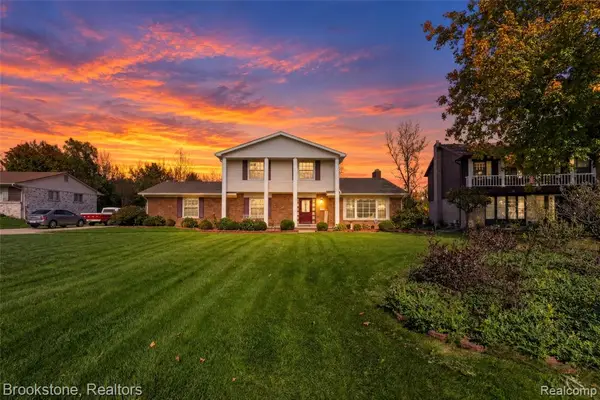 $359,000Active4 beds 3 baths2,300 sq. ft.
471 Boutell, Grand Blanc, MI 48439
MLS# 61040011Listed by: BROOKSTONE, REALTORS LLC - New
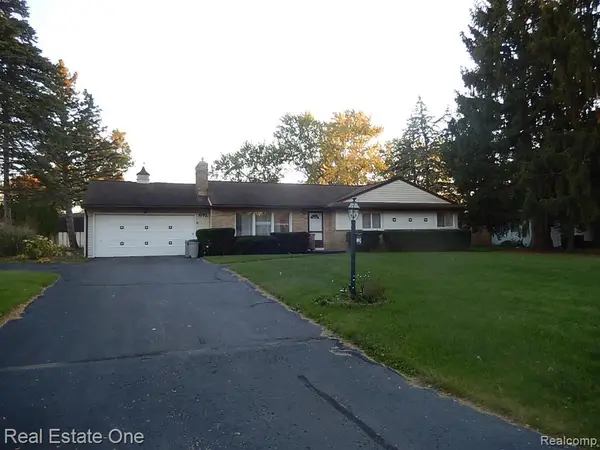 $275,000Active4 beds 2 baths1,615 sq. ft.
1092 Woodworth, Grand Blanc, MI 48439
MLS# 61039892Listed by: REAL ESTATE ONE-WB/FH - New
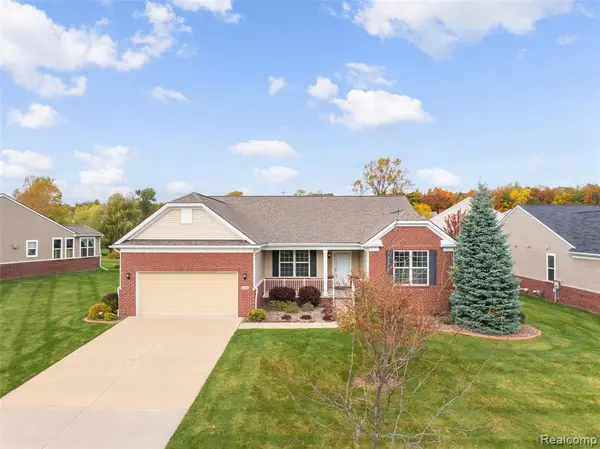 $524,900Active2 beds 3 baths2,545 sq. ft.
6309 Crystal Downs, Grand Blanc, MI 48439
MLS# 61039461Listed by: MAX BROOCK, REALTORS(R)-TROY - New
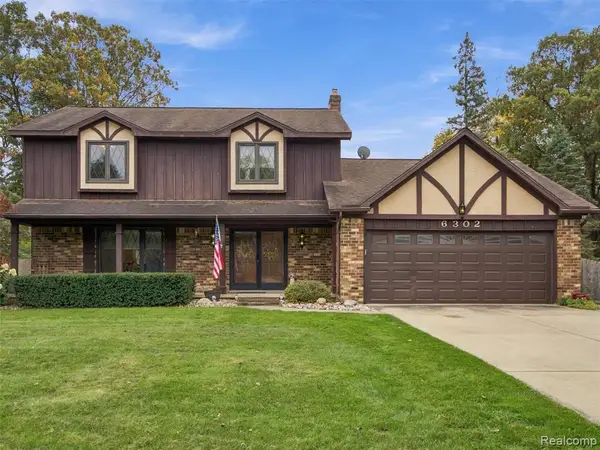 $355,000Active4 beds 3 baths2,376 sq. ft.
6302 Kings Pointe, Grand Blanc, MI 48439
MLS# 61039409Listed by: ANTHONY DJON LUXURY REAL ESTATE 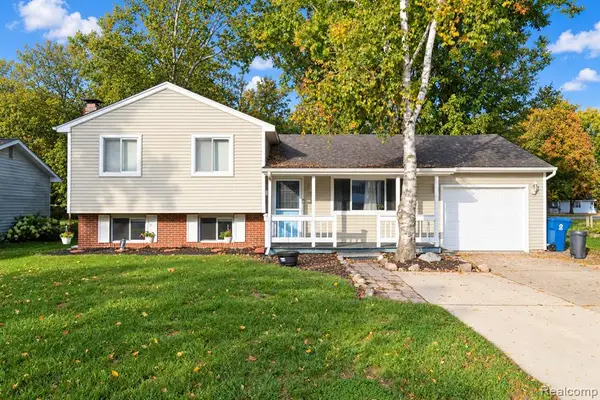 $214,999Pending4 beds 1 baths1,312 sq. ft.
11156 Fuller, Grand Blanc, MI 48439
MLS# 61039154Listed by: BERKSHIRE HATHAWAY HOMESERVICES MICHIGAN REAL EST- Open Sat, 11am to 2pmNew
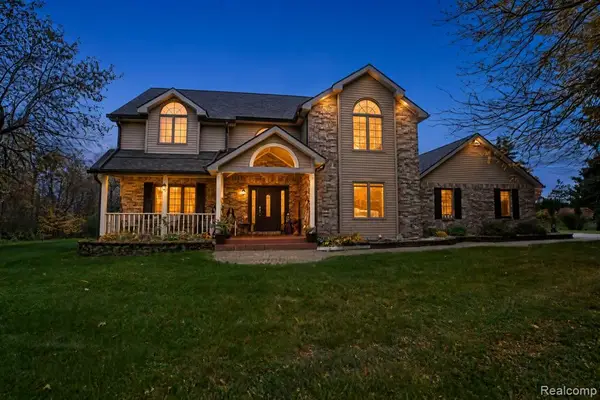 $574,900Active3 beds 3 baths3,084 sq. ft.
2118 E Baldwin, Grand Blanc, MI 48439
MLS# 61039265Listed by: THE BRAND REAL ESTATE - New
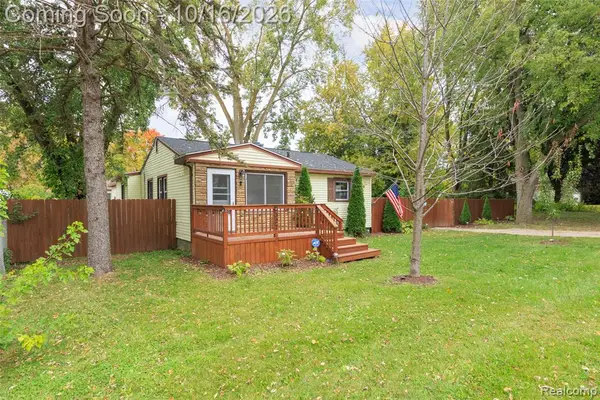 $199,900Active2 beds 1 baths1,458 sq. ft.
2327 Helen, Grand Blanc, MI 48507
MLS# 61039378Listed by: MAX BROOCK, REALTORS(R)-TROY


Protect your home and budget from life's surprises with an Assurant Home Warranty, backed by a partner that supports you through every step of homeownership. Explore Plans.
©2026 Century 21 Real Estate LLC. All rights reserved. CENTURY 21®, the CENTURY 21 Logo and C21® are service marks owned by Century 21 Real Estate LLC. Century 21 Real Estate LLC fully supports the principles of the Fair Housing Act and the Equal Opportunity Act. Each office is independently owned and operated. Listing information is deemed reliable but not guaranteed accurate.