
9201 Burning Tree, Grand Blanc, MI 48439
Local realty services provided by:CENTURY 21 Realty North
Listed by: sam natchez
Office: new michigan realty
MLS#:61017615
Source:MI_REALSOURCE
Price summary
- Price:$480,000
- Price per sq. ft.:$192.15
About this home
Just Like Brand New! Welcome to one of the area's most desirable golf communities--Warwick Hills, known for its premier golf course, upscale amenities, and vibrant social atmosphere. This stunning 4-bedroom, 2.5-bath home was completely remodeled in 2017 and offers the perfect blend of modern design and timeless elegance. Step inside the inviting foyer and be greeted by a beautifully decorated interior, featuring engineered wood floors, a custom kitchen with granite countertops, stainless steel appliances, and abundant cabinetry. The extended island doubles as a stylish dining space, ideal for casual meals or entertaining. A bright sunroom off the kitchen provides an excellent spot for relaxing, working, or hosting gatherings, and it opens onto a private patio and beautifully landscaped backyard. The first floor also features a formal dining room, a cozy living area, and a spacious family room with a full-wall fireplace. Upstairs, the primary suite offers a peaceful retreat with a private bath featuring a double-sink granite vanity and a custom-built walk-in closet. Three additional bedrooms share another updated full bath with granite double sinks, and each bedroom has custom built-in closets. Enjoy peace of mind with a newer furnace, water heater, windows, and doors (2017), new A/C (2023), plus a new roof and gutters (2025). The home also features a large side-entry 2.5-car garage with ample room for your golf cart and extensive storage, situated across the street from the renowned Warwick Golf Course. You must see this move-in-ready gem!...
Contact an agent
Home facts
- Year built:1976
- Subdivision & Development:Warwick Hills
- Listing ID #:61017615
- Added:45 day(s) ago
- Updated:September 19, 2026 at 10:28 AM
Rooms and interior
- Bedrooms:4
- Total bathrooms:3
- Full bathrooms:2
- Half bathrooms:1
- Rooms Total:13
- Dining Description:On Entry Level
- Kitchen Description:Dishwasher, Microwave, On Entry Level, Range/Oven, Refrigerator
- Bedroom Description:Bedroom 1 on Second Level, Bedroom 2 on Second Level, Bedroom 3 on Second Level, Bedroom 4 on Second Level
- Basement Description:Unfinished
- Living area:2,498 sq. ft.
Heating and cooling
- Cooling:Ceiling Fan(s), Central A/C
- Heating:Forced Air, Natural Gas
Structure and exterior
- Year built:1976
- Building area:2,498 sq. ft.
- Lot area:0.47 Acres
- Architectural Style:Colonial
- Construction Materials:Brick, Wood
- Exterior Features:Lawn Sprinkler, Patio, Porch
- Foundation Description:Basement
- Levels:2 Story
Utilities
- Water:Private Well
Finances and disclosures
- Price:$480,000
- Price per sq. ft.:$192.15
- Tax amount:$4,088
Features and amenities
- Appliances:Dishwasher, Dryer, Microwave, Range/Oven, Refrigerator, Washer
- Laundry features:Dryer, On Entry Level, Washer
- Amenities:Cable/Internet Available, DSL Available
Parking
- Parking description:Attached Garage, Direct Access Garage, Electric in Garage, Garage Door Opener, Side Loading Garage
- Garage spaces:3
 Provided through IDX via MiRealSource. Courtesy of MiRealSource Shareholder. Copyright MiRealSource. The information published and disseminated by MiRealSource is communicated verbatim, without change by MiRealSource, as filed with MiRealSource by its members. The accuracy of all information, regardless of source, is not guaranteed or warranted. All information should be independently verified. Copyright 2026 MiRealSource. All rights reserved. The information provided hereby constitutes proprietary information of MiRealSource, Inc. and its shareholders, affiliates and licensees and may not be reproduced or transmitted in any form or by any means, electronic or mechanical, including photocopy, recording, scanning or any information storage and retrieval system, without written permission from MiRealSource, Inc.
New listings near 9201 Burning Tree
- New
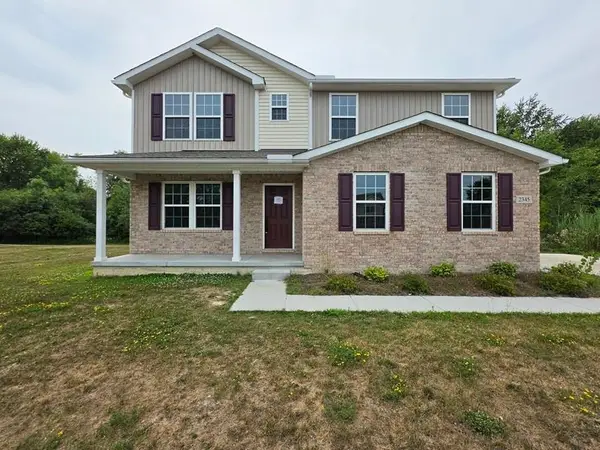 $369,950Active5 beds 4 baths3,271 sq. ft.
2345 Scenic Hollow, Grand Blanc, MI 48439
MLS# 50222238Listed by: MCGUIRK REALTY INC. - New
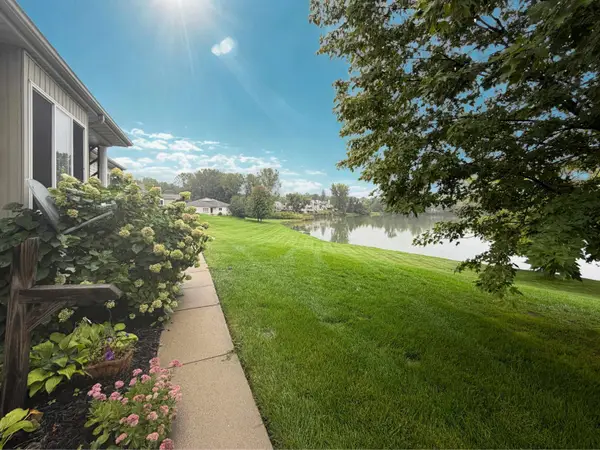 $199,000Active3 beds 2 baths880 sq. ft.
1083 Lake Park, Grand Blanc, MI 48439
MLS# 50222242Listed by: REMAX RIGHT CHOICE - Open Sun, 1 to 3pmNew
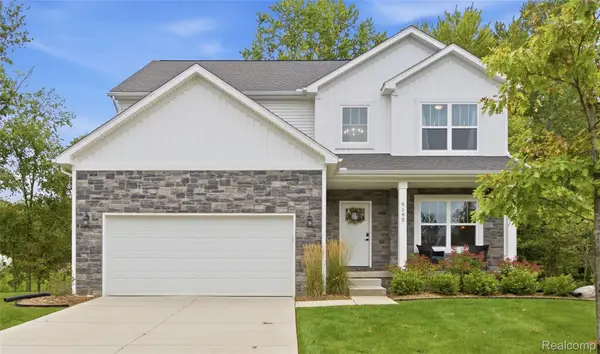 $439,999Active4 beds 3 baths2,385 sq. ft.
6190 Woodridge Lane, GrandBlanc, MI 48439
MLS# 20261074971Listed by: WENTWORTH REAL ESTATE GROUP 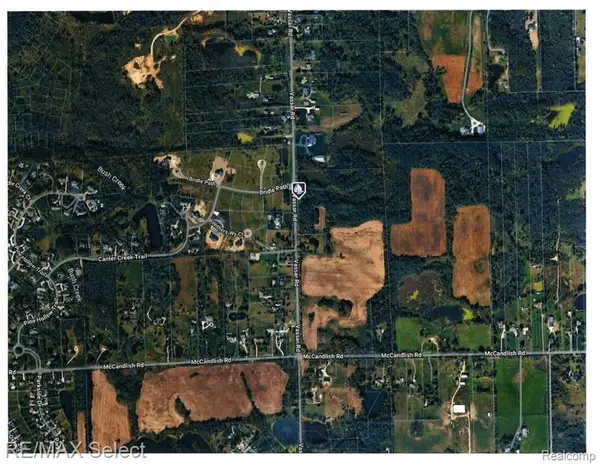 $186,900Pending9.85 Acres
Lot B Vassar, Grand Blanc, MI 48439
MLS# 61031227Listed by: RE/MAX SELECT- New
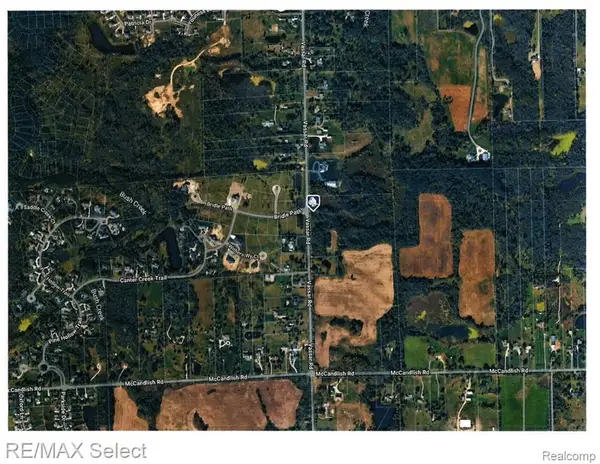 $234,900Active13.02 Acres
Lot A Vassar, Grand Blanc, MI 48439
MLS# 61031226Listed by: RE/MAX SELECT - New
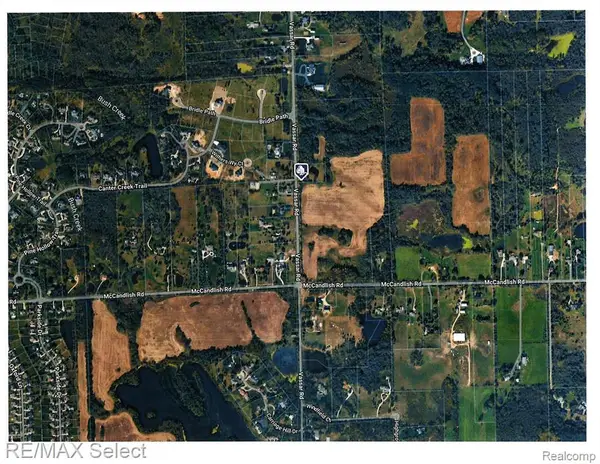 $174,900Active9.42 Acres
Lot C Vassar, Grand Blanc, MI 48439
MLS# 61031228Listed by: RE/MAX SELECT - New
 $159,900Active7.02 Acres
Lot D Vassar, Grand Blanc, MI 48439
MLS# 61031229Listed by: RE/MAX SELECT - New
 $109,900Active3.02 Acres
Lot F Vassar, Grand Blanc, MI 48439
MLS# 61031230Listed by: RE/MAX SELECT - New
 $119,900Active3.29 Acres
Lot E Vassar, Grand Blanc, MI 48439
MLS# 61031232Listed by: RE/MAX SELECT - New
 $115,900Active3.17 Acres
Lot G Vassar, Grand Blanc, MI 48439
MLS# 61031233Listed by: RE/MAX SELECT


Protect your home and budget from life's surprises with an Assurant Home Warranty, backed by a partner that supports you through every step of homeownership. Explore Plans.
©2026 Century 21 Real Estate LLC. All rights reserved. CENTURY 21®, the CENTURY 21 Logo and C21® are service marks owned by Century 21 Real Estate LLC. Century 21 Real Estate LLC fully supports the principles of the Fair Housing Act and the Equal Opportunity Act. Each office is independently owned and operated. Listing information is deemed reliable but not guaranteed accurate.