
9394 Oakmont Oakmont, Grand Blanc, MI 48439
Local realty services provided by:CENTURY 21 Signature Realty
9394 Oakmont Oakmont,Grand Blanc, MI 48439
$369,900
- 3 Beds
- 3 Baths
- 2,349 sq. ft.
- Single family
- Pending
Listed by: jeffrey glover, luane bastianelli
Office: keller williams first
MLS#:50214461
Source:MI_REALSOURCE
Price summary
- Price:$369,900
- Price per sq. ft.:$129.84
About this home
Tired of cookie cutter homes and neighborhoods? Welcome to Warwick Hills one of Grand Blancs most beautiful neighborhoods. Winding streets with mature trees and estate sized lot all surrounding Historic Warwick Hills Golf course. Private Warwick Hills Golf and Country club is accessible from this neighborhood so bring your golf cart. Swimming tennis Bocce and more available (with a social membership). Contemporary styled ranch features approx. 2350 sq ft of living space, 3 beds, 2.5 baths, island kitchen, great room with gas fireplace. Tons of closets and storage space, private lot, ample parking and 2 car garage with cart parking, heated garage/workshop including a 220 inverter so you can run your big tools in the workshop. A full basement (partially finished). Close to I-75 provides an easy commute, awaiting your vision and personal touches. Priced below market.
Contact an agent
Home facts
- Year built:1976
- Listing ID #:50214461
- Added:4 day(s) ago
- Updated:July 15, 2026 at 04:38 AM
Rooms and interior
- Bedrooms:3
- Total bathrooms:3
- Full bathrooms:2
- Half bathrooms:1
- Rooms Total:6
- Dining Description:On Entry Level
- Kitchen Description:Dishwasher, Microwave, On Entry Level, Range/Oven
- Bedroom Description:Bedroom 1 on Entry Level, Bedroom 2 on Entry Level, Bedroom 3 on Entry Level
- Basement Description:Block
- Living area:2,349 sq. ft.
Heating and cooling
- Cooling:Central A/C
- Heating:Forced Air, Natural Gas
Structure and exterior
- Year built:1976
- Building area:2,349 sq. ft.
- Lot area:0.49 Acres
- Architectural Style:Contemporary
- Construction Materials:Brick, Wood
- Exterior Features:Lawn Sprinkler, Patio, Porch, Street Lights
- Foundation Description:Basement, Block
- Levels:1 Story
Utilities
- Water:Private Well
- Sewer:Public Sanitary
Finances and disclosures
- Price:$369,900
- Price per sq. ft.:$129.84
- Tax amount:$219,200
Features and amenities
- Appliances:Dishwasher, Dryer, Microwave, Range/Oven, Washer
- Laundry features:Dryer, On Entry Level, Washer
- Amenities:Security System, Sump Pump
Parking
- Parking description:Attached Garage, Electric in Garage, Garage Door Opener, Heated Garage, Side Loading Garage, Workshop
- Garage spaces:2
 Provided through IDX via MiRealSource. Courtesy of MiRealSource Shareholder. Copyright MiRealSource. The information published and disseminated by MiRealSource is communicated verbatim, without change by MiRealSource, as filed with MiRealSource by its members. The accuracy of all information, regardless of source, is not guaranteed or warranted. All information should be independently verified. Copyright 2026 MiRealSource. All rights reserved. The information provided hereby constitutes proprietary information of MiRealSource, Inc. and its shareholders, affiliates and licensees and may not be reproduced or transmitted in any form or by any means, electronic or mechanical, including photocopy, recording, scanning or any information storage and retrieval system, without written permission from MiRealSource, Inc. MI_REALSOURCE Member Broker: Andrew Hauck
New listings near 9394 Oakmont Oakmont
- New
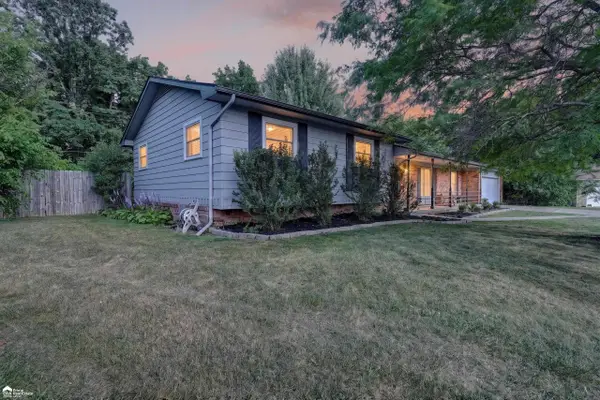 $269,900Active3 beds 3 baths1,816 sq. ft.
1392 Wagon Wheel, Grand Blanc, MI 48439
MLS# 50214897Listed by: ERA PRIME REAL ESTATE GROUP - New
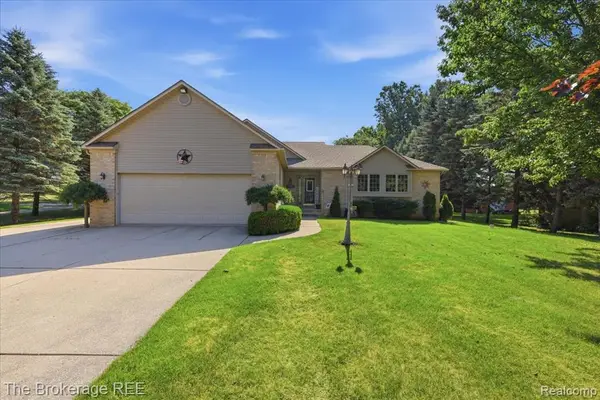 $444,900Active3 beds 3 baths1,734 sq. ft.
6057 Center, Grand Blanc, MI 48439
MLS# 61010933Listed by: THE BROKERAGE REAL ESTATE ENTHUSIASTS - New
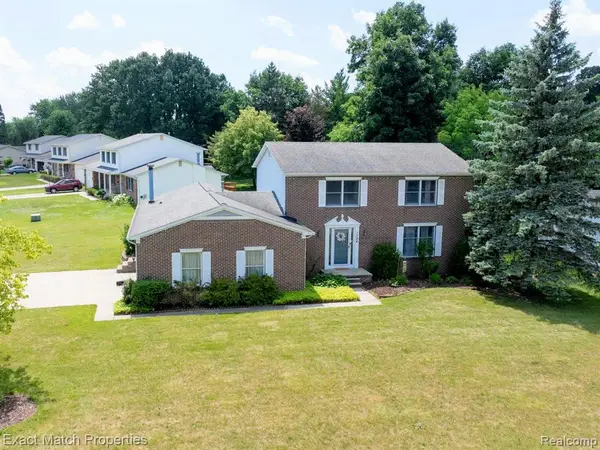 $379,900Active4 beds 3 baths2,480 sq. ft.
1324 Bush Creek, Grand Blanc, MI 48439
MLS# 61010755Listed by: EXACT MATCH PROPERTIES - New
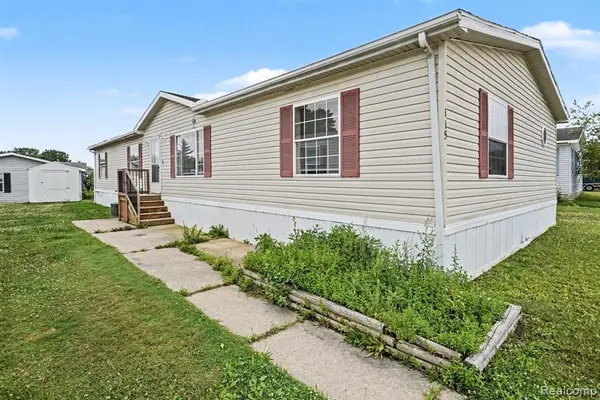 $62,500Active4 beds 2 baths
115 Fox Hound, Grand Blanc, MI 48439
MLS# 61010778Listed by: EXP REALTY - FENTON - New
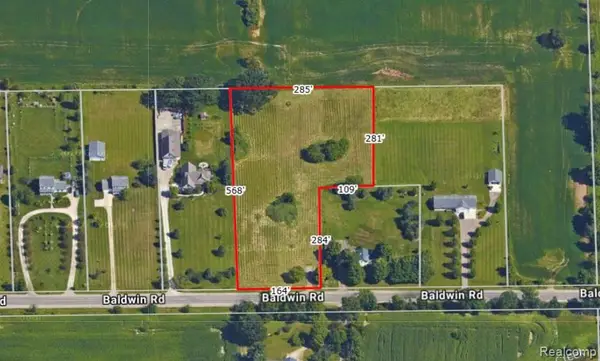 $100,000Active3.14 Acres
4330 W Baldwin, Grand Blanc, MI 48439
MLS# 61010838Listed by: TREMAINE REAL ESTATE - New
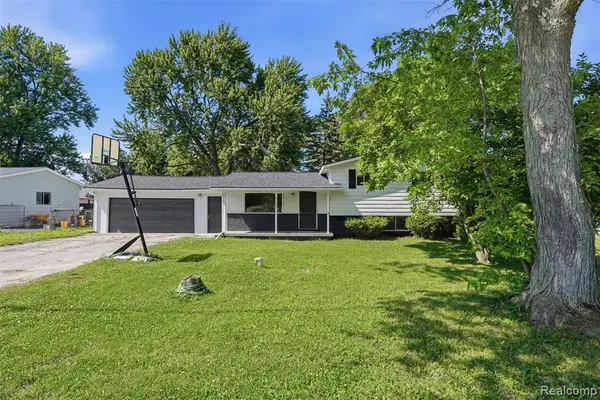 $259,900Active4 beds 2 baths1,031 sq. ft.
6187 E Maple, Grand Blanc, MI 48439
MLS# 61010262Listed by: GATEWAY REALTY GROUP - New
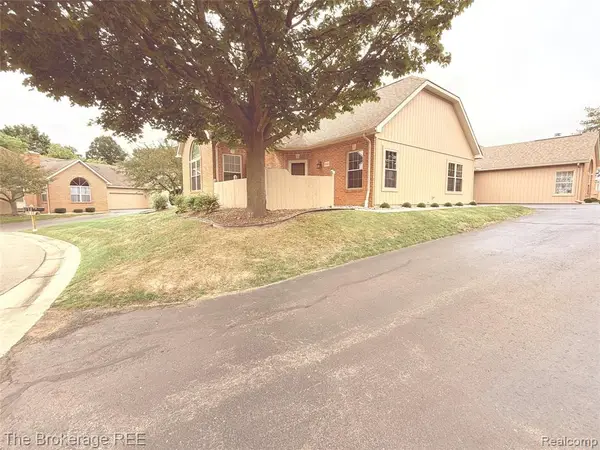 $225,000Active2 beds 2 baths1,128 sq. ft.
610 Perry Creek, Grand Blanc, MI 48439
MLS# 61010363Listed by: THE BROKERAGE REAL ESTATE ENTHUSIASTS - New
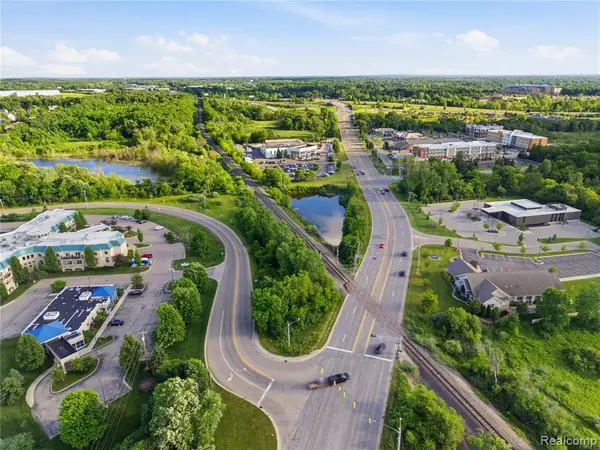 $1,250,000Active37.96 Acres
0 Cook Rd E Cook, Grand Blanc, MI 48439
MLS# 61010574Listed by: KELLER WILLIAMS FIRST - New
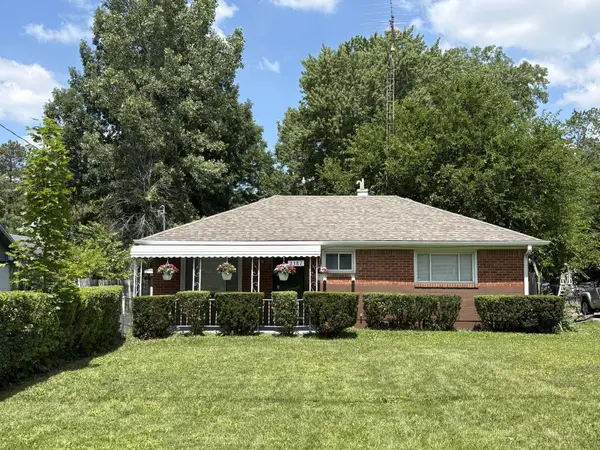 $189,900Active2 beds 1 baths804 sq. ft.
2387 Wildwood Circle, Grand Blanc, MI 48439
MLS# 50214668Listed by: BURRELL REAL ESTATE INC. - New
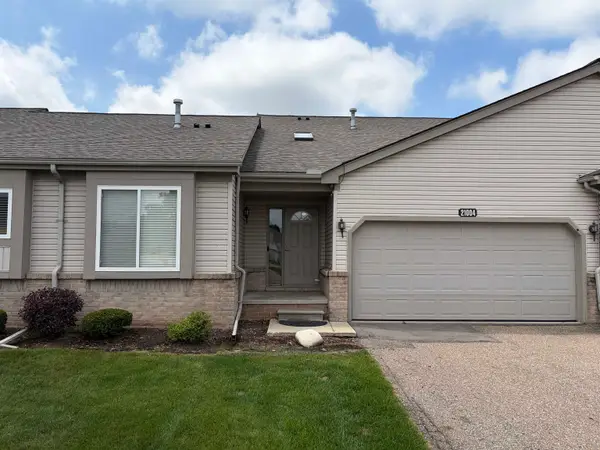 $219,900Active2 beds 2 baths1,500 sq. ft.
21004 Wilson, Grand Blanc, MI 48439
MLS# 50214586Listed by: PRIME REAL ESTATE AGENCY INC.


Protect your home and budget from life's surprises with an Assurant Home Warranty, backed by a partner that supports you through every step of homeownership. Explore Plans.
©2026 Century 21 Real Estate LLC. All rights reserved. CENTURY 21®, the CENTURY 21 Logo and C21® are service marks owned by Century 21 Real Estate LLC. Century 21 Real Estate LLC fully supports the principles of the Fair Housing Act and the Equal Opportunity Act. Each office is independently owned and operated. Listing information is deemed reliable but not guaranteed accurate.