
9490 Pere Marquette, Grand Blanc, MI 48439
Local realty services provided by:CENTURY 21 Northland
9490 Pere Marquette,Grand Blanc, MI 48439
$325,000
- 3 Beds
- 3 Baths
- 1,830 sq. ft.
- Single family
- Active
Listed by: amarria deloach, jackie barylski
Office: golden key realty group llc.
MLS#:61045723
Source:MI_REALSOURCE
Price summary
- Price:$325,000
- Price per sq. ft.:$119.05
- Monthly HOA dues:$16.67
About this home
Discover the opportunity to make this beautiful property your next home. Conveniently located in the desirable Grand Blanc area, this home offers a wonderful combination of comfort and convenience. Enjoy nearby shopping, dining, parks, and convenient access to major roadways. Whether you're a first-time buyer or looking for your next place to call home, this property is one you'll want to see!
Contact an agent
Home facts
- Year built:2003
- Subdivision & Development:Spring Oak Sub
- Listing ID #:61045723
- Added:8 day(s) ago
- Updated:November 18, 2026 at 12:44 PM
Rooms and interior
- Bedrooms:3
- Total bathrooms:3
- Full bathrooms:2
- Half bathrooms:1
- Rooms Total:7
- Bedroom Description:Bedroom 1 on Second Level, Bedroom 2 on Second Level, Bedroom 3 on Second Level
- Basement Description:Finished
- Living area:1,830 sq. ft.
Heating and cooling
- Cooling:Central A/C
- Heating:Forced Air, Natural Gas
Structure and exterior
- Year built:2003
- Building area:1,830 sq. ft.
- Lot area:0.37 Acres
- Architectural Style:Colonial
- Construction Materials:Vinyl Siding
- Foundation Description:Basement
- Levels:2 Story
Utilities
- Water:Public Water
Finances and disclosures
- Price:$325,000
- Price per sq. ft.:$119.05
- Tax amount:$5,292
Parking
- Parking description:Attached Garage
- Garage spaces:2
 Provided through IDX via MiRealSource. Courtesy of MiRealSource Shareholder. Copyright MiRealSource. The information published and disseminated by MiRealSource is communicated verbatim, without change by MiRealSource, as filed with MiRealSource by its members. The accuracy of all information, regardless of source, is not guaranteed or warranted. All information should be independently verified. Copyright 2026 MiRealSource. All rights reserved. The information provided hereby constitutes proprietary information of MiRealSource, Inc. and its shareholders, affiliates and licensees and may not be reproduced or transmitted in any form or by any means, electronic or mechanical, including photocopy, recording, scanning or any information storage and retrieval system, without written permission from MiRealSource, Inc. MI_REALSOURCE Member Broker: Brad Platt
New listings near 9490 Pere Marquette
- New
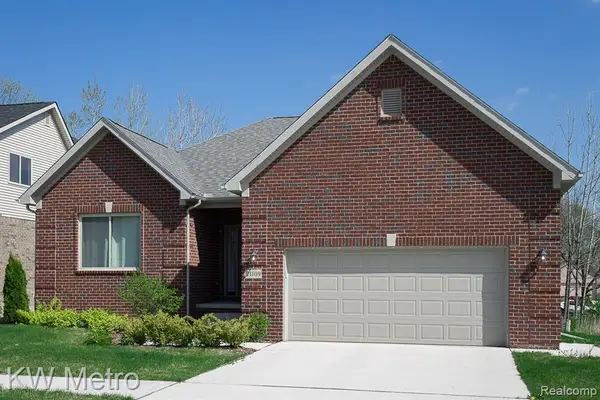 $429,900Active3 beds 2 baths1,712 sq. ft.
17 Oak Street, Grand Blanc, MI 48439
MLS# 61047703Listed by: KW METRO - New
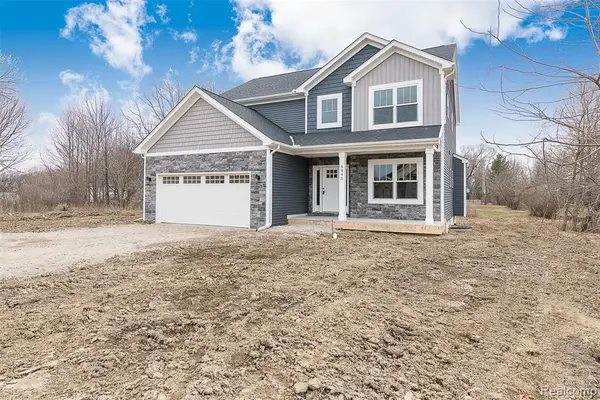 $429,900Active4 beds 3 baths2,385 sq. ft.
10025 Santa Lucia, Grand Blanc, MI 48439
MLS# 61047555Listed by: JOSEPH WALTER REALTY, LLC - New
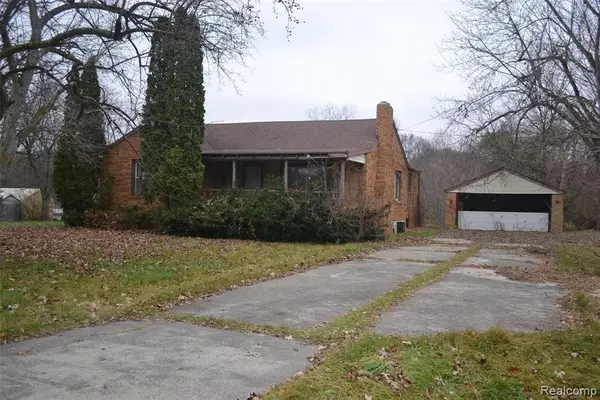 $219,900Active3 beds 1 baths1,213 sq. ft.
8256 Fenton, Grand Blanc, MI 48439
MLS# 61047497Listed by: REAL ESTATE ONE-ORTONVILLE - New
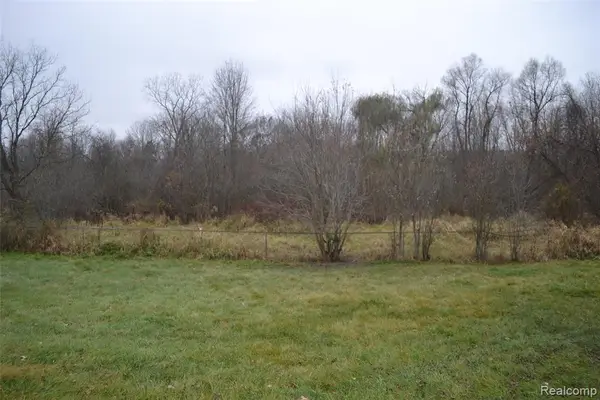 $79,900Active4.83 Acres
Vacant Fenton, Grand Blanc, MI
MLS# 61047368Listed by: REAL ESTATE ONE-ORTONVILLE - New
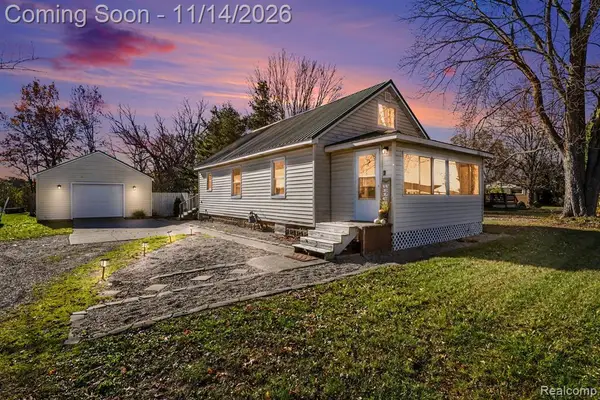 $179,900Active2 beds 1 baths1,080 sq. ft.
1132 E Grand Blanc, Grand Blanc, MI 48439
MLS# 61046967Listed by: KW REALTY LIVINGSTON 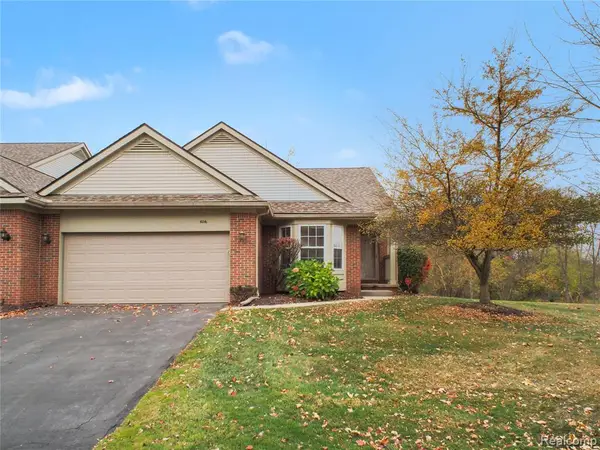 $285,000Active3 beds 3 baths1,297 sq. ft.
6016 Augusta, Grand Blanc, MI 48439
MLS# 61043938Listed by: RE/MAX PLATINUM - GRAND BLANC- New
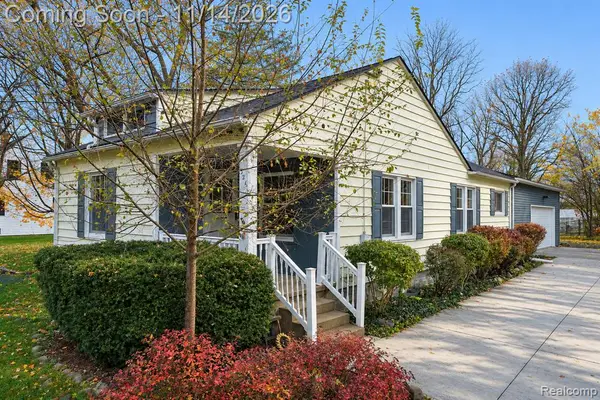 $299,900Active3 beds 2 baths1,177 sq. ft.
326 Orchard, Grand Blanc, MI 48439
MLS# 61046767Listed by: KELLER WILLIAMS PREMIER - New
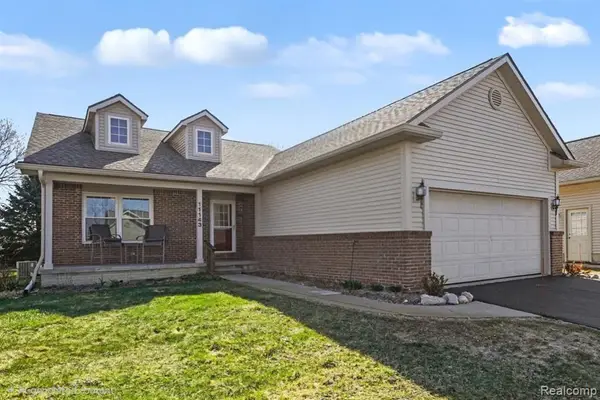 $369,900Active3 beds 2 baths1,545 sq. ft.
11143 Strathmore #14, Grand Blanc, MI 48439
MLS# 61046520Listed by: BERKSHIRE HATHAWAY HOMESERVICES MICHIGAN REAL EST - New
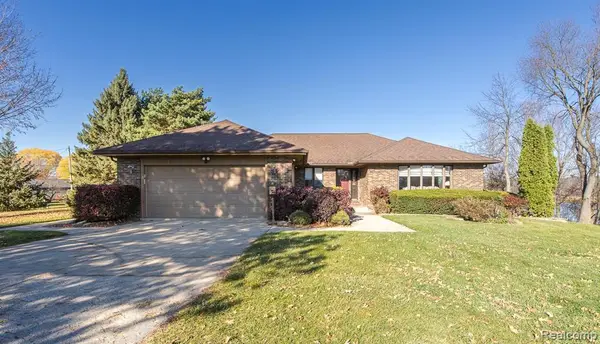 $549,900Active3 beds 3 baths1,863 sq. ft.
2481 E Baldwin, Grand Blanc, MI 48439
MLS# 61046530Listed by: RE/MAX ECLIPSE CLARKSTON - New
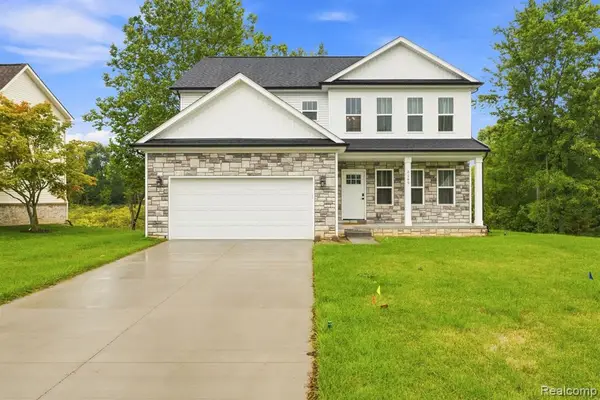 $400,000Active4 beds 3 baths2,385 sq. ft.
6149 Woodridge, Grand Blanc, MI 48439
MLS# 61046551Listed by: EXP REALTY - BAS GROUP


Protect your home and budget from life's surprises with an Assurant Home Warranty, backed by a partner that supports you through every step of homeownership. Explore Plans.
©2026 Century 21 Real Estate LLC. All rights reserved. CENTURY 21®, the CENTURY 21 Logo and C21® are service marks owned by Century 21 Real Estate LLC. Century 21 Real Estate LLC fully supports the principles of the Fair Housing Act and the Equal Opportunity Act. Each office is independently owned and operated. Listing information is deemed reliable but not guaranteed accurate.