
14260 Virginia Way, Grand Haven, MI 49417
Local realty services provided by:CENTURY 21 Signature Realty
Upcoming open houses
- Sat, May 3011:30 am - 01:00 pm
Listed by: gina j vis, kenneth a vis
Office: homerealty, llc.
MLS#:71026024220
Source:MI_REALCOMP
Price summary
- Price:$574,900
- Price per sq. ft.:$262.03
About this home
Designer-chic and truly move-in ready, this 4-bedroom, 2.5-bath home sits on 1.4 beautifully used acres and delivers style, function, and fun in one package. From the moment you arrive, the curb appeal and 3-stall garage set the tone for the quality and space this property offers.Inside, you'll find thoughtfully finished living areas with a lower-level walkout featuring sliders and a cozy fireplace--perfect for movie nights or game days. The elegant primary suite provides a relaxing retreat, while additional bedrooms offer flexibility for guests, work-from-home, or hobbies.Step outside to your private, fully fenced backyard oasis. An inground pool, dedicated outdoor entertaining space, and a backyard bar make this home an entertainer's dream, ideal for summer parties or quiet evenings under the stars. This property is the rare combination of designer flair and everyday comfort--ready for you to move right in and enjoy.
Contact an agent
Home facts
- Year built:2004
- Listing ID #:71026024220
- Added:5 day(s) ago
- Updated:May 27, 2026 at 06:06 PM
Rooms and interior
- Bedrooms:4
- Total bathrooms:3
- Full bathrooms:2
- Half bathrooms:1
- Rooms Total:10
- Kitchen Description:Pantry
- Basement Description:Partial
- Living area:1,786 sq. ft.
Heating and cooling
- Cooling:Ceiling Fans, Central Air
- Heating:Forced Air, Natural Gas
Structure and exterior
- Roof:Composition
- Year built:2004
- Building area:1,786 sq. ft.
- Lot area:1.41 Acres
- Lot Features:Sprinklers, Wooded
- Construction Materials:Vinyl Siding
- Exterior Features:Deck, Patio
- Foundation Description:Partial Basement
Utilities
- Water:Public
- Sewer:Septic Tank
Finances and disclosures
- Price:$574,900
- Price per sq. ft.:$262.03
- Tax amount:$3,487
Features and amenities
- Appliances:Dishwasher, Microwave, Range, Refrigerator
- Laundry features:Laundry Room
- Amenities:Pantry
- Pool features:In Ground
Parking
- Parking description:Attached, Garage Door Opener, Paved
- Garage spaces:3

New listings near 14260 Virginia Way
- New
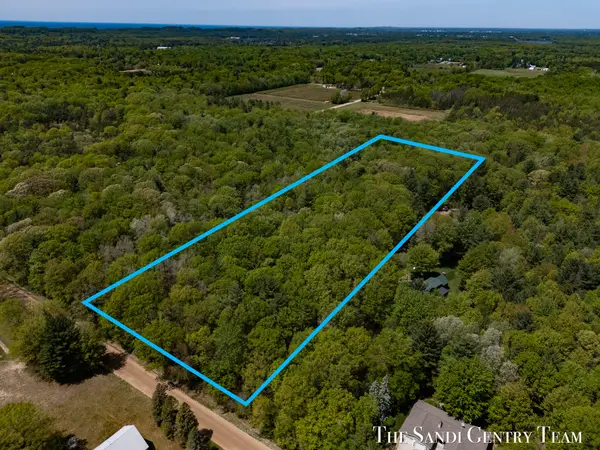 $249,900Active13.11 Acres
Buchanan Street, West Olive, MI 49460
MLS# 26024811Listed by: RE/MAX LAKESHORE 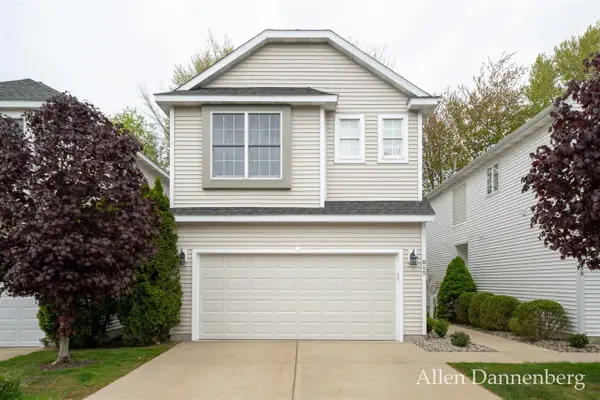 $389,900Active3 beds 2 baths1,386 sq. ft.
845 Bluff Creek, Grand Haven, MI 49417
MLS# 70531232Listed by: WEST EDGE REAL ESTATE LLC- New
 $259,999Active5 Acres
0 113th, Grand Haven, MI 49417
MLS# 70533933Listed by: RE/MAX LAKESHORE - New
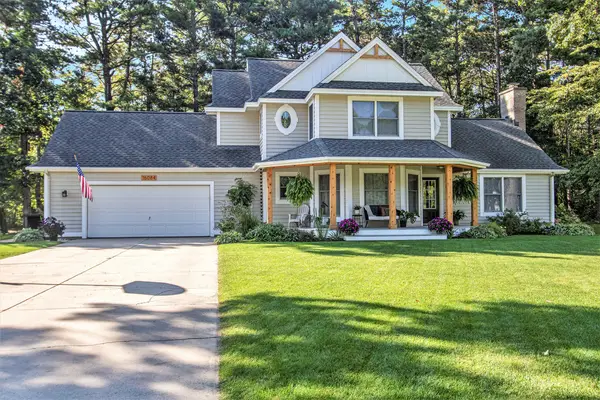 $549,900Active4 beds 4 baths2,626 sq. ft.
16084 Delta View Drive, Grand Haven, MI 49417
MLS# 26024266Listed by: COLDWELL BANKER WOODLAND SCHMIDT GRAND HAVEN - New
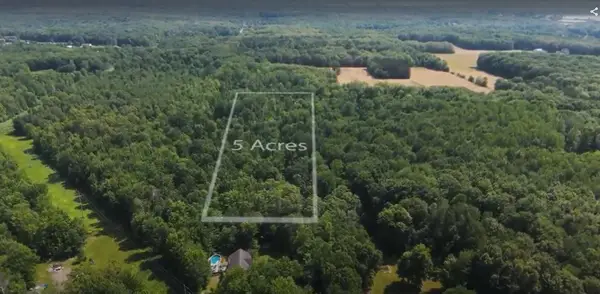 $259,999Active5 Acres
0 113th Avenue #Parcels C & D, Grand Haven, MI 49417
MLS# 26024244Listed by: RE/MAX LAKESHORE - New
 $359,900Active3 beds 1 baths1,505 sq. ft.
621 N 5th Street, Grand Haven, MI 49417
MLS# 26024190Listed by: RE/MAX LAKESHORE - New
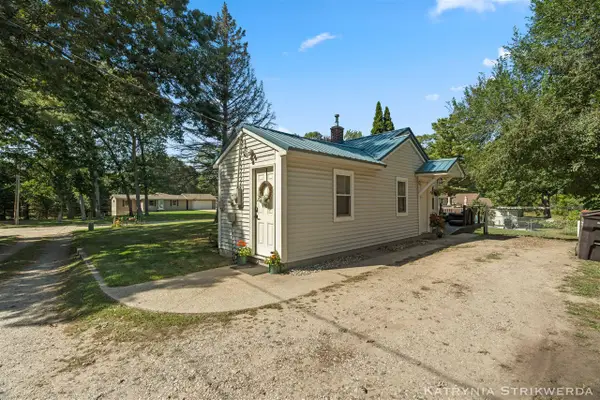 $225,000Active2 beds 1 baths700 sq. ft.
14758 152nd, Grand Haven, MI 49417
MLS# 70533561Listed by: FIVE STAR REAL ESTATE (MAIN) - New
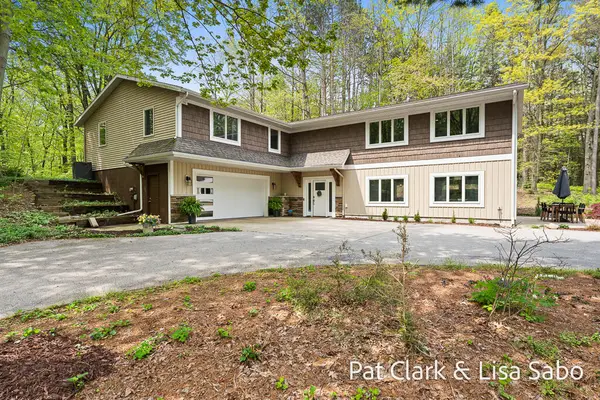 $1,300,000Active5 beds 4 baths4,575 sq. ft.
16580 Lake Michigan Drive, West Olive, MI 49460
MLS# 26024095Listed by: GREENRIDGE REALTY - New
 $199,900Active3 beds 1 baths1,316 sq. ft.
400 N 6th Street, Grand Haven, MI 49417
MLS# 26023889Listed by: GREENRIDGE REALTY


Protect your home and budget from life's surprises with an Assurant Home Warranty, backed by a partner that supports you through every step of homeownership. Explore Plans.
©2026 Century 21 Real Estate LLC. All rights reserved. CENTURY 21®, the CENTURY 21 Logo and C21® are service marks owned by Century 21 Real Estate LLC. Century 21 Real Estate LLC fully supports the principles of the Fair Housing Act and the Equal Opportunity Act. Each office is independently owned and operated. Listing information is deemed reliable but not guaranteed accurate.