
17950 Holcomb Road, Grand Haven, MI 49417
Local realty services provided by:CENTURY 21 Dynamic Realty
Listed by: leigh lohman
Office: capstone real estate llc.
MLS#:71026037478
Source:MI_REALCOMP
Price summary
- Price:$975,000
- Price per sq. ft.:$244.91
- Monthly HOA dues:$16.67
About this home
Beautifully designed, this exquisite Modernist residence is privately perched atop a secluded 1.77-acre ridge, nestled among mature trees and just a short distance from the association beach on Lake Michigan. Expansive windows, skylights, and multiple decks flood the interior with natural light while seamlessly blending indoor and outdoor living with the peaceful dune landscape. Enjoy hilltop views from the rooftop deck while sipping your favorite cup of coffee. The thoughtfully designed interior features a gourmet kitchen, thoughtfully appointed bathrooms with solid-surface countertops and designer tile, and a dramatic stacked-stone fireplace that anchors the soaring two-story living room. With four spacious bedrooms and three full baths, every detail has been carefully considered--from the striking glass-panel garage door to a dedicated office space, the home's clean, modern architectural lines. Offering a rare combination of architectural significance, privacy, and natural beauty,this one-of-a-kind home is a must see!...
Contact an agent
Home facts
- Year built:1972
- Listing ID #:71026037478
- Added:6 day(s) ago
- Updated:July 28, 2026 at 08:26 AM
Rooms and interior
- Bedrooms:4
- Total bathrooms:3
- Full bathrooms:3
- Rooms Total:10
- Flooring:Carpet, Ceramic Tile, Vinyl, Wood
- Basement Description:Daylight, Full, Walk-Out Access
- Living area:3,529 sq. ft.
Heating and cooling
- Cooling:Ceiling Fans, Central Air
- Heating:Forced Air, Natural Gas
Structure and exterior
- Roof:Composition, Rubber, Shingle
- Year built:1972
- Building area:3,529 sq. ft.
- Lot area:1.77 Acres
- Lot Features:Cul-de-Sac, Hilly Ravine, Landscaped Ground Cover, Sprinklers, Terraced Yard, Wooded
- Architectural Style:Contemporary
- Construction Materials:Wood Siding
- Exterior Features:Covered, Deck, Patio, Porch
- Foundation Description:Basement
Utilities
- Water:Public
- Sewer:Septic Tank
Finances and disclosures
- Price:$975,000
- Price per sq. ft.:$244.91
- Tax amount:$6,885
Features and amenities
- Appliances:Cooktop, Dishwasher, Dryer, Microwave, Refrigerator, Washer
- Laundry features:Laundry Room, Sink, Upper Level
- Amenities:Window Treatments
Parking
- Parking description:Attached, Garage Door Opener, Paved
- Garage spaces:2

New listings near 17950 Holcomb Road
- New
 $339,900Active3 beds 1 baths1,584 sq. ft.
14983 Coleman Avenue, GrandHaven, MI No
MLS# 71026038779Listed by: COMPASS REAL ESTATE - New
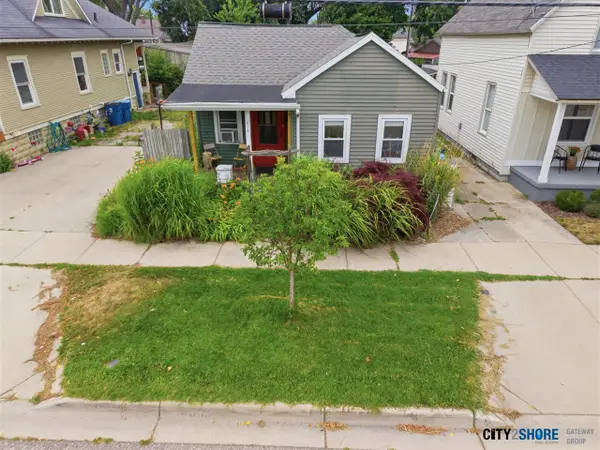 $269,900Active2 beds 1 baths825 sq. ft.
413 N 6th, Grand Haven, MI 49417
MLS# 70548248Listed by: CITY2SHORE GATEWAY GROUP - New
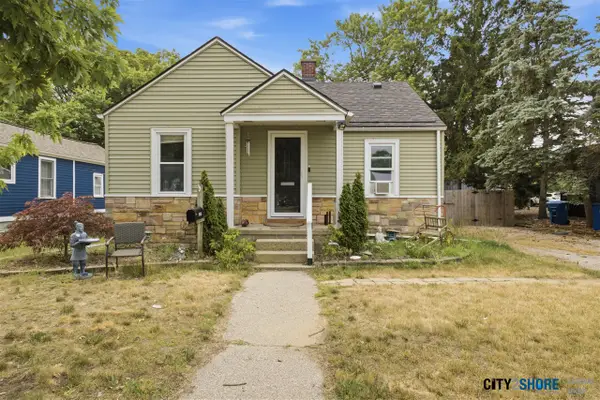 $284,900Active4 beds 1 baths1,353 sq. ft.
1508 Slayton, Grand Haven, MI 49417
MLS# 70548249Listed by: CITY2SHORE GATEWAY GROUP - New
 $400,000Active4 beds 2 baths1,484 sq. ft.
15332 Kevin, Grand Haven, MI 49417
MLS# 70548323Listed by: BERKSHIRE HATHAWAY HOMESERVICES CLYDE HENDRICK - New
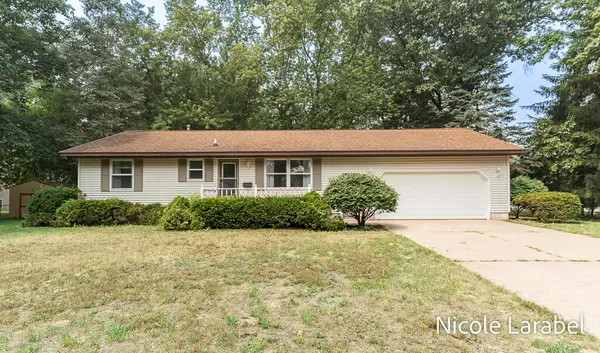 $299,900Active2 beds 2 baths988 sq. ft.
16362 Robbins Road, Grand Haven, MI 49417
MLS# 26038370Listed by: COLDWELL BANKER WOODLAND SCHMIDT GRAND HAVEN - New
 $429,900Active4 beds 3 baths1,400 sq. ft.
16137 Comstock, Grand Haven, MI 49417
MLS# 70547916Listed by: GREENRIDGE REALTY (GRAND HAVEN) - New
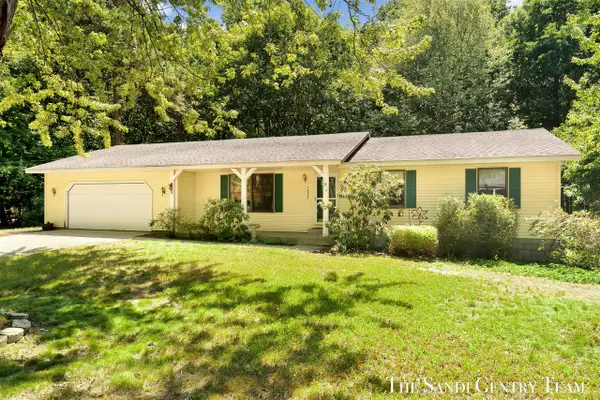 $449,900Active4 beds 2 baths1,334 sq. ft.
14504 Cameron, Grand Haven, MI 49417
MLS# 70547984Listed by: RE/MAX LAKESHORE  $312,500Pending3 beds 1 baths960 sq. ft.
15171 155th, Grand Haven, MI 49417
MLS# 70547875Listed by: KELLER WILLIAMS GR NORTH- New
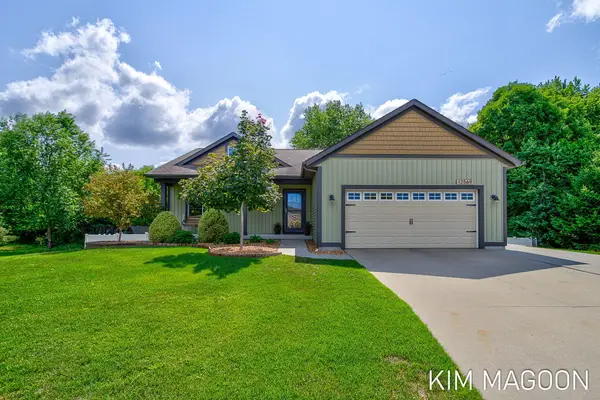 $514,900Active5 beds 3 baths2,594 sq. ft.
12569 Canterbury Court, Grand Haven, MI 49417
MLS# 26038149Listed by: COLDWELL BANKER WOODLAND SCHMIDT - New
 $649,900Active4 beds 3 baths2,203 sq. ft.
17565 Beech Hill, Grand Haven, MI 49417
MLS# 70547578Listed by: HOMEREALTY, LLC


Protect your home and budget from life's surprises with an Assurant Home Warranty, backed by a partner that supports you through every step of homeownership. Explore Plans.
©2026 Century 21 Real Estate LLC. All rights reserved. CENTURY 21®, the CENTURY 21 Logo and C21® are service marks owned by Century 21 Real Estate LLC. Century 21 Real Estate LLC fully supports the principles of the Fair Housing Act and the Equal Opportunity Act. Each office is independently owned and operated. Listing information is deemed reliable but not guaranteed accurate.