
1023 Moreland Street, Grand Haven, MI 49417
Local realty services provided by:CENTURY 21 Signature Realty
1023 Moreland Street,Grandhaven, MI 49417
$319,900
- 2 Beds
- 1 Baths
- 1,200 sq. ft.
- Single family
- Active
Listed by: lindsey r eppink
Office: five star real estate (holland)
MLS#:65026055731
Source:MI_REALCOMP
Price summary
- Price:$319,900
- Price per sq. ft.:$266.58
- Monthly HOA dues:$200
About this home
A rare find in condo living! This standalone condo offers the privacy of a detached home with the convenience of condo living. Featuring 2 bedrooms, 1 full bath (with spacious walk-in shower) and main floor laundry, this home offers a functional layout with beautiful finishes. This home includes granite countertops. stainless steel appliances, and cherry cabinetry. An incredible bonus are the TWO detached garages located side by side for extra parking or storage, plus an additional assigned parking space. Enjoy low maintenance living without sharing walls with anyone!
Contact an agent
Home facts
- Year built:2012
- Listing ID #:65026055731
- Added:2 day(s) ago
- Updated:October 23, 2026 at 10:05 AM
Rooms and interior
- Bedrooms:2
- Total bathrooms:1
- Full bathrooms:1
- Rooms Total:5
- Living area:1,200 sq. ft.
Heating and cooling
- Cooling:Central Air
- Heating:Forced Air, Natural Gas
Structure and exterior
- Roof:Shingle
- Year built:2012
- Building area:1,200 sq. ft.
- Lot Features:Level, Sprinklers, Wooded
- Architectural Style:Traditional
- Construction Materials:Vinyl Siding
- Exterior Features:Patio, Private Entrance
- Foundation Description:Slab
Utilities
- Water:Public
- Sewer:Public Sewer
Finances and disclosures
- Price:$319,900
- Price per sq. ft.:$266.58
- Tax amount:$4,122
Features and amenities
- Appliances:Dishwasher, Dryer, Microwave, Oven, Range, Refrigerator, Washer
- Laundry features:Laundry Room, Main Level
Parking
- Parking description:Asphalt, Detached, Garage Door Opener, Garage Faces Side, Paved
- Garage spaces:2

New listings near 1023 Moreland Street
- New
 $94,900Active3 beds 2 baths1,456 sq. ft.
13640 Oaktree Court, Grand Haven, MI 49417
MLS# 26055992Listed by: COLDWELL BANKER WOODLAND SCHMIDT GRAND HAVEN 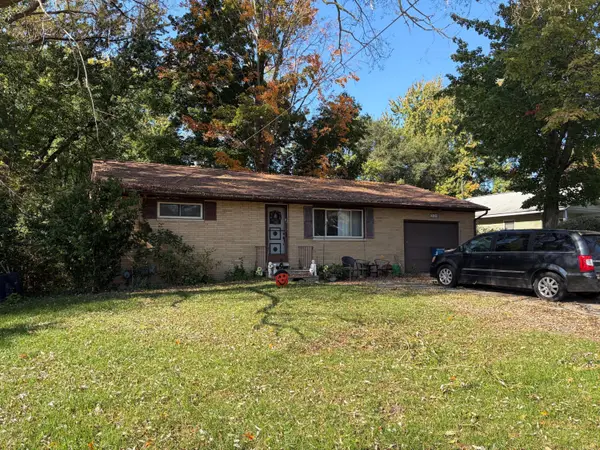 $199,900Pending3 beds 1 baths1,545 sq. ft.
731 S Beechtree Street, GrandHaven, MI 49417
MLS# 65026054781Listed by: GREENRIDGE REALTY (SUMMIT)- Open Sat, 11am to 12:30pmNew
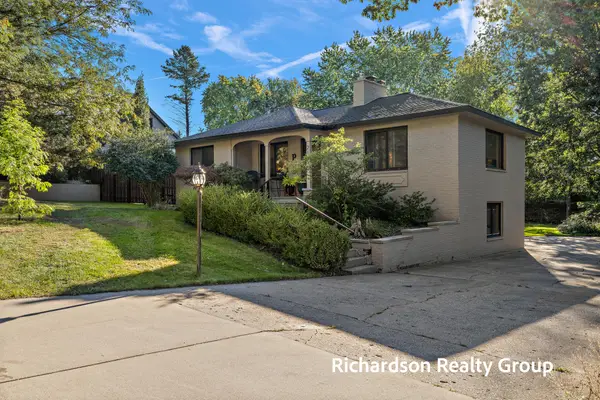 $614,900Active4 beds 3 baths2,419 sq. ft.
218 Grand Avenue, GrandHaven, MI 49417
MLS# 71026055238Listed by: HOMEREALTY, LLC - New
 $175,000Active2 beds 1 baths789 sq. ft.
1549 Pennoyer Avenue, GrandHaven, MI 49417
MLS# 71026055231Listed by: HOMEREALTY, LLC - New
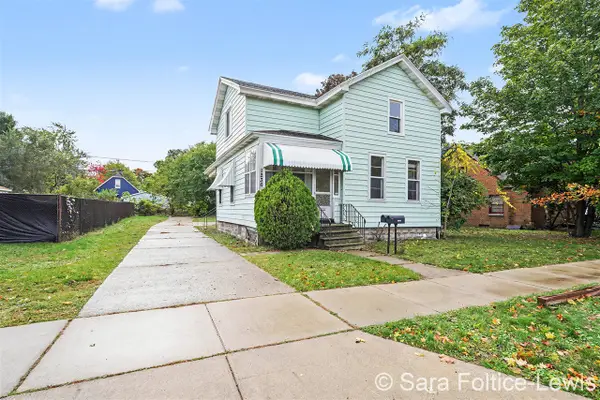 $329,900Active-- beds -- baths
1236 Fulton, Grand Haven, MI 49417
MLS# 70565307Listed by: BERKSHIRE HATHAWAY HOMESERVICES MICHIGAN REAL ESTATE (CASCADE) - New
 $593,000Active5 beds 3 baths3,680 sq. ft.
12087 Sandy Woods Drive, Grand Haven, MI 49417
MLS# 26055145Listed by: COLDWELL BANKER WOODLAND SCHMIDT - New
 $310,000Active2 beds 2 baths1,392 sq. ft.
15868 Ferris, Grand Haven, MI 49417
MLS# 50224641Listed by: JOSEPH WALTER REALTY LLC - New
 $110,000Active0 Acres
104 Wharfside, Grand Haven, MI 49417
MLS# 26054322Listed by: CORE REALTY PARTNERS LLC 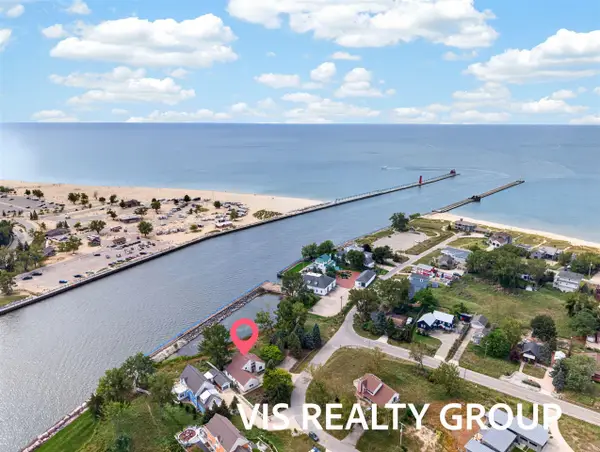 $900,000Active2 beds 3 baths2,106 sq. ft.
20070 N Shore, Spring Lake, MI 49456
MLS# 70560560Listed by: HOMEREALTY, LLC


Protect your home and budget from life's surprises with an Assurant Home Warranty, backed by a partner that supports you through every step of homeownership. Explore Plans.
©2026 Century 21 Real Estate LLC. All rights reserved. CENTURY 21®, the CENTURY 21 Logo and C21® are service marks owned by Century 21 Real Estate LLC. Century 21 Real Estate LLC fully supports the principles of the Fair Housing Act and the Equal Opportunity Act. Each office is independently owned and operated. Listing information is deemed reliable but not guaranteed accurate.