
110 N Harbor #310, Grand Haven, MI 49417
Local realty services provided by:CENTURY 21 Realty North
Listed by: trevor bartkowiak
Office: re/max lakeshore
MLS#:70542956
Source:MI_REALSOURCE
Price summary
- Price:$995,000
- Price per sq. ft.:$411.67
- Monthly HOA dues:$345
About this home
One of Grand Haven's rarest waterfront opportunities. Welcome to 110 N Harbor Drive, Unit 310, one of only two penthouse residences in the historic Story & Clark Piano Factory/Harbourfront building. This is the kind of property that cannot be duplicated: historic character, downtown walkability, private outdoor space, garage parking, and incredible views overlooking the Grand Haven Channel. This penthouse offers approximately 2,400 square feet with 2 bedrooms plus an upper-level loft currently used/advertised as a 3rd bedroom, 3 full baths, and a layout designed around the water, the harbor, and the energy of downtown Grand Haven. The main living space features refinished hardwood floors, newer carpet, fresh interior paint, an updated kitchen, and a rare wood-burning fireplace, a feature you simply do not find in most condo living. A gas line may also be possible for those who prefer a gas fireplace option.
Contact an agent
Home facts
- Year built:1991
- Listing ID #:70542956
- Added:74 day(s) ago
- Updated:September 11, 2026 at 10:59 AM
Rooms and interior
- Bedrooms:3
- Total bathrooms:3
- Full bathrooms:3
- Rooms Total:11
- Kitchen Description:Dishwasher, Microwave, Range/Oven, Refrigerator
- Living area:2,417 sq. ft.
Heating and cooling
- Heating:Electric, Forced Air
Structure and exterior
- Year built:1991
- Building area:2,417 sq. ft.
- Construction Materials:Brick, Vinyl Siding
- Foundation Description:Slab
- Levels:2+ Story
Utilities
- Water:Public Water
Finances and disclosures
- Price:$995,000
- Price per sq. ft.:$411.67
- Tax amount:$6,303
Features and amenities
- Appliances:Dishwasher, Dryer, Microwave, Range/Oven, Refrigerator, Washer
- Laundry features:Dryer, Washer
- Amenities:Elevator/Lift, Security
Parking
- Parking description:Attached Garage, Garage Door Opener
- Garage spaces:2
 Provided through IDX via MiRealSource. Courtesy of MiRealSource Shareholder. Copyright MiRealSource. The information published and disseminated by MiRealSource is communicated verbatim, without change by MiRealSource, as filed with MiRealSource by its members. The accuracy of all information, regardless of source, is not guaranteed or warranted. All information should be independently verified. Copyright 2026 MiRealSource. All rights reserved. The information provided hereby constitutes proprietary information of MiRealSource, Inc. and its shareholders, affiliates and licensees and may not be reproduced or transmitted in any form or by any means, electronic or mechanical, including photocopy, recording, scanning or any information storage and retrieval system, without written permission from MiRealSource, Inc.
New listings near 110 N Harbor #310
- New
 $494,900Active3 beds 2 baths1,566 sq. ft.
15741 Mercury, Grand Haven, MI 49417
MLS# 70558127Listed by: HOMEREALTY HOLLAND - New
 $489,000Active4 beds 3 baths1,696 sq. ft.
17521 Whippoorwill, Grand Haven, MI 49417
MLS# 70558133Listed by: HOMEREALTY HOLLAND - New
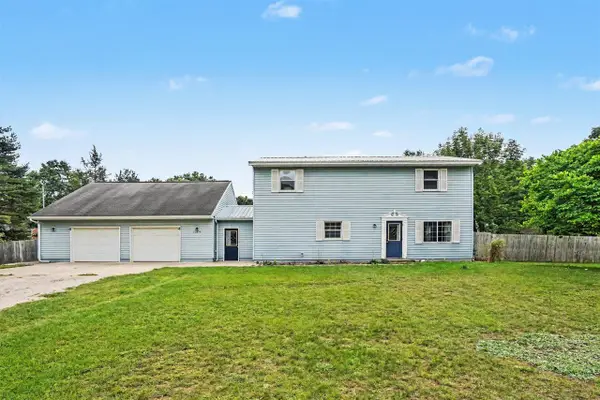 $510,000Active4 beds 4 baths2,920 sq. ft.
12876 Ferris, Grand Haven, MI 49417
MLS# 70557994Listed by: BERKSHIRE HATHAWAY HOMESERVICES CLYDE HENDRICK - New
 $349,900Active2 beds 2 baths1,776 sq. ft.
13749 Lakeshore, Grand Haven, MI 49417
MLS# 70557756Listed by: UNITED REALTY SERVICES LLC - New
 $644,900Active4 beds 3 baths1,616 sq. ft.
15387 Sundew, Grand Haven, MI 49417
MLS# 70557813Listed by: BLUEWEST PROPERTIES, LLC - New
 $399,900Active2 beds 3 baths1,834 sq. ft.
1544 Beechtree Commons, Grand Haven, MI 49417
MLS# 26048194Listed by: COLDWELL BANKER WOODLAND SCHMIDT GRAND HAVEN - New
 $349,900Active2 beds 2 baths1,776 sq. ft.
13749 Lakeshore Avenue, Grand Haven, MI 49417
MLS# 26048099Listed by: UNITED REALTY SERVICES LLC - New
 $434,900Active2 beds 3 baths2,006 sq. ft.
12454 Newbridge Drive #3, Grand Haven, MI 49417
MLS# 26048117Listed by: COLDWELL BANKER WOODLAND SCHMIDT GRAND HAVEN - New
 $679,900Active3 beds 2 baths1,449 sq. ft.
14603 Mercury, Grand Haven, MI 49417
MLS# 70557702Listed by: RE/MAX LAKESHORE  $298,500Pending2 beds 2 baths1,668 sq. ft.
500 Fulton Avenue, GrandHaven, MI 49417
MLS# 71026047841Listed by: CORE REALTY PARTNERS LLC


Protect your home and budget from life's surprises with an Assurant Home Warranty, backed by a partner that supports you through every step of homeownership. Explore Plans.
©2026 Century 21 Real Estate LLC. All rights reserved. CENTURY 21®, the CENTURY 21 Logo and C21® are service marks owned by Century 21 Real Estate LLC. Century 21 Real Estate LLC fully supports the principles of the Fair Housing Act and the Equal Opportunity Act. Each office is independently owned and operated. Listing information is deemed reliable but not guaranteed accurate.