
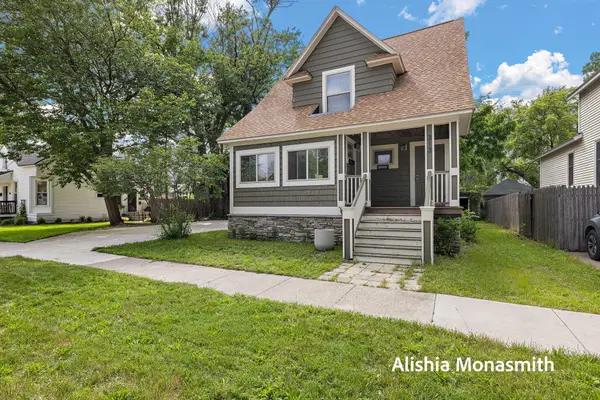
1201 Slayton Avenue, Grand Haven, MI 49417
Local realty services provided by:CENTURY 21 Northland
Listed by: richard c page
Office: keller williams lakeshore
MLS#:26051435
Source:MI_MICHRIC
Price summary
- Price:$325,000
- Price per sq. ft.:$265.52
About this home
This is a move in ready home waiting for you. Numerous improvements and updates throughout. The exterior has a new roof, siding and replacement windows, including the oversized two stall garage with a loft. For the inside, you will see new kitchen cabinets, tile backsplash along with appliances. The primary bedroom features a half bathroom and a large closet. There is new flooring throughout as well as new trim and paint. Everything is ready for you to come home and relax. Seller financing is an option with agreeable terms.
Contact an agent
Home facts
- Year built:1930
- Listing ID #:26051435
- Added:32 day(s) ago
- Updated:October 28, 2026 at 04:30 PM
Rooms and interior
- Bedrooms:2
- Total bathrooms:2
- Full bathrooms:1
- Half bathrooms:1
- Rooms Total:5
- Kitchen Description:Dishwasher, Microwave, Range, Refrigerator
- Basement:Yes
- Living area:1,224 sq. ft.
Heating and cooling
- Heating:Forced Air
- Central air:Yes
Structure and exterior
- Year built:1930
- Building area:1,224 sq. ft.
- Lot area:0.13 Acres
- Construction Materials:Vinyl Siding
Utilities
- Water:Public
Finances and disclosures
- Price:$325,000
- Price per sq. ft.:$265.52
- Tax amount:$3,220 (2025)
Parking
- Garage:Yes
- Garage spaces:2
New listings near 1201 Slayton Avenue
- New
 $339,900Active2 beds 2 baths1,703 sq. ft.
907 Bluff Creek Drive, Grand Haven, MI 49417
MLS# 26057265Listed by: COLDWELL BANKER WOODLAND SCHMIDT GRAND HAVEN - Open Sat, 1 to 2pmNew
 $350,000Active3 beds 1 baths1,613 sq. ft.
15280 160th Avenue, Grand Haven, MI 49417
MLS# 26057068Listed by: COLDWELL BANKER WOODLAND SCHMIDT GRAND HAVEN - New
 $329,900Active-- beds 2 baths
313 N 5th Street, Grand Haven, MI 49417
MLS# 26057061Listed by: HOMEREALTY, LLC - New
 $199,900Active0.79 Acres
0 Serenity Court, Grand Haven, MI 49417
MLS# 26056950Listed by: RE/MAX LAKESHORE - New
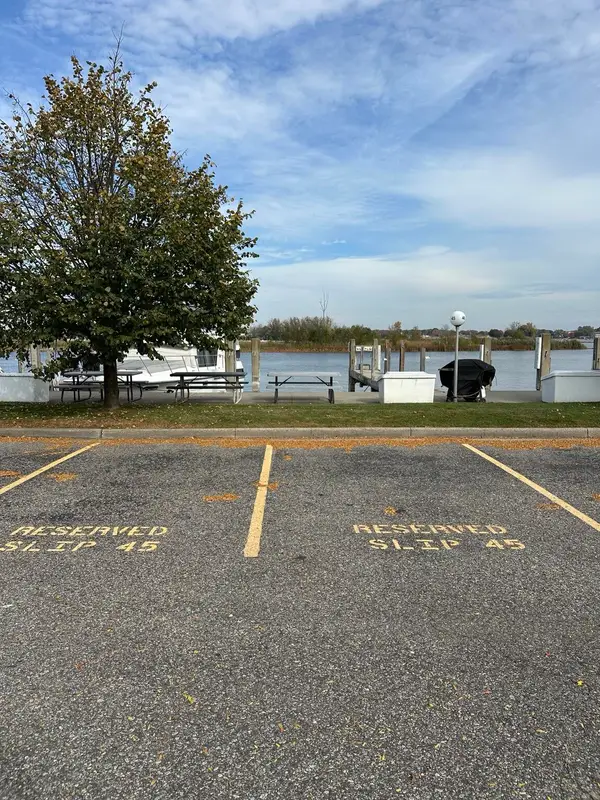 $53,900Active0.02 Acres
45 Grand Isle Drive, Grand Haven, MI 49417
MLS# 26056846Listed by: EXP REALTY LLC - New
 $385,000Active2 beds 1 baths2,021 sq. ft.
1032 Columbus, Grand Haven, MI 49417
MLS# 70566262Listed by: GREENRIDGE REALTY
- New
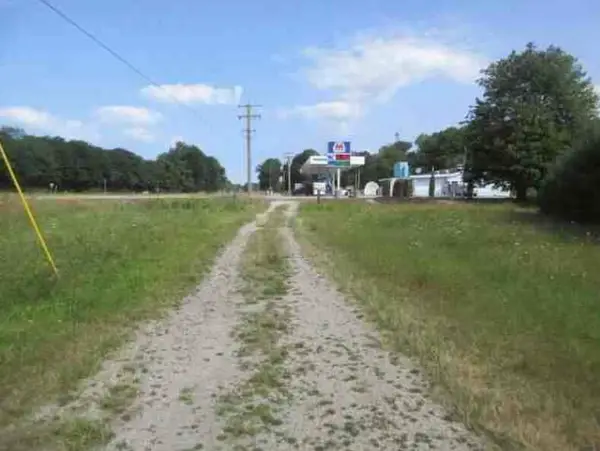 $750,000Active26.6 Acres
12100 West Olive Road, Grand Haven, MI 49417
MLS# 26056610Listed by: TUCKER BENNER REALTY LLC - New
 $800,000Active42.95 Acres
13240 Lincoln Street, Grand Haven, MI 49417
MLS# 26056569Listed by: TUCKER BENNER REALTY LLC - New
 $299,900Active3 beds 1 baths1,203 sq. ft.
14734 160th, Grand Haven, MI 49417
MLS# 70565652Listed by: RE/MAX LAKESHORE - Open Wed, 4:30 to 5:30pmNew
 $94,900Active3 beds 2 baths1,456 sq. ft.
13640 Oaktree Court, Grand Haven, MI 49417
MLS# 26055992Listed by: COLDWELL BANKER WOODLAND SCHMIDT GRAND HAVEN


Protect your home and budget from life's surprises with an Assurant Home Warranty, backed by a partner that supports you through every step of homeownership. Explore Plans.
©2026 Century 21 Real Estate LLC. All rights reserved. CENTURY 21®, the CENTURY 21 Logo and C21® are service marks owned by Century 21 Real Estate LLC. Century 21 Real Estate LLC fully supports the principles of the Fair Housing Act and the Equal Opportunity Act. Each office is independently owned and operated. Listing information is deemed reliable but not guaranteed accurate.