
12570 Riverton, Grand Haven, MI 49417
Local realty services provided by:CENTURY 21 Realty North
12570 Riverton,Grand Haven, MI 49417
- 3 Beds
- 3 Baths
- - sq. ft.
- Single family
- Sold
Listed by: christopher dorey
Office: kensington realty group inc.
MLS#:70531274
Source:MI_REALSOURCE
Sorry, we are unable to map this address
Price summary
- Price:
- Monthly HOA dues:$52.08
About this home
Parade of Homes 2026! JTB Homes presents the very popular Sequoia ranch floor plan in the Stonewater neighborhood Grand Haven! Outstanding craftsman-styled ranch features split bedroom concept and vaulted main floor/living area ceilings. The generous vaulted-ceiling primary suite, complete with a tile shower, spacious walk-in closet and dual-sink quartz vanity, is tucked away with separation from the secondary bedrooms. Well-appointed kitchen with quartz counters includes walk-in pantry, island with snack ledge, stainless appliances and large dining area. Living room with laminate floors and gas log fireplace. Large 16x12 covered deck with stairs to grade. Three stall garage. Walkout basement is plumbed for future bath. Nice upgrades in this one! End of July Occupancy after Parade of Homes.
Contact an agent
Home facts
- Year built:2026
- Listing ID #:70531274
- Added:81 day(s) ago
- Updated:August 02, 2026 at 07:17 AM
Rooms and interior
- Bedrooms:3
- Total bathrooms:3
- Full bathrooms:2
- Half bathrooms:1
- Rooms Total:12
- Kitchen Description:Dishwasher, Microwave, Range/Oven, Refrigerator
Heating and cooling
- Heating:Forced Air, Natural Gas
Structure and exterior
- Year built:2026
- Construction Materials:Stone, Vinyl Siding
- Exterior Features:Lawn Sprinkler, Storms/Screens
- Foundation Description:Basement
- Levels:1 Story
Utilities
- Water:Public Water
Finances and disclosures
- Price:
Features and amenities
- Appliances:Dishwasher, Humidifier, Microwave, Range/Oven, Refrigerator
- Amenities:Playground
Parking
- Parking description:Attached Garage, Garage Door Opener
- Garage spaces:3
 Provided through IDX via MiRealSource. Courtesy of MiRealSource Shareholder. Copyright MiRealSource. The information published and disseminated by MiRealSource is communicated verbatim, without change by MiRealSource, as filed with MiRealSource by its members. The accuracy of all information, regardless of source, is not guaranteed or warranted. All information should be independently verified. Copyright 2026 MiRealSource. All rights reserved. The information provided hereby constitutes proprietary information of MiRealSource, Inc. and its shareholders, affiliates and licensees and may not be reproduced or transmitted in any form or by any means, electronic or mechanical, including photocopy, recording, scanning or any information storage and retrieval system, without written permission from MiRealSource, Inc.
New listings near 12570 Riverton
- New
 $250,000Active0.43 Acres
413 & 415 Gidley Circle, Grand Haven, MI 49417
MLS# 26039896Listed by: GREENRIDGE REALTY - New
 $195,000Active0.17 Acres
411 Gidley Circle, Grand Haven, MI 49417
MLS# 26039899Listed by: GREENRIDGE REALTY - New
 $220,000Active2 beds 2 baths1,000 sq. ft.
808 S Beacon #42, Grand Haven, MI 49417
MLS# 70549312Listed by: HOMEREALTY HOLLAND - New
 $364,900Active3 beds 2 baths1,003 sq. ft.
1416 Woodlawn Cmns, Grand Haven, MI 49417
MLS# 70549423Listed by: BLUEWEST PROPERTIES, LLC - New
 $399,900Active1 beds 1 baths680 sq. ft.
300 Washington #4, Grand Haven, MI 49417
MLS# 70549327Listed by: CAPSTONE REAL ESTATE LLC - New
 $419,900Active3 beds 3 baths1,658 sq. ft.
1214 Woodlawn, Grand Haven, MI 49417
MLS# 70549290Listed by: FIVE STAR REAL ESTATE - New
 $650,000Active3 beds 3 baths1,918 sq. ft.
13125 Wildview, Grand Haven, MI 49417
MLS# 70549035Listed by: HOMEREALTY HOLLAND - New
 $290,000Active3 beds 1 baths1,112 sq. ft.
14956 160th Avenue, Grand Haven, MI 49417
MLS# 26039387Listed by: PARSONS TEAM REAL ESTATE - New
 $799,500Active3 beds 3 baths2,180 sq. ft.
14418 Ott, Grand Haven, MI 49417
MLS# 70548786Listed by: BELLABAY REALTY (NORTH) - New
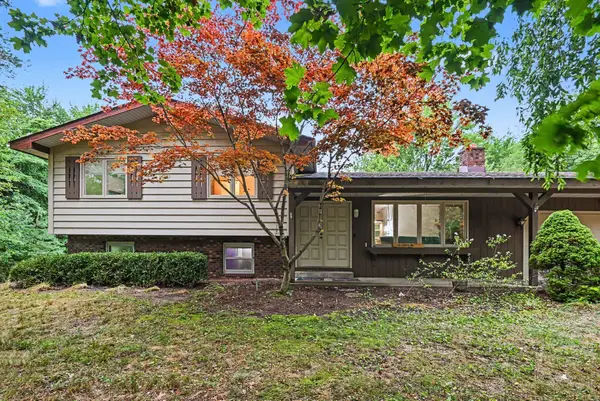 $434,900Active4 beds 2 baths1,327 sq. ft.
12071 168th Avenue, Grand Haven, MI 49417
MLS# 26038983Listed by: GREENRIDGE - NEXES


Protect your home and budget from life's surprises with an Assurant Home Warranty, backed by a partner that supports you through every step of homeownership. Explore Plans.
©2026 Century 21 Real Estate LLC. All rights reserved. CENTURY 21®, the CENTURY 21 Logo and C21® are service marks owned by Century 21 Real Estate LLC. Century 21 Real Estate LLC fully supports the principles of the Fair Housing Act and the Equal Opportunity Act. Each office is independently owned and operated. Listing information is deemed reliable but not guaranteed accurate.