
1400 Taylor Avenue, Grand Haven, MI No
Local realty services provided by:CENTURY 21 Dynamic Realty
Listed by: stacey ruwe, david m. ruwe
Office: city2shore gateway group
MLS#:71026034352
Source:MI_REALCOMP
Price summary
- Price:$559,900
- Price per sq. ft.:$230.98
About this home
This beautifully appointed city of Grand Haven home offers modern living east of US-31 on an over one-third acre lot. The open-concept main floor features high-end finishes, a spacious kitchen, and seamless flow for everyday living and entertaining. The private primary suite includes dual walk-in closets and a luxurious ensuite with a soaking tub, walk-in shower, and two vanities. Two additional bedrooms, an additional full bath, laundry room with storage, and mudroom entry with built-in lockers off the garage complete the main level. The finished lower level offers a huge recreation room with speaker system, fourth bedroom, and third full bath, providing plenty of space for entertaining and guests. Enjoy the outdoors from the large screened-in deck or the adjoining open deck overlooking the expansive fully fenced backyard with storage shed. Move-in ready and loaded with desirable features, this home offers the perfect combination of comfort, style, and location.
Contact an agent
Home facts
- Year built:2017
- Listing ID #:71026034352
- Added:17 day(s) ago
- Updated:July 27, 2026 at 11:57 PM
Rooms and interior
- Bedrooms:4
- Total bathrooms:3
- Full bathrooms:3
- Rooms Total:6
- Kitchen Description:Pantry
- Basement Description:Daylight, Finished
- Living area:2,424 sq. ft.
Heating and cooling
- Cooling:Ceiling Fans, Central Air
- Heating:Forced Air, Natural Gas
Structure and exterior
- Roof:Composition
- Year built:2017
- Building area:2,424 sq. ft.
- Lot area:0.37 Acres
- Architectural Style:Ranch
- Construction Materials:Vinyl Siding
- Exterior Features:Deck, Porch, Screened
Utilities
- Water:Public
- Sewer:Public Sewer, Storm Drain
Finances and disclosures
- Price:$559,900
- Price per sq. ft.:$230.98
- Tax amount:$7,141
Features and amenities
- Appliances:Dishwasher, Dryer, Microwave, Range, Refrigerator, Washer
- Laundry features:Laundry Room, Main Level
- Amenities:Pantry
Parking
- Parking description:Attached, Garage Door Opener, Paved
- Garage spaces:2

New listings near 1400 Taylor Avenue
- New
 $400,000Active4 beds 2 baths1,484 sq. ft.
15332 Kevin, Grand Haven, MI 49417
MLS# 70548323Listed by: BERKSHIRE HATHAWAY HOMESERVICES CLYDE HENDRICK - New
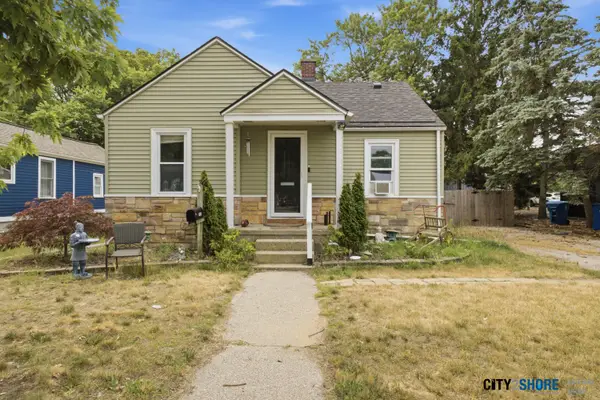 $284,900Active4 beds 1 baths1,353 sq. ft.
1508 Slayton Avenue, Grand Haven, MI 49417
MLS# 26038581Listed by: CITY2SHORE GATEWAY GROUP - New
 $269,900Active2 beds 1 baths825 sq. ft.
413 N 6th Street, Grand Haven, MI 49417
MLS# 26038582Listed by: CITY2SHORE GATEWAY GROUP - New
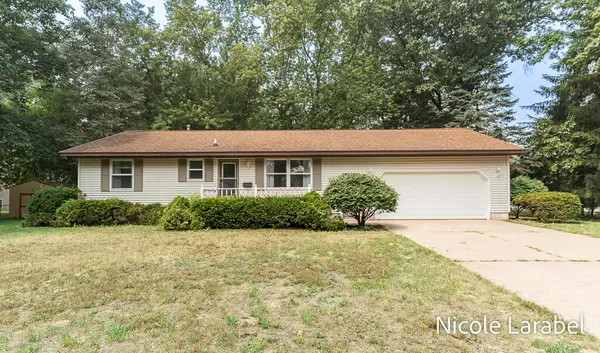 $299,900Active2 beds 2 baths988 sq. ft.
16362 Robbins Road, Grand Haven, MI 49417
MLS# 26038370Listed by: COLDWELL BANKER WOODLAND SCHMIDT GRAND HAVEN - New
 $429,900Active4 beds 3 baths1,400 sq. ft.
16137 Comstock, Grand Haven, MI 49417
MLS# 70547916Listed by: GREENRIDGE REALTY (GRAND HAVEN) - New
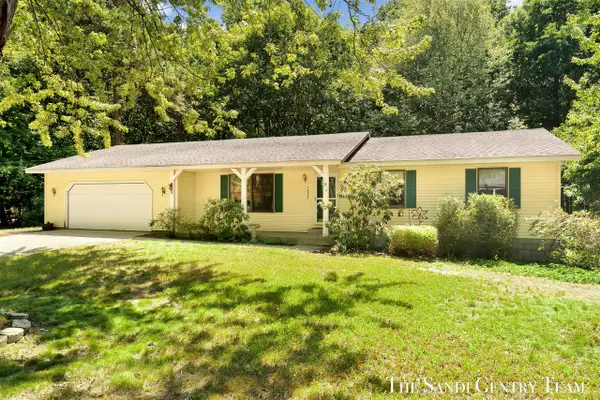 $449,900Active4 beds 2 baths1,334 sq. ft.
14504 Cameron, Grand Haven, MI 49417
MLS# 70547984Listed by: RE/MAX LAKESHORE  $312,500Pending3 beds 1 baths960 sq. ft.
15171 155th, Grand Haven, MI 49417
MLS# 70547875Listed by: KELLER WILLIAMS GR NORTH- New
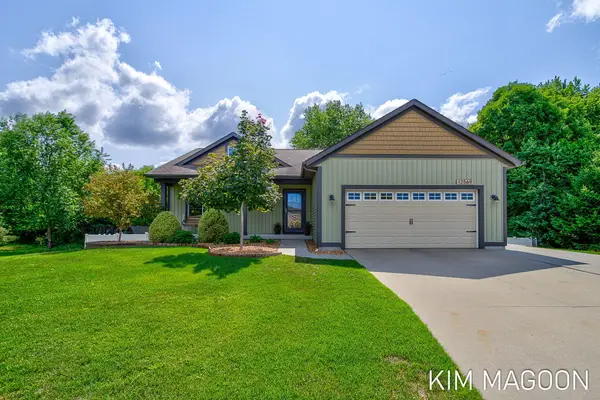 $514,900Active5 beds 3 baths2,594 sq. ft.
12569 Canterbury Court, Grand Haven, MI 49417
MLS# 26038149Listed by: COLDWELL BANKER WOODLAND SCHMIDT - New
 $649,900Active4 beds 3 baths2,203 sq. ft.
17565 Beech Hill, Grand Haven, MI 49417
MLS# 70547578Listed by: HOMEREALTY, LLC 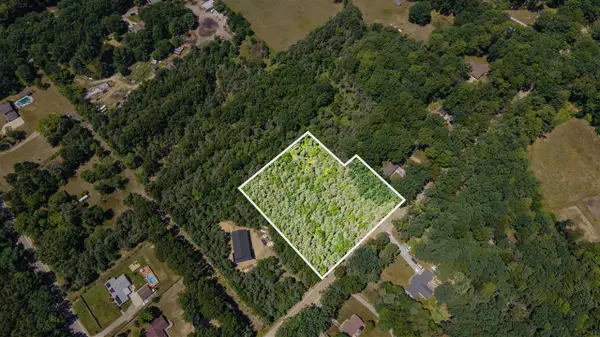 $145,000Pending3.07 Acres
136th, Grand Haven, MI 49417
MLS# 70547589Listed by: JAQUA REALTORS


Protect your home and budget from life's surprises with an Assurant Home Warranty, backed by a partner that supports you through every step of homeownership. Explore Plans.
©2026 Century 21 Real Estate LLC. All rights reserved. CENTURY 21®, the CENTURY 21 Logo and C21® are service marks owned by Century 21 Real Estate LLC. Century 21 Real Estate LLC fully supports the principles of the Fair Housing Act and the Equal Opportunity Act. Each office is independently owned and operated. Listing information is deemed reliable but not guaranteed accurate.