
15116 Briarwood Street, Grand Haven, MI 49417
Local realty services provided by:CENTURY 21 Affiliated
15116 Briarwood Street,Grand Haven, MI 49417
$359,000
- 3 Beds
- 2 Baths
- 1,464 sq. ft.
- Single family
- Pending
Listed by:
 Roxana Cortes-Trinidad(616) 450 - 1882CENTURY 21 Affiliated
Office: century 21 affiliated (gr)
MLS#:26040775
Source:MI_MICHRIC
Price summary
- Price:$359,000
- Price per sq. ft.:$299.17
- Monthly HOA dues:$12.5
About this home
NEW PRICE! A fresh opportunity in Grand Haven's Forest Park neighborhood! This move-in-ready 3-bedroom, 2-full-bath tri-level offers an open-concept main level where the living, dining and kitchen areas flow together. The kitchen features a center island, newer stainless-steel appliances and a slider leading to the fenced backyard with a large two-tier deck and storage shed. Upstairs, the spacious primary suite features a large walk-in closet, along with two additional bedrooms, a full bath and linen closet. The finished lower-level recreation room/home theater provides additional living space and is already plumbed for a future bathroom. An extra-deep attached garage and abundant storage.. Additional features include convenient laundry near the main entrance, gas dryer hookup, passive radon mitigation system and a roof replaced in 2022. Just minutes from downtown Grand Haven and Lake Michigan beaches. Now offered at $369,000—schedule your showing and take another look!
Contact an agent
Home facts
- Year built:2001
- Subdivision & Development:Forest Park
- Listing ID #:26040775
- Added:84 day(s) ago
- Updated:October 24, 2026 at 09:14 AM
Rooms and interior
- Bedrooms:3
- Total bathrooms:2
- Full bathrooms:2
- Rooms Total:6
- Kitchen Description:Dishwasher, Disposal, Microwave, Oven, Range, Refrigerator
- Basement:Yes
- Basement Description:Daylight
- Living area:1,464 sq. ft.
Heating and cooling
- Heating:Forced Air
- Central air:Yes
Structure and exterior
- Year built:2001
- Building area:1,464 sq. ft.
- Lot area:0.22 Acres
- Construction Materials:Brick, Vinyl Siding
Utilities
- Water:Public
Finances and disclosures
- Price:$359,000
- Price per sq. ft.:$299.17
- Tax amount:$5,323 (2025)
Features and amenities
- Laundry features:Washer
Parking
- Garage:Yes
- Garage spaces:2
New listings near 15116 Briarwood Street
- New
 $319,900Active2 beds 3 baths1,062 sq. ft.
1537 Beechwood, Grand Haven, MI 49417
MLS# 70567022Listed by: BESTEMAN PROPERTIES GROUP INC. - New
 $694,900Active3 beds 3 baths1,683 sq. ft.
12525 Retreat, Grand Haven, MI 49417
MLS# 70567033Listed by: EXP REALTY LLC - New
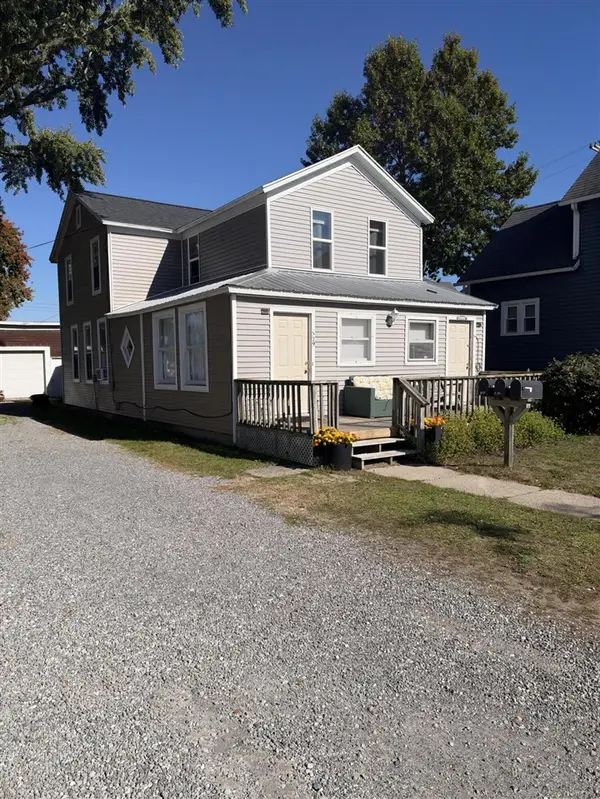 $349,900Active-- beds -- baths
529 Madison, Grand Haven, MI 49417
MLS# 70567010Listed by: GREENRIDGE REALTY - New
 $349,900Active-- beds -- baths
529 Madison Street, GrandHaven, MI 49417
MLS# 71026057362Listed by: GREENRIDGE REALTY - New
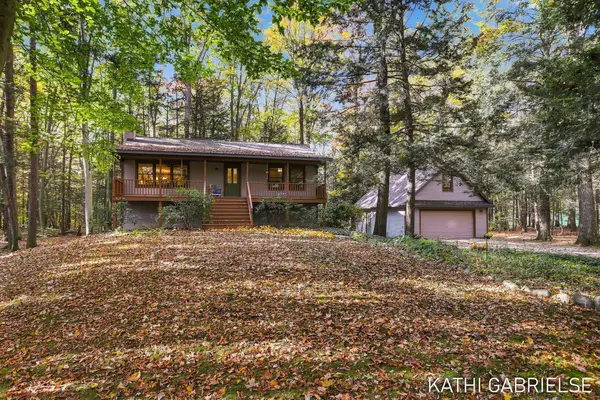 $425,000Active4 beds 1 baths2,080 sq. ft.
12905 112th Avenue, Grand Haven, MI 49417
MLS# 26057322Listed by: COLDWELL BANKER WOODLAND SCHMIDT GRAND HAVEN - New
 $375,000Active4 beds 3 baths2,165 sq. ft.
12341 112th, Grand Haven, MI 49417
MLS# 70566858Listed by: HOMEREALTY HOLLAND - New
 $339,900Active3 beds 2 baths1,703 sq. ft.
907 Bluff Creek Drive, Grand Haven, MI 49417
MLS# 26057265Listed by: COLDWELL BANKER WOODLAND SCHMIDT GRAND HAVEN - Open Sat, 1 to 2pmNew
 $350,000Active3 beds 1 baths1,613 sq. ft.
15280 160th Avenue, Grand Haven, MI 49417
MLS# 26057068Listed by: COLDWELL BANKER WOODLAND SCHMIDT GRAND HAVEN - New
 $329,900Active-- beds -- baths
313 N 5th, Grand Haven, MI 49417
MLS# 70566707Listed by: HOMEREALTY, LLC - New
 $199,900Active0.79 Acres
0 Serenity, Grand Haven, MI 49417
MLS# 70566602Listed by: RE/MAX LAKESHORE


Protect your home and budget from life's surprises with an Assurant Home Warranty, backed by a partner that supports you through every step of homeownership. Explore Plans.
©2026 Century 21 Real Estate LLC. All rights reserved. CENTURY 21®, the CENTURY 21 Logo and C21® are service marks owned by Century 21 Real Estate LLC. Century 21 Real Estate LLC fully supports the principles of the Fair Housing Act and the Equal Opportunity Act. Each office is independently owned and operated. Listing information is deemed reliable but not guaranteed accurate.