
15741 Mercury, Grand Haven, MI 49417
Local realty services provided by:CENTURY 21 Northland
Listed by: sean terpstra, liz burton
Office: homerealty holland
MLS#:70558127
Source:MI_REALSOURCE
Price summary
- Price:$494,900
- Price per sq. ft.:$316.03
About this home
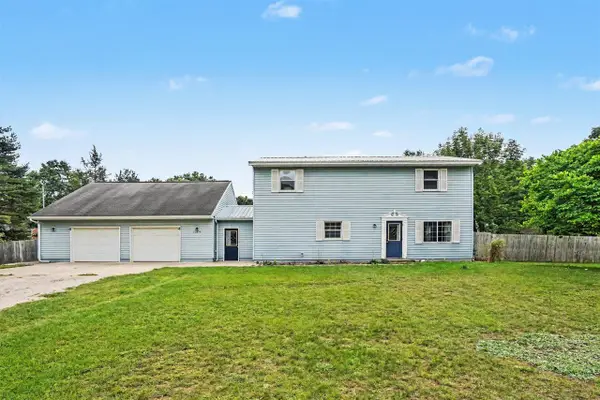
Welcome to 15741 Mercury Dr! This new Ranch home features 1,566 sq ft of thoughtfully designed space on the main floor, which includes 3 bedrooms, 2 baths, and main floor laundry. The vaulted ceilings throughout the open concept living area and 9 ft ceilings throughout the rest of the main floor add to the overall sense of space in the home while the quartz countertops, oversized 8 ft kitchen island, stainless steel appliances, and large pantry add a level of sophistication. The spacious primary suite will not disappoint with a large walk-in closet and quartz counters with dual sinks in the bathroom. The unfinished lower level has daylight windows and offers room to expand having been designed for another bedroom, a huge rec room, and plumbing roughed-in for another bathroom. Set on a beautiful .60 acre wooded lot you may also envision your future outbuilding! The Township Ordinance allows for up to a 1,000 sq ft accessory building. The expected
Contact an agent
Home facts
- Year built:2026
- Listing ID #:70558127
- Added:1 day(s) ago
- Updated:September 12, 2026 at 04:32 AM
Rooms and interior
- Bedrooms:3
- Total bathrooms:2
- Full bathrooms:2
- Rooms Total:7
- Kitchen Description:Dishwasher, Microwave, Range/Oven, Refrigerator
- Basement Description:Egress/Daylight Windows
- Living area:1,566 sq. ft.
Heating and cooling
- Heating:Forced Air, Natural Gas
Structure and exterior
- Year built:2026
- Building area:1,566 sq. ft.
- Lot area:0.6 Acres
- Construction Materials:Vinyl Siding
- Exterior Features:Storms/Screens
- Foundation Description:Basement
- Levels:1 Story
Utilities
- Water:Public Water
Finances and disclosures
- Price:$494,900
- Price per sq. ft.:$316.03
- Tax amount:$1,374
Features and amenities
- Appliances:Dishwasher, Microwave, Range/Oven, Refrigerator
Parking
- Parking description:Attached Garage, Garage Door Opener
- Garage spaces:2
 Provided through IDX via MiRealSource. Courtesy of MiRealSource Shareholder. Copyright MiRealSource. The information published and disseminated by MiRealSource is communicated verbatim, without change by MiRealSource, as filed with MiRealSource by its members. The accuracy of all information, regardless of source, is not guaranteed or warranted. All information should be independently verified. Copyright 2026 MiRealSource. All rights reserved. The information provided hereby constitutes proprietary information of MiRealSource, Inc. and its shareholders, affiliates and licensees and may not be reproduced or transmitted in any form or by any means, electronic or mechanical, including photocopy, recording, scanning or any information storage and retrieval system, without written permission from MiRealSource, Inc. MI_REALSOURCE Member Broker: Brad Platt
New listings near 15741 Mercury
- New
 $489,000Active4 beds 3 baths1,696 sq. ft.
17521 Whippoorwill, Grand Haven, MI 49417
MLS# 70558133Listed by: HOMEREALTY HOLLAND - New
 $510,000Active4 beds 4 baths2,920 sq. ft.
12876 Ferris, Grand Haven, MI 49417
MLS# 70557994Listed by: BERKSHIRE HATHAWAY HOMESERVICES CLYDE HENDRICK - New
 $349,900Active2 beds 2 baths1,776 sq. ft.
13749 Lakeshore, Grand Haven, MI 49417
MLS# 70557756Listed by: UNITED REALTY SERVICES LLC - New
 $644,900Active4 beds 3 baths1,616 sq. ft.
15387 Sundew, Grand Haven, MI 49417
MLS# 70557813Listed by: BLUEWEST PROPERTIES, LLC - Open Sun, 12 to 2pmNew
 $399,900Active2 beds 3 baths1,834 sq. ft.
1544 Beechtree Commons, Grand Haven, MI 49417
MLS# 26048194Listed by: COLDWELL BANKER WOODLAND SCHMIDT GRAND HAVEN - New
 $349,900Active2 beds 2 baths1,776 sq. ft.
13749 Lakeshore Avenue, Grand Haven, MI 49417
MLS# 26048099Listed by: UNITED REALTY SERVICES LLC - New
 $434,900Active2 beds 3 baths2,006 sq. ft.
12454 Newbridge Drive #3, Grand Haven, MI 49417
MLS# 26048117Listed by: COLDWELL BANKER WOODLAND SCHMIDT GRAND HAVEN - New
 $679,900Active3 beds 2 baths1,449 sq. ft.
14603 Mercury, Grand Haven, MI 49417
MLS# 70557702Listed by: RE/MAX LAKESHORE  $298,500Pending2 beds 2 baths1,668 sq. ft.
500 Fulton Avenue, GrandHaven, MI 49417
MLS# 71026047841Listed by: CORE REALTY PARTNERS LLC


Protect your home and budget from life's surprises with an Assurant Home Warranty, backed by a partner that supports you through every step of homeownership. Explore Plans.
©2026 Century 21 Real Estate LLC. All rights reserved. CENTURY 21®, the CENTURY 21 Logo and C21® are service marks owned by Century 21 Real Estate LLC. Century 21 Real Estate LLC fully supports the principles of the Fair Housing Act and the Equal Opportunity Act. Each office is independently owned and operated. Listing information is deemed reliable but not guaranteed accurate.