
17443 Hayes, Grand Haven, MI 49417
Local realty services provided by:CENTURY 21 Realty North
Listed by: steven hass
Office: homerealty, llc.
MLS#:70548492
Source:MI_REALSOURCE
Price summary
- Price:$465,000
- Price per sq. ft.:$263.9
About this home
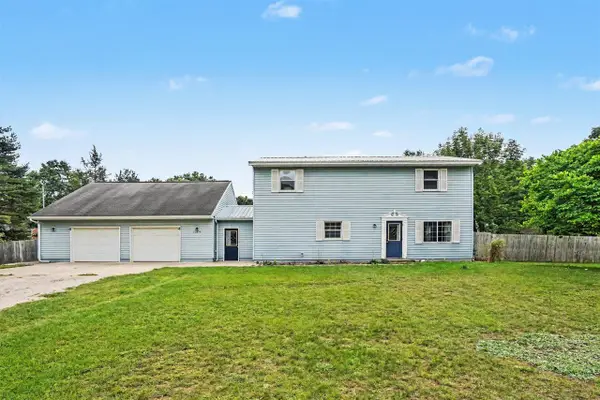
Welcome to 17443 Hayes St. Rare Grand Haven Opportunity! First time on the market since 1952, this custom builder-owned 2BR, 2BA colonial brick/stone bi-level sits on a massive 3.16 acre corner lot along Lakeshore Dr bike path. Featuring 1,762 sq ft of finished living space plus 288 sq ft "garage under" design. This home offers rock-solid craftsmanship seen in the stone round arch door and full wall fireplace in the family room, brick fireplace with custom shelving in the upper living room. Discover the original hardwood floors under the carpet in the LR, Hall and both bedrooms upstairs. Just minutes from town, Rosy Mound trails and Lake Mi beaches. Investors and business owners take note: flexible I-1 (Light Industrial Zoning) and split potential open up massive equity and development options. Priced to sell at $465,000-schedule your private tour today.
Contact an agent
Home facts
- Year built:1952
- Listing ID #:70548492
- Added:45 day(s) ago
- Updated:September 11, 2026 at 10:59 AM
Rooms and interior
- Bedrooms:2
- Total bathrooms:2
- Full bathrooms:2
- Rooms Total:6
- Dining Description:On Upper Level
- Kitchen Description:Dishwasher, On Upper Level, Range/Oven
- Bedroom Description:Bedroom 2 on Upper Level
- Living area:1,152 sq. ft.
Heating and cooling
- Heating:Forced Air, Natural Gas
Structure and exterior
- Year built:1952
- Building area:1,152 sq. ft.
- Lot area:3.16 Acres
- Construction Materials:Aluminum, Brick, Stone
- Exterior Features:Lawn Sprinkler, Storms/Screens
- Levels:2 Story
Utilities
- Water:Public Water
Finances and disclosures
- Price:$465,000
- Price per sq. ft.:$263.9
- Tax amount:$2,400
Features and amenities
- Appliances:Dishwasher, Dryer, Humidifier, Range/Oven, Washer
- Laundry features:Dryer, On Main Level, Washer
Parking
- Parking description:Attached Garage, Garage Door Opener
- Garage spaces:1
 Provided through IDX via MiRealSource. Courtesy of MiRealSource Shareholder. Copyright MiRealSource. The information published and disseminated by MiRealSource is communicated verbatim, without change by MiRealSource, as filed with MiRealSource by its members. The accuracy of all information, regardless of source, is not guaranteed or warranted. All information should be independently verified. Copyright 2026 MiRealSource. All rights reserved. The information provided hereby constitutes proprietary information of MiRealSource, Inc. and its shareholders, affiliates and licensees and may not be reproduced or transmitted in any form or by any means, electronic or mechanical, including photocopy, recording, scanning or any information storage and retrieval system, without written permission from MiRealSource, Inc.
New listings near 17443 Hayes
- New
 $494,900Active3 beds 2 baths1,566 sq. ft.
15741 Mercury Drive, Grand Haven, MI 49417
MLS# 26048482Listed by: HOMEREALTY HOLLAND - New
 $489,000Active4 beds 3 baths1,696 sq. ft.
17521 Whippoorwill Drive, Grand Haven, MI 49417
MLS# 26048484Listed by: HOMEREALTY HOLLAND - New
 $510,000Active4 beds 4 baths2,920 sq. ft.
12876 Ferris, Grand Haven, MI 49417
MLS# 70557994Listed by: BERKSHIRE HATHAWAY HOMESERVICES CLYDE HENDRICK - New
 $349,900Active2 beds 2 baths1,776 sq. ft.
13749 Lakeshore, Grand Haven, MI 49417
MLS# 70557756Listed by: UNITED REALTY SERVICES LLC - New
 $644,900Active4 beds 3 baths1,616 sq. ft.
15387 Sundew, Grand Haven, MI 49417
MLS# 70557813Listed by: BLUEWEST PROPERTIES, LLC - Open Sat, 10am to 12pmNew
 $399,900Active2 beds 3 baths1,834 sq. ft.
1544 Beechtree Commons, Grand Haven, MI 49417
MLS# 26048194Listed by: COLDWELL BANKER WOODLAND SCHMIDT GRAND HAVEN - New
 $349,900Active2 beds 2 baths1,776 sq. ft.
13749 Lakeshore Avenue, Grand Haven, MI 49417
MLS# 26048099Listed by: UNITED REALTY SERVICES LLC - New
 $434,900Active2 beds 3 baths2,006 sq. ft.
12454 Newbridge Drive #3, Grand Haven, MI 49417
MLS# 26048117Listed by: COLDWELL BANKER WOODLAND SCHMIDT GRAND HAVEN - New
 $679,900Active3 beds 2 baths1,449 sq. ft.
14603 Mercury, Grand Haven, MI 49417
MLS# 70557702Listed by: RE/MAX LAKESHORE - New
 $298,500Active2 beds 2 baths1,668 sq. ft.
500 Fulton Avenue, Grand Haven, MI 49417
MLS# 26047841Listed by: CORE REALTY PARTNERS LLC


Protect your home and budget from life's surprises with an Assurant Home Warranty, backed by a partner that supports you through every step of homeownership. Explore Plans.
©2026 Century 21 Real Estate LLC. All rights reserved. CENTURY 21®, the CENTURY 21 Logo and C21® are service marks owned by Century 21 Real Estate LLC. Century 21 Real Estate LLC fully supports the principles of the Fair Housing Act and the Equal Opportunity Act. Each office is independently owned and operated. Listing information is deemed reliable but not guaranteed accurate.