
600 Washington Avenue, Grand Haven, MI 49417
Local realty services provided by:CENTURY 21 Riverpointe
Listed by: sandi l gentry
Office: re/max lakeshore
MLS#:26033547
Source:MI_MICHRIC
Price summary
- Price:$2,495,000
- Price per sq. ft.:$497.81
About this home
Grand Haven's Iconic Landmark - Where History, Artistry, and Luxury Converge A true Grand Haven icon, this one-of-a-kind historic landmark has been masterfully transformed into nearly 8,000 sq. ft. of exceptional living space, where timeless architecture meets refined modern design. Every inch of this remarkable residence has been reimagined through two years of inspired craftsmanship, honoring the past while embracing contemporary elegance. From the moment you step inside, the artistry is undeniable. Original wood doors, beams, and ceilings have been carefully restored and repurposed, creating warmth and authenticity that cannot be replicated. The soaring wood-clad ceilings and stained-glass windows fill the great room with light and color, while a sweeping staircase and custom iron railings showcase exceptional craftsmanship in every detail. The grand living area is both elegant and inviting, anchored by a massive stone fireplace and intricate millwork that celebrates the home's architectural heritage. The open layout flows effortlessly into a stunning gourmet kitchen designed for both entertaining and everyday living. Here, form meets function with custom cabinetry, a curved granite island, hand-laid tile backsplash, Wolf appliances, and integrated storage that blends beauty with practicality. The main-floor primary suite is a serene retreat with vaulted ceilings, a stone fireplace, and a spa-inspired bathroom featuring heated floors, dual vanities, a soaking tub, and a custom walk-in shower framed by original arched woodwork. Every element, from the lighting to the trim, has been curated with timeless precision. Upstairs, a spacious family room with wet bar overlooks the great room below and leads to a private rooftop deck. A luxurious pool and cabana create a resort-like outdoor oasis, perfect for relaxing or entertaining guests in style. The lower level continues the home's story of craftsmanship and comfort. Enjoy a custom bar with reclaimed wood finishes, a billiards room, golf simulator, temperature-controlled wine cellar, and a guest suite. Every space reflects quality design and thoughtful detail. With 3 bedrooms, 3 full baths, and 3 half baths, this home offers the perfect balance of luxury and livability. Additional features include in-floor heating, smart home systems, state-of-the-art lighting and sound, and a five-stall garage that blends seamlessly with the home's design. Perfectly located near downtown Grand Haven, this residence offers easy access to charming shops, inviting cafés, and local restaurants. Just a short stroll away, enjoy the scenic boardwalk that leads to the musical fountain, the iconic pier and its twin lighthouses, along with the soft sandy beaches and sparkling waters of Lake Michigan. Every inch of this home reflects vision, artistry, and passion. It is more than a place to live it is a living work of art, crafted for the one discerning buyer who appreciates history, design, and the art of exceptional living....
Contact an agent
Home facts
- Year built:1907
- Listing ID #:26033547
- Added:24 day(s) ago
- Updated:July 27, 2026 at 03:25 PM
Rooms and interior
- Bedrooms:3
- Total bathrooms:6
- Full bathrooms:3
- Half bathrooms:3
- Rooms Total:8
- Kitchen Description:Built-In Gas Oven, Dishwasher, Disposal, Freezer, Microwave, Refrigerator, Wet Bar
- Basement:Yes
- Basement Description:Daylight
- Living area:8,012 sq. ft.
Heating and cooling
- Heating:Forced Air
- Central air:Yes
Structure and exterior
- Year built:1907
- Building area:8,012 sq. ft.
- Lot area:0.2 Acres
Utilities
- Water:Public
Finances and disclosures
- Price:$2,495,000
- Price per sq. ft.:$497.81
- Tax amount:$20,860 (2025)
Features and amenities
- Laundry features:Washer
- Amenities:Central Vacuum
- Pool features:Outdoor/Above
- Smart home:Yes
Parking
- Garage:Yes
- Garage spaces:4
New listings near 600 Washington Avenue
- New
 $400,000Active4 beds 2 baths2,570 sq. ft.
15332 Kevin, Grand Haven, MI 49417
MLS# 26038665Listed by: BERKSHIRE HATHAWAY HOMESERVICES CLYDE HENDRICK - New
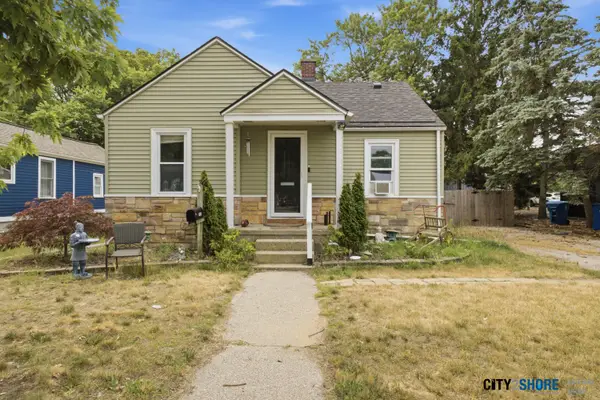 $284,900Active4 beds 1 baths1,353 sq. ft.
1508 Slayton Avenue, Grand Haven, MI 49417
MLS# 26038581Listed by: CITY2SHORE GATEWAY GROUP - New
 $269,900Active2 beds 1 baths825 sq. ft.
413 N 6th Street, Grand Haven, MI 49417
MLS# 26038582Listed by: CITY2SHORE GATEWAY GROUP - New
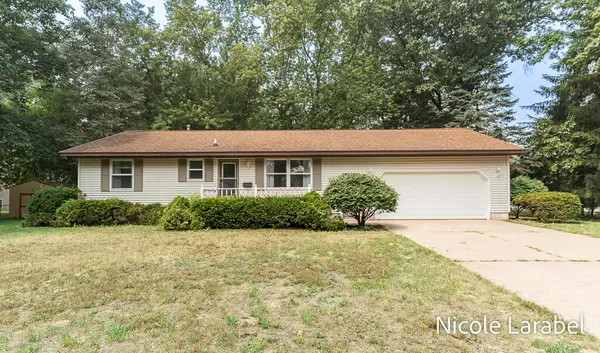 $299,900Active2 beds 2 baths988 sq. ft.
16362 Robbins Road, Grand Haven, MI 49417
MLS# 26038370Listed by: COLDWELL BANKER WOODLAND SCHMIDT GRAND HAVEN - New
 $429,900Active4 beds 3 baths1,400 sq. ft.
16137 Comstock, Grand Haven, MI 49417
MLS# 70547916Listed by: GREENRIDGE REALTY (GRAND HAVEN)
- New
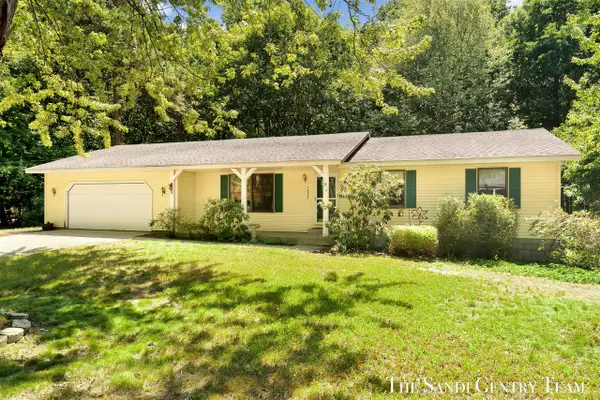 $449,900Active4 beds 2 baths1,334 sq. ft.
14504 Cameron, Grand Haven, MI 49417
MLS# 70547984Listed by: RE/MAX LAKESHORE  $312,500Pending3 beds 1 baths960 sq. ft.
15171 155th, Grand Haven, MI 49417
MLS# 70547875Listed by: KELLER WILLIAMS GR NORTH- New
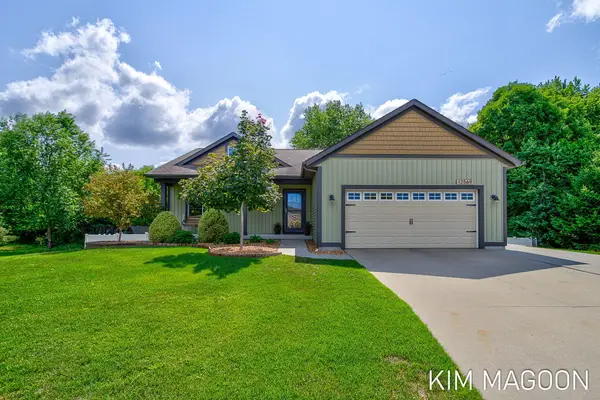 $514,900Active5 beds 3 baths2,594 sq. ft.
12569 Canterbury Court, Grand Haven, MI 49417
MLS# 26038149Listed by: COLDWELL BANKER WOODLAND SCHMIDT - New
 $649,900Active4 beds 3 baths2,203 sq. ft.
17565 Beech Hill, Grand Haven, MI 49417
MLS# 70547578Listed by: HOMEREALTY, LLC 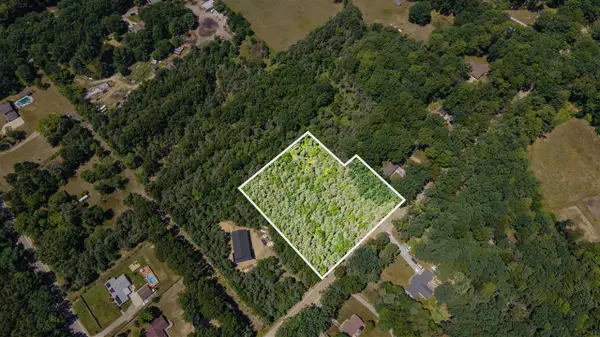 $145,000Pending3.07 Acres
136th, Grand Haven, MI 49417
MLS# 70547589Listed by: JAQUA REALTORS


Protect your home and budget from life's surprises with an Assurant Home Warranty, backed by a partner that supports you through every step of homeownership. Explore Plans.
©2026 Century 21 Real Estate LLC. All rights reserved. CENTURY 21®, the CENTURY 21 Logo and C21® are service marks owned by Century 21 Real Estate LLC. Century 21 Real Estate LLC fully supports the principles of the Fair Housing Act and the Equal Opportunity Act. Each office is independently owned and operated. Listing information is deemed reliable but not guaranteed accurate.