40 S Pine Street, Grand Junction, MI 49056
Local realty services provided by:CENTURY 21 Affiliated
40 S Pine Street,Grandjunction, MI 49056
$150,000
- 3 Beds
- 2 Baths
- 1,280 sq. ft.
- Single family
- Active
Listed by: luann c takens, janell m takens
Office: keller williams gr north
MLS#:65026049443
Source:MI_REALCOMP
Price summary
- Price:$150,000
- Price per sq. ft.:$117.19
About this home
Move in Ready Home! Built in 2002, 3 bedrooms, 2 full baths and 1,280 sq. ft! Great location with 0.8 acres! There is a large pimary bedroom with large primary bathroom! Kitchen has great counter and cabinet space and an island with a snack bar. Range/Oven, Dishwasher, Refrigerator, Microwave, Washer and Dryer included. Large living room. Main floor laundry! In the village but very private and it does have natural gas! Deck on front entrance! Large frontyard and backyard! Chicken coup in backyard. Garden in backyard. New Roof only 4 years old. New Flooring throughout home. Hurry! This home is priced to Sell!
Contact an agent
Home facts
- Year built:2002
- Listing ID #:65026049443
- Added:1 day(s) ago
- Updated:September 17, 2026 at 01:08 PM
Rooms and interior
- Bedrooms:3
- Total bathrooms:2
- Full bathrooms:2
- Rooms Total:9
- Flooring:Carpet, Vinyl
- Kitchen Description:Pantry
- Living area:1,280 sq. ft.
Heating and cooling
- Cooling:Ceiling Fans
- Heating:Forced Air, Natural Gas
Structure and exterior
- Roof:Metal
- Year built:2002
- Building area:1,280 sq. ft.
- Lot area:0.8 Acres
- Lot Features:Level
- Architectural Style:Ranch
- Construction Materials:Vinyl Siding
- Exterior Features:Deck, Garden
- Foundation Description:Crawl Space, Permanent
Utilities
- Water:Well
- Sewer:Septic Tank
Finances and disclosures
- Price:$150,000
- Price per sq. ft.:$117.19
- Tax amount:$1,612
Features and amenities
- Appliances:Dishwasher, Disposal, Dryer, Microwave, Oven, Range, Refrigerator, Washer, Water Softener Owned
- Laundry features:Laundry Room, Main Level
- Amenities:Pantry, Window Treatments

New listings near 40 S Pine Street
- New
 $65,000Active10 Acres
V/L-A 102nd Avenue, Grand Junction, MI 49056
MLS# 26048730Listed by: MICHIGAN LIFESTYLE PROPERTIES - New
 $17,000Active2.12 Acres
252 51 1/2 Street, Grand Junction, MI 49056
MLS# 26048283Listed by: MICHIGAN LIFESTYLE PROPERTIES - New
 $54,000Active4.95 Acres
v/l 55th Street, Grand Junction, MI 49056
MLS# 26047979Listed by: MICHIGAN LIFESTYLE PROPERTIES - New
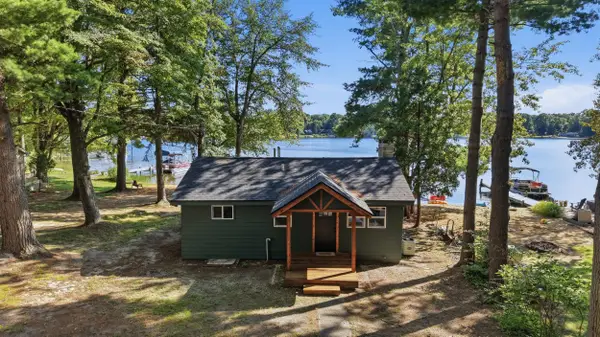 $289,900Active2 beds 1 baths720 sq. ft.
07446 52 1/2 Street, GrandJunction, MI 49056
MLS# 65026047907Listed by: 616 REALTY LLC - New
 $230,000Active3 beds 1 baths1,296 sq. ft.
50778 Oak, Grand Junction, MI 49056
MLS# 70557354Listed by: M2 REAL ESTATE COLLECTIVE 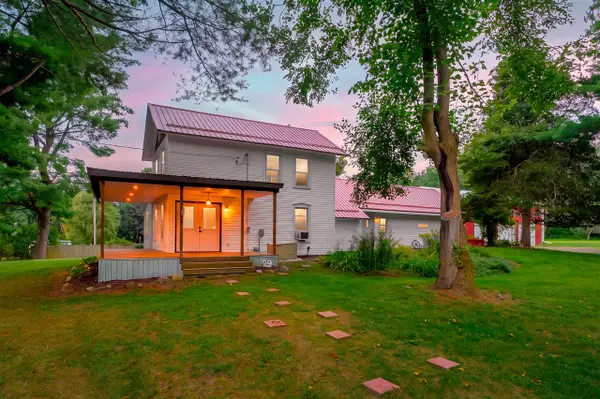 $389,900Active4 beds 2 baths1,842 sq. ft.
11028 50th, Grand Junction, MI 49056
MLS# 70556421Listed by: MICHIGAN LIFESTYLE PROPERTIES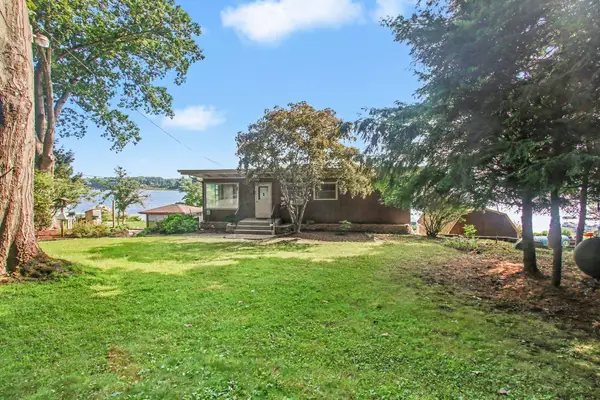
 $425,000Active2 beds 2 baths1,438 sq. ft.
51834 Co Rd 384, Grand Junction, MI 49056
MLS# 26044682Listed by: CENTURY 21 AFFILIATED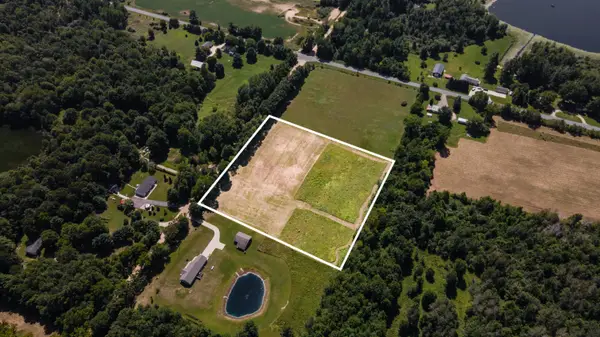 $39,900Active5 Acres
04444 47 1/2 Street, Grand Junction, MI 49056
MLS# 26044508Listed by: JAQUA REALTORS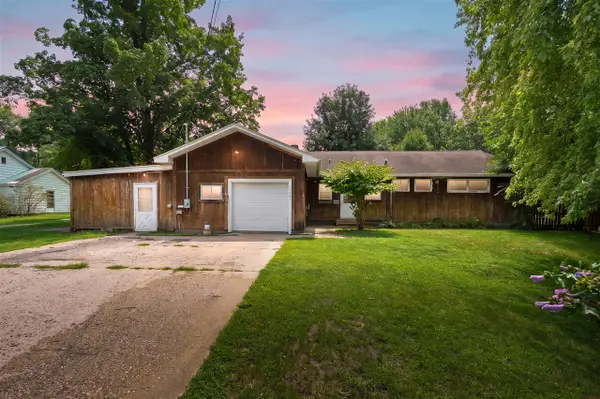 $199,000Active4 beds 2 baths1,625 sq. ft.
53683 Co Rd 388, Grand Junction, MI 49056
MLS# 70553935Listed by: MICHIGAN LIFESTYLE PROPERTIES


Protect your home and budget from life's surprises with an Assurant Home Warranty, backed by a partner that supports you through every step of homeownership. Explore Plans.
©2026 Century 21 Real Estate LLC. All rights reserved. CENTURY 21®, the CENTURY 21 Logo and C21® are service marks owned by Century 21 Real Estate LLC. Century 21 Real Estate LLC fully supports the principles of the Fair Housing Act and the Equal Opportunity Act. Each office is independently owned and operated. Listing information is deemed reliable but not guaranteed accurate.