
45601 Peninsula Drive E, Grand Junction, MI 49056
Local realty services provided by:CENTURY 21 Dynamic Realty
45601 Peninsula Drive E,Grandjunction, MI 49056
$440,000
- 3 Beds
- 2 Baths
- 1,380 sq. ft.
- Single family
- Active
Listed by: michael j harris
Office: re/max lakeshore
MLS#:69025062455
Source:MI_REALCOMP
Price summary
- Price:$440,000
- Price per sq. ft.:$177.99
- Monthly HOA dues:$4.17
About this home
Opportunity knocks! This 3-bedroom, 2-bathroom A-frame home is ideal for year-round or seasonal lake living. The upper great room and living area boast a vaulted ceiling, creating an open atmosphere, while the walkout lower game room offers ample recreational opportunities. Situated by the no-wake zone of the Great Bear Lake channel, this property is excellent for fishing, while offering easy access to the larger all-sports section of the lake. Recently added HVAC splits offer more economical heating and cooling to keep you comfortable year-round.
Contact an agent
Home facts
- Year built:1960
- Listing ID #:69025062455
- Added:284 day(s) ago
- Updated:September 30, 2026 at 10:32 AM
Rooms and interior
- Bedrooms:3
- Total bathrooms:2
- Full bathrooms:2
- Rooms Total:5
- Basement Description:Full, Walk-Out Access
- Living area:1,380 sq. ft.
Heating and cooling
- Heating:Baseboard, Electric, Forced Air, Propane, Radiant
Structure and exterior
- Roof:Composition
- Year built:1960
- Building area:1,380 sq. ft.
- Lot area:0.36 Acres
- Architectural Style:A-Frame
- Construction Materials:Wood Siding
- Foundation Description:Basement
Utilities
- Water:Well
- Sewer:Septic Tank
Finances and disclosures
- Price:$440,000
- Price per sq. ft.:$177.99
- Tax amount:$5,599
Features and amenities
- Laundry features:In Basement, Laundry Room

New listings near 45601 Peninsula Drive E
- New
 $100,000Active3 beds 2 baths1,848 sq. ft.
126 48th Street, Grand Junction, MI 49056
MLS# 26050632Listed by: LASTBIDREALESTATE.COM - New
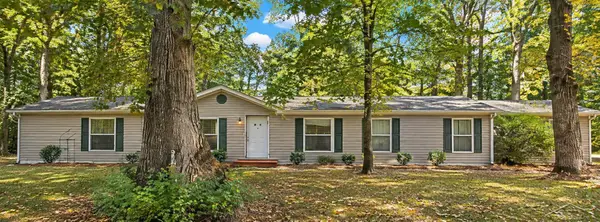 $269,000Active3 beds 2 baths1,820 sq. ft.
505 53rd, Pullman, MI 49450
MLS# 50222389Listed by: FIVE STAR REAL ESTATE 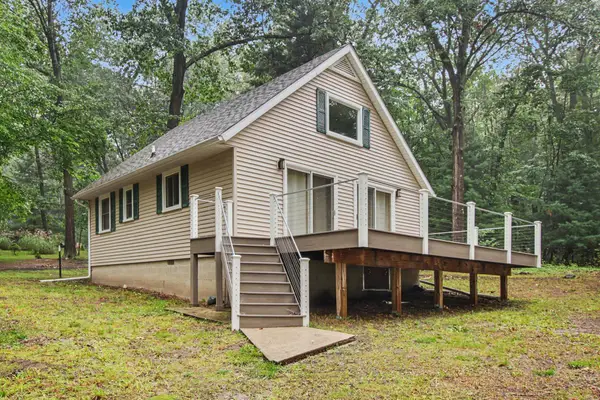 $250,000Pending3 beds 1 baths927 sq. ft.
52808 Bay Drive, GrandJunction, MI 49056
MLS# 65026049903Listed by: RE/MAX EXECUTIVE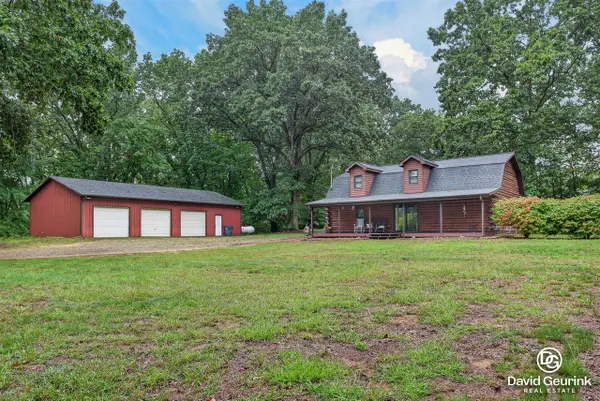 $290,000Pending3 beds 1 baths1,848 sq. ft.
532 49th, Grand Junction, MI 49056
MLS# 70559455Listed by: FIVE STAR REAL ESTATE (HOLLAND)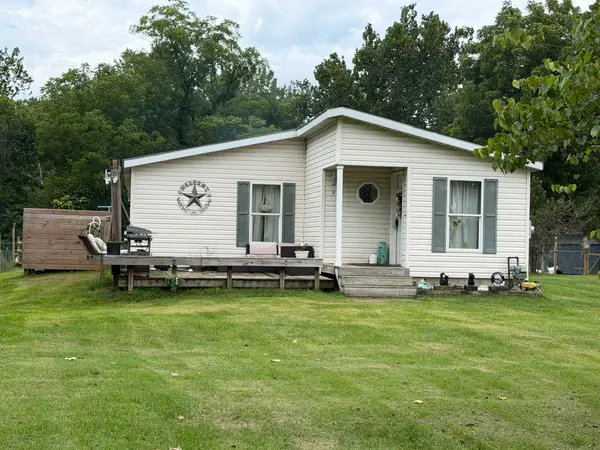 $150,000Pending3 beds 2 baths1,280 sq. ft.
40 S Pine Street, GrandJunction, MI 49056
MLS# 65026049443Listed by: KELLER WILLIAMS GR NORTH $65,000Active10 Acres
V/L-A 102nd Avenue, Grand Junction, MI 49056
MLS# 26048730Listed by: MICHIGAN LIFESTYLE PROPERTIES $17,000Active2.12 Acres
252 51 1/2 Street, Grand Junction, MI 49056
MLS# 26048283Listed by: MICHIGAN LIFESTYLE PROPERTIES $54,000Active4.95 Acres
v/l 55th Street, Grand Junction, MI 49056
MLS# 26047979Listed by: MICHIGAN LIFESTYLE PROPERTIES $289,900Pending2 beds 1 baths720 sq. ft.
07446 52 1/2 Street, Grand Junction, MI 49056
MLS# 26047907Listed by: 616 REALTY LLC $225,000Active3 beds 1 baths1,296 sq. ft.
50778 Oak, Grand Junction, MI 49056
MLS# 70557354Listed by: M2 REAL ESTATE COLLECTIVE


Protect your home and budget from life's surprises with an Assurant Home Warranty, backed by a partner that supports you through every step of homeownership. Explore Plans.
©2026 Century 21 Real Estate LLC. All rights reserved. CENTURY 21®, the CENTURY 21 Logo and C21® are service marks owned by Century 21 Real Estate LLC. Century 21 Real Estate LLC fully supports the principles of the Fair Housing Act and the Equal Opportunity Act. Each office is independently owned and operated. Listing information is deemed reliable but not guaranteed accurate.