
5644 102nd, Grand Junction, MI 49056
Local realty services provided by:CENTURY 21 Northland
Listed by: leanne krombeen, briana beyer
Office: five star real estate-holland
MLS#:70552540
Source:MI_REALSOURCE
Price summary
- Price:$119,900
- Price per sq. ft.:$110.41
About this home
A little bit of country, with the lakeshore still within easy reach. Set on .89 acres in Grand Junction, this Cape Cod offers 4 bedrooms, 1 bath, and 1,086 square feet with plenty of opportunity to make it your own. Several of the big-ticket updates are already taken care of, including a brand-new furnace and water heater, a new well in 2025, new PEX plumbing in the bathroom, plus updated cabinetry, sinks, tub, and lighting. South Haven and Lake Michigan just a short drive away.
Contact an agent
Home facts
- Year built:1960
- Listing ID #:70552540
- Added:74 day(s) ago
- Updated:October 28, 2026 at 12:56 PM
Rooms and interior
- Bedrooms:4
- Total bathrooms:1
- Full bathrooms:1
- Rooms Total:7
- Kitchen Description:Dishwasher, Microwave, Range/Oven, Refrigerator
- Living area:1,086 sq. ft.
Heating and cooling
- Heating:Forced Air, LP/Propane Gas
Structure and exterior
- Year built:1960
- Building area:1,086 sq. ft.
- Lot area:0.89 Acres
- Construction Materials:Vinyl Siding
- Foundation Description:Crawl, Slab
- Levels:2 Story
Finances and disclosures
- Price:$119,900
- Price per sq. ft.:$110.41
- Tax amount:$439
Features and amenities
- Appliances:Dishwasher, Dryer, Microwave, Range/Oven, Refrigerator, Washer
- Laundry features:Dryer, Washer
Parking
- Parking description:Attached Garage
- Garage spaces:1
 Provided through IDX via MiRealSource. Courtesy of MiRealSource Shareholder. Copyright MiRealSource. The information published and disseminated by MiRealSource is communicated verbatim, without change by MiRealSource, as filed with MiRealSource by its members. The accuracy of all information, regardless of source, is not guaranteed or warranted. All information should be independently verified. Copyright 2026 MiRealSource. All rights reserved. The information provided hereby constitutes proprietary information of MiRealSource, Inc. and its shareholders, affiliates and licensees and may not be reproduced or transmitted in any form or by any means, electronic or mechanical, including photocopy, recording, scanning or any information storage and retrieval system, without written permission from MiRealSource, Inc. MI_REALSOURCE Member Broker: Brad Platt
New listings near 5644 102nd
- New
 $199,000Active4 beds 2 baths2,825 sq. ft.
11131 County Road 215, Grand Junction, MI 49056
MLS# 26057018Listed by: RE/MAX HARBOR COUNTRY @ NEW BUFFALO - New
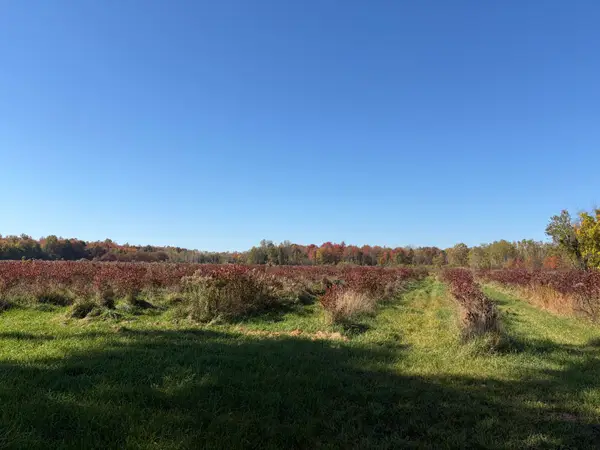 $311,000Active40 Acres
VL 60th Street, Grand Junction, MI 49056
MLS# 26056704Listed by: MICHIGAN LIFESTYLE PROPERTIES - New
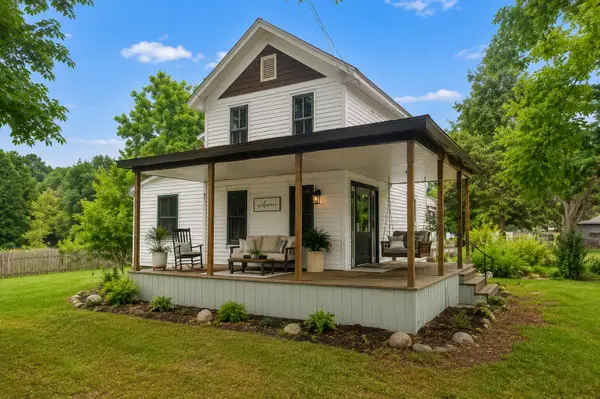 $359,900Active4 beds 2 baths1,842 sq. ft.
11028 50th Street, Grand Junction, MI 49056
MLS# 26056529Listed by: MICHIGAN LIFESTYLE PROPERTIES - New
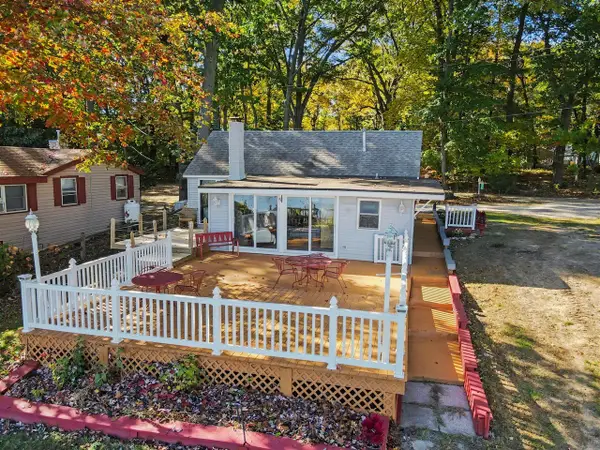 $525,000Active2 beds 2 baths859 sq. ft.
9143 Burda, Grand Junction, MI 49056
MLS# 70565901Listed by: CRESSY & EVERETT REAL ESTATE - New
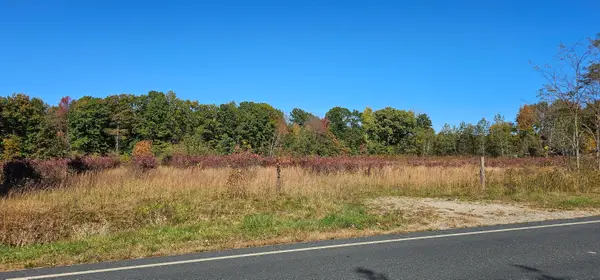 $85,000Active12.5 Acres
57900 County Road 380, Grand Junction, MI 49056
MLS# 26055630Listed by: KALVAN REALTY  $239,900Active3 beds 2 baths1,344 sq. ft.
9894 Burda Street, Grand Junction, MI 49056
MLS# 26054434Listed by: KALVAN REALTY $100,000Pending3 beds 2 baths1,848 sq. ft.
126 48th Street, Grand Junction, MI 49056
MLS# 26050632Listed by: LASTBIDREALESTATE.COM $235,000Active3 beds 2 baths1,820 sq. ft.
505 53rd ST, Pullman, MI 49450
MLS# 61050222389Listed by: FIVE STAR REAL ESTATE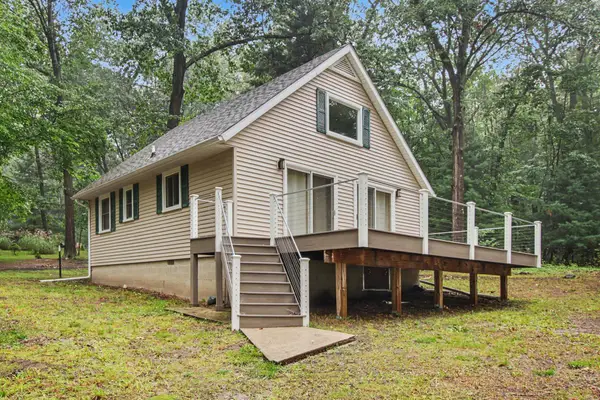 $250,000Pending3 beds 1 baths927 sq. ft.
52808 Bay Drive, Grand Junction, MI 49056
MLS# 26049903Listed by: RE/MAX EXECUTIVE $65,000Active10 Acres
V/L-A 102nd Avenue, Grand Junction, MI 49056
MLS# 26048730Listed by: MICHIGAN LIFESTYLE PROPERTIES


Protect your home and budget from life's surprises with an Assurant Home Warranty, backed by a partner that supports you through every step of homeownership. Explore Plans.
©2026 Century 21 Real Estate LLC. All rights reserved. CENTURY 21®, the CENTURY 21 Logo and C21® are service marks owned by Century 21 Real Estate LLC. Century 21 Real Estate LLC fully supports the principles of the Fair Housing Act and the Equal Opportunity Act. Each office is independently owned and operated. Listing information is deemed reliable but not guaranteed accurate.