
13696 N River Highway, Grand Ledge, MI 48837
Local realty services provided by:CENTURY 21 Affiliated
13696 N River Highway,Grand Ledge, MI 48837
$299,900
- 4 Beds
- 2 Baths
- 1,320 sq. ft.
- Single family
- Active
Listed by: morgan meredith
Office: keller williams realty lansing
MLS#:297872
Source:MI_GLAR
Price summary
- Price:$299,900
- Price per sq. ft.:$165.51
About this home
Welcome to 13696 N. River Hwy in Grand Ledge, a beautifully updated 4-bedroom, 2-bath farmhouse nestled on 2 picturesque acres, offering the perfect blend of country charm and modern updates. Inside, you'll appreciate the home's timeless character, highlighted by natural woodwork, an updated kitchen, updated bathrooms, convenient first-floor laundry, and numerous mechanical improvements, including updated plumbing and electrical. A new septic system and drainfield (2025) provide added peace of mind for years to come. Outside, the property is ready for your country lifestyle with a large barn set up for animals, making it ideal for hobby farming, horses, or 4-H projects. A lighted walking trail winds through the property, creating the perfect place to enjoy peaceful evening strolls and the beauty of the outdoors. The attached two-car garage adds convenience and additional storage. Whether you're dreaming of a hobby farm, a peaceful country retreat, or simply more space to enjoy, this beautifully updated farmhouse offers the perfect combination of modern comfort, rural charm, and room to roam....
Contact an agent
Home facts
- Year built:1884
- Subdivision & Development:None
- Listing ID #:297872
- Added:50 day(s) ago
- Updated:September 13, 2026 at 03:37 PM
Rooms and interior
- Bedrooms:4
- Total bathrooms:2
- Full bathrooms:2
- Rooms Total:12
- Flooring:Hardwood, Tile
- Dining Description:Eat-in Kitchen
- Kitchen Description:Dishwasher, Disposal, Eat-in Kitchen, Oven, Range
- Bedroom Description:Primary Downstairs
- Basement Description:Bilco Door, Michigan, Walk-Out Access
- Living area:1,320 sq. ft.
Heating and cooling
- Cooling:Central Air
- Heating:Forced Air, Heating, Natural Gas
- Central air:Yes
Structure and exterior
- Roof:Shingle
- Year built:1884
- Building area:1,320 sq. ft.
- Lot area:2 Acres
- Lot Features:Agricultural, Back Yard, Farm, Few Trees, Front Yard, Landscaped, Private, Views
- Construction Materials:Vinyl Siding
- Exterior Features:Covered, Front Porch, Porch
- Levels:Two
Utilities
- Water:Well
- Sewer:Septic Tank
Finances and disclosures
- Price:$299,900
- Price per sq. ft.:$165.51
- Tax amount:$3,747 (25)
Features and amenities
- Appliances:Dishwasher, Disposal, Dryer, Oven, Range, Washer, Water Heater, Water Softener
- Laundry features:Dryer, Laundry Room, Main Level, Washer
- Amenities:Built-in Features, Ceiling Fan(s), Crown Molding, Entrance Foyer, High Ceilings, Natural Woodwork, Open Floorplan, Pantry, Storage
Parking
- Parking description:Detached, Driveway, Garage, Garage Door Opener
- Garage spaces:2
New listings near 13696 N River Highway
- Open Sun, 3 to 4:30pmNew
 $489,900Active4 beds 3 baths2,517 sq. ft.
9861 W Grand River Highway, Grand Ledge, MI 48837
MLS# 299170Listed by: RE/MAX REAL ESTATE PROFESSIONALS - New
 $220,000Active3 beds 2 baths1,359 sq. ft.
96 Bouck Avenue, Grand Ledge, MI 48837
MLS# 299141Listed by: RE/MAX REAL ESTATE PROFESSIONALS - New
 $700,000Active8 Acres
4063 E Saginaw, Grand Ledge, MI 48837
MLS# 50221361Listed by: PILOT PROPERTY GROUP - RESIDENTIAL LLC
- New
 $259,900Active3 beds 1 baths2,037 sq. ft.
125 E Lincoln, Grand Ledge, MI 48837
MLS# 70557459Listed by: RE/MAX REAL ESTATE PROFESSIONALS - New
 $220,000Active4 beds 2 baths1,565 sq. ft.
3583 E Saint Joe Highway, Grand Ledge, MI 48837
MLS# 299074Listed by: COLDWELL BANKER PROFESSIONALS -OKEMOS - Open Sun, 2 to 4pmNew
 $700,000Active5 beds 2 baths3,250 sq. ft.
11336 Traverse Drive, Grand Ledge, MI 48837
MLS# 299045Listed by: RE/MAX REAL ESTATE PROFESSIONALS - New
 $364,900Active4 beds 2 baths1,800 sq. ft.
919 Degroff Street, Grand Ledge, MI 48837
MLS# 299039Listed by: RE/MAX REAL ESTATE PROFESSIONALS - New
 $229,900Active3 beds 2 baths1,268 sq. ft.
236 W Lincoln Street, Grand Ledge, MI 48837
MLS# 299011Listed by: RE/MAX REAL ESTATE PROFESSIONALS 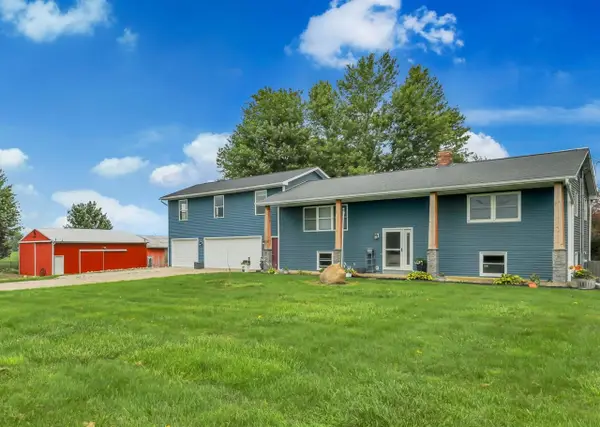 $625,000Active4 beds 2 baths1,995 sq. ft.
8720 N Cochran, Grand Ledge, MI 48837
MLS# 70556098Listed by: FIVE STAR REAL ESTATE (E. DIVISION)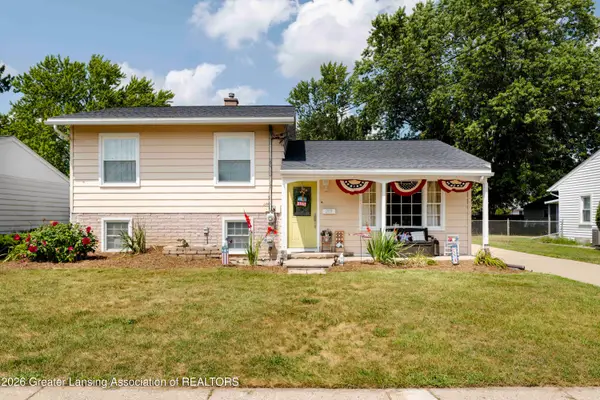 $285,000Active3 beds 2 baths1,851 sq. ft.
209 Pearl Street, Grand Ledge, MI 48837
MLS# 298895Listed by: COLDWELL BANKER PROFESSIONALS-DELTA


Protect your home and budget from life's surprises with an Assurant Home Warranty, backed by a partner that supports you through every step of homeownership. Explore Plans.
©2026 Century 21 Real Estate LLC. All rights reserved. CENTURY 21®, the CENTURY 21 Logo and C21® are service marks owned by Century 21 Real Estate LLC. Century 21 Real Estate LLC fully supports the principles of the Fair Housing Act and the Equal Opportunity Act. Each office is independently owned and operated. Listing information is deemed reliable but not guaranteed accurate.