
209 Pearl Street, Grand Ledge, MI 48837
Local realty services provided by:CENTURY 21 Affiliated
209 Pearl Street,Grand Ledge, MI 48837
$285,000
- 3 Beds
- 2 Baths
- 1,851 sq. ft.
- Single family
- Active
Listed by: eric holz, sarah m ruge
Office: coldwell banker professionals-delta
MLS#:298895
Source:MI_GLAR
Price summary
- Price:$285,000
- Price per sq. ft.:$115.62
About this home
Welcome to 209 Pearl Street in the heart of Grand Ledge! This inviting 3-bedroom, 1.5-bath tri-level home offers comfortable living space, a functional layout, and a great setting in an established neighborhood. The main level features a bright and welcoming living area with an easy flow into the kitchen and dining spaces. Enjoy a fenced backyard with space to relax, play, and entertain. Located in the desirable Grand Ledge school district with easy access to downtown, shopping, dining, parks, and major Lansing-area routes. Whether you're a first-time buyer or looking for a home in a wonderful Grand Ledge location, 209 Pearl Street is ready to welcome you home!
Contact an agent
Home facts
- Year built:1955
- Subdivision & Development:Owen
- Listing ID #:298895
- Added:3 day(s) ago
- Updated:September 03, 2026 at 04:10 PM
Rooms and interior
- Bedrooms:3
- Total bathrooms:2
- Full bathrooms:1
- Half bathrooms:1
- Rooms Total:7
- Flooring:Carpet, Ceramic Tile, Hardwood, Laminate
- Kitchen Description:Dishwasher, Disposal, ENERGY STAR Qualified Dishwasher, ENERGY STAR Qualified Refrigerator, Electric Oven, Electric Range, Microwave, Refrigerator
- Basement Description:Daylight
- Living area:1,851 sq. ft.
Heating and cooling
- Cooling:Central Air
- Heating:Central, Forced Air, Heating, Natural Gas
- Central air:Yes
Structure and exterior
- Year built:1955
- Building area:1,851 sq. ft.
- Lot area:0.2 Acres
- Lot Features:Back Yard, Front Yard, Rectangular Lot
- Construction Materials:Aluminum Siding
- Exterior Features:Patio
- Foundation Description:Concrete Perimeter
- Levels:Tri-Level
Utilities
- Water:Public, Water Connected
- Sewer:Public Sewer, Sewer Connected
Finances and disclosures
- Price:$285,000
- Price per sq. ft.:$115.62
- Tax amount:$3,783 (2025)
Features and amenities
- Appliances:Dishwasher, Disposal, ENERGY STAR Qualified Appliances, ENERGY STAR Qualified Dishwasher, ENERGY STAR Qualified Refrigerator, ENERGY STAR Qualified Washer, Electric Oven, Electric Range, Microwave, Refrigerator, Tankless Water Heater, Washer/Dryer, Water Softener, Water Softener Owned
- Laundry features:ENERGY STAR Qualified Washer, In Bathroom, Lower Level, Washer/Dryer
- Amenities:Ceiling Fan(s), Double Pane Windows, ENERGY STAR Qualified Windows, High Speed Internet, Laminate Counters, Low Emissivity Windows, Recessed Lighting, Screens, Smart Home, Smart Thermostat
- Pool features:Above Ground
Parking
- Parking description:Detached, Driveway, Garage Faces Front
New listings near 209 Pearl Street
- New
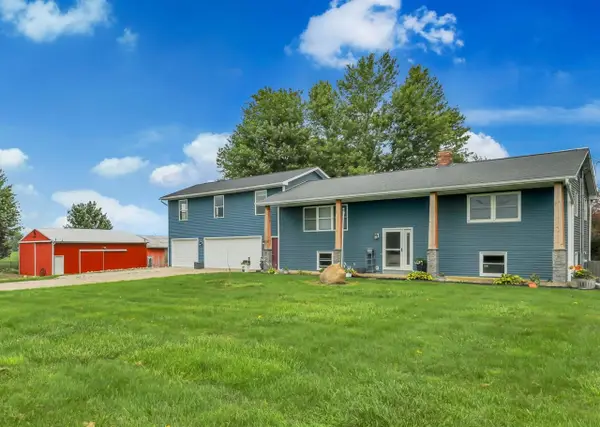 $625,000Active4 beds 2 baths1,995 sq. ft.
8720 N Cochran, Grand Ledge, MI 48837
MLS# 70556098Listed by: FIVE STAR REAL ESTATE (E. DIVISION)
- New
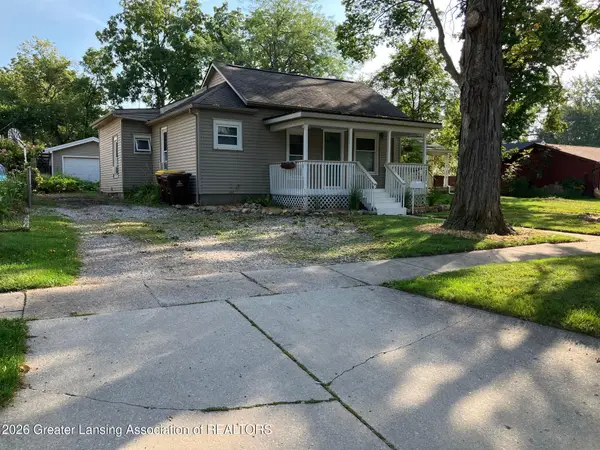 $229,900Active3 beds 1 baths1,200 sq. ft.
314 W Main Street, Grand Ledge, MI 48837
MLS# 298896Listed by: EXIT REALTY HOME PARTNERS - New
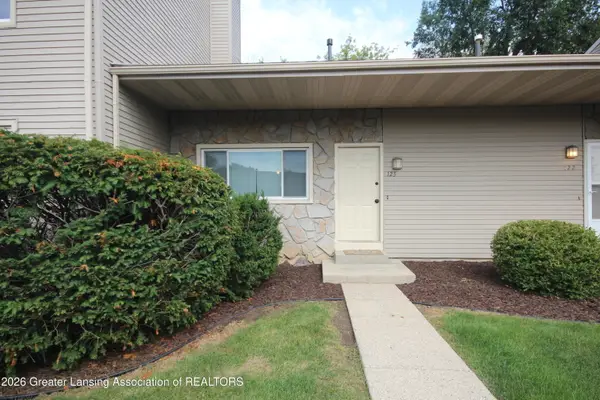 $175,000Active2 beds 2 baths954 sq. ft.
907 Registry Drive #123, Grand Ledge, MI 48837
MLS# 298879Listed by: BRIDGESTREET REAL ESTATE, LLC - New
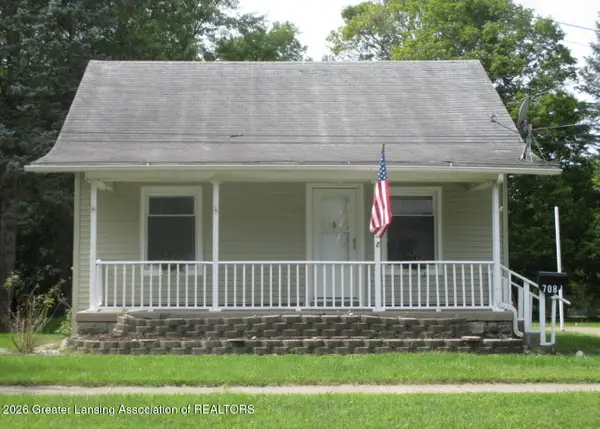 $174,900Active3 beds 1 baths1,422 sq. ft.
708 Green Street, Grand Ledge, MI 48837
MLS# 298864Listed by: WEICHERT, REALTORS- EMERALD PROPERTIES - New
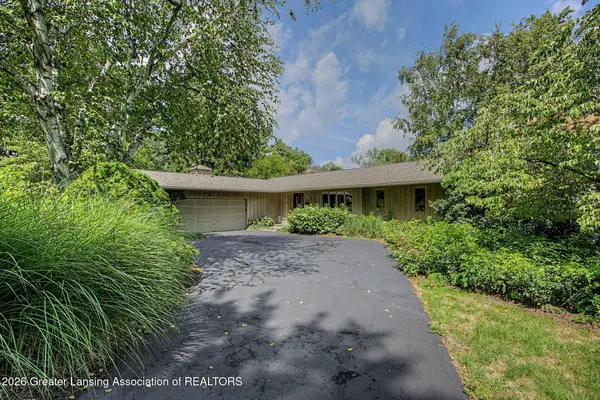 $430,000Active3 beds 3 baths2,925 sq. ft.
9124 Riverside Drive, Grand Ledge, MI 48837
MLS# 298802Listed by: AMERICAS DREAM REALTY, LLC - New
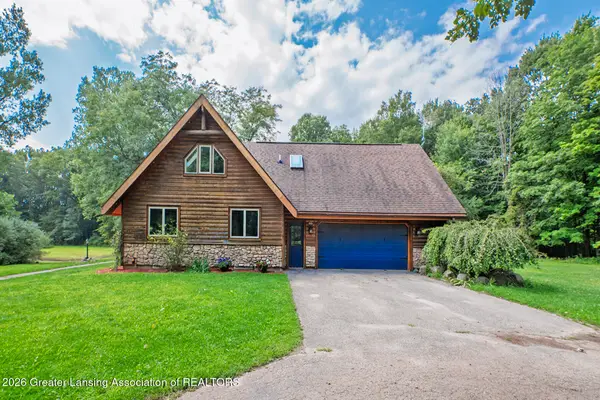 $498,000Active3 beds 3 baths2,797 sq. ft.
10471 N Royston Road, Grand Ledge, MI 48837
MLS# 298736Listed by: BERKSHIRE HATHAWAY HOMESERVICES - New
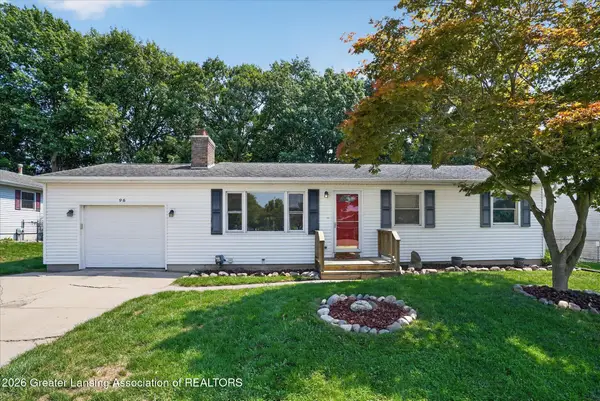 $230,000Active3 beds 2 baths1,359 sq. ft.
96 Bouck Avenue, Grand Ledge, MI 48837
MLS# 298711Listed by: RE/MAX REAL ESTATE PROFESSIONALS 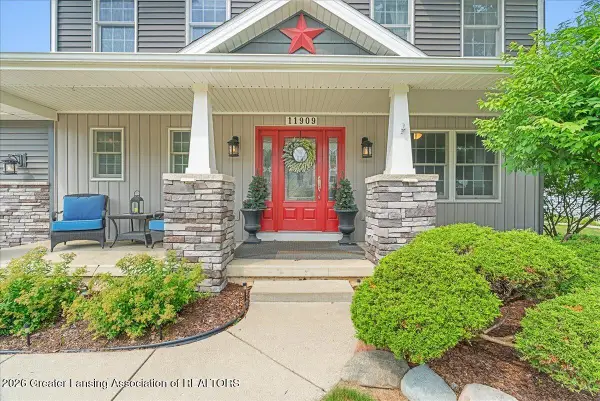 $464,900Active3 beds 3 baths2,442 sq. ft.
11909 Millstone Drive, Grand Ledge, MI 48837
MLS# 298651Listed by: ZIE REALTY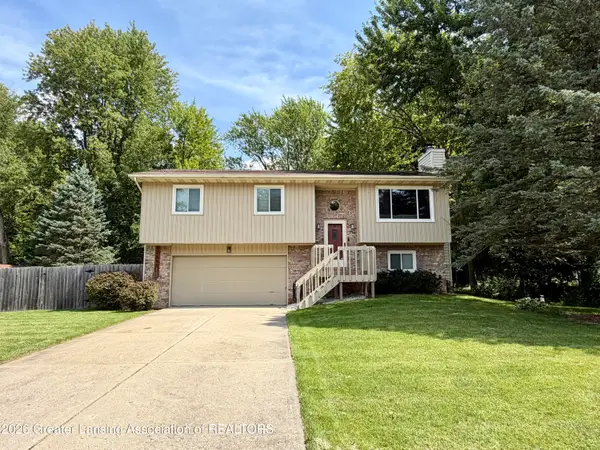 $279,900Active3 beds 2 baths1,514 sq. ft.
12688 Dundee Drive, Grand Ledge, MI 48837
MLS# 298622Listed by: RE/MAX REAL ESTATE PROFESSIONALS


Protect your home and budget from life's surprises with an Assurant Home Warranty, backed by a partner that supports you through every step of homeownership. Explore Plans.
©2026 Century 21 Real Estate LLC. All rights reserved. CENTURY 21®, the CENTURY 21 Logo and C21® are service marks owned by Century 21 Real Estate LLC. Century 21 Real Estate LLC fully supports the principles of the Fair Housing Act and the Equal Opportunity Act. Each office is independently owned and operated. Listing information is deemed reliable but not guaranteed accurate.