
6822 Mulberry Lane, Grand Ledge, MI 48837
Local realty services provided by:CENTURY 21 Affiliated
6822 Mulberry Lane,Grand Ledge, MI 48837
$359,900
- 3 Beds
- 3 Baths
- 1,944 sq. ft.
- Single family
- Active
Upcoming open houses
- Sat, Oct 2401:00 pm - 03:00 pm
- Sun, Oct 2501:00 pm - 03:00 pm
Listed by: robin ryan
Office: zie realty
MLS#:300105
Source:MI_GLAR
Price summary
- Price:$359,900
- Price per sq. ft.:$164.79
- Monthly HOA dues:$110
About this home
New, New, and more New! New Gourmet kitchen featuring quartz countertops, upgraded cabinetry, cabinet hardware, and newer Stainless Appliances! New luxury vinyl plank flooring throughout the first floor complements the large open Great Room! This home features a wonderful open floor plan, is flooded with sunlight, and is perfect for entertaining. The first floor also includes a Mudroom and Half Bath. Upstairs hosts a wonderful owner's retreat with a large bedroom, WIC, and bath. In addition, there are two other nicely sized bedrooms with WICs, a full bathroom, 2nd-floor laundry, and a cozy loft, perfect for an office area or reading nook. The lower level features a home theater, and all the components stay! In addition to all this home offers , it is nestled within a minutes walk to the heated pool, fitness center, park, and playground at Village Place! Enjoy lower Delta Twnshp taxes & water. Minutes from highways, schools, shopping & dining!
Contact an agent
Home facts
- Year built:2010
- Subdivision & Development:Village Place
- Listing ID #:300105
- Added:1 day(s) ago
- Updated:October 23, 2026 at 04:49 AM
Rooms and interior
- Bedrooms:3
- Total bathrooms:3
- Full bathrooms:2
- Half bathrooms:1
- Rooms Total:8
- Flooring:Carpet, Simulated Wood, Vinyl
- Dining Description:Breakfast Bar
- Kitchen Description:Dishwasher, Disposal, Free-Standing Range, Free-Standing Refrigerator, Kitchen Island, Microwave, Refrigerator
- Basement Description:Egress Windows, Finished, Full, Sump Pump
- Living area:1,944 sq. ft.
Heating and cooling
- Cooling:Central Air
- Heating:Central, Forced Air, Heating, Natural Gas
- Central air:Yes
Structure and exterior
- Roof:Shingle
- Year built:2010
- Building area:1,944 sq. ft.
- Lot area:0.15 Acres
- Lot Features:Back Yard, Landscaped
- Architectural Style:Traditional
- Construction Materials:Vinyl Siding
- Exterior Features:Deck, Front Porch
- Foundation Description:Concrete Perimeter
- Levels:Two
Utilities
- Water:Public
- Sewer:Public Sewer
Finances and disclosures
- Price:$359,900
- Price per sq. ft.:$164.79
- Tax amount:$5,570 (2026)
Features and amenities
- Appliances:Dishwasher, Disposal, Free-Standing Range, Free-Standing Refrigerator, Microwave, Refrigerator, Washer/Dryer
- Laundry features:Laundry Room, Upper Level, Washer/Dryer
- Amenities:Ceiling Fan(s), ENERGY STAR Qualified Windows, Fitness Center, Open Floorplan, Pantry, Playground, Pond Year Round, Pool, Recessed Lighting, Stone Counters, Walk-In Closet(s)
- Pool features:Pool
Parking
- Parking description:Attached, Garage, Garage Door Opener, Garage Faces Front
- Garage spaces:2
New listings near 6822 Mulberry Lane
- Open Sat, 12 to 2pmNew
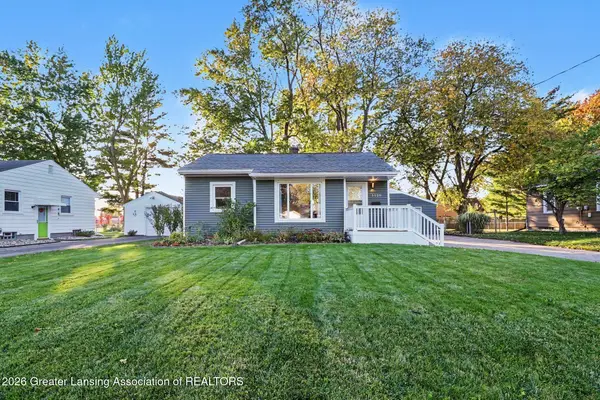 $184,900Active2 beds 1 baths746 sq. ft.
1120 Tulip Street, Grand Ledge, MI 48837
MLS# 300086Listed by: MILLBROOK REALTY LLC - New
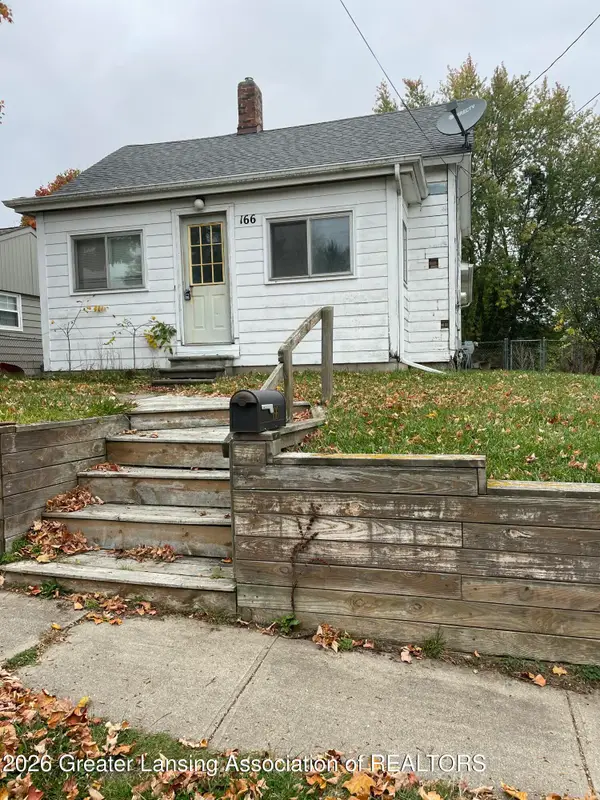 $145,000Active2 beds 1 baths784 sq. ft.
166 Mcmillan Street, Grand Ledge, MI 48837
MLS# 300066Listed by: RIGHT AT HOME REALTY - New
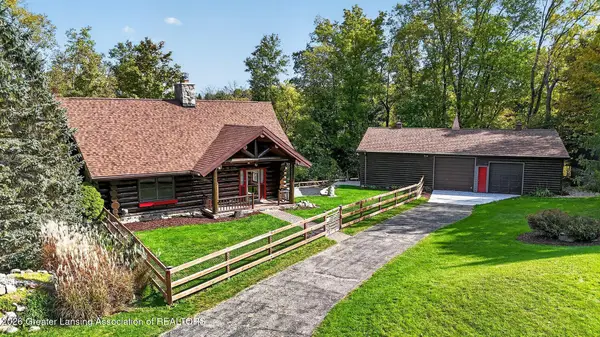 $549,900Active2 beds 3 baths1,904 sq. ft.
13700 Lawson Road, Grand Ledge, MI 48837
MLS# 300040Listed by: CONNER REALTY COMPANY - Open Sun, 1 to 3pmNew
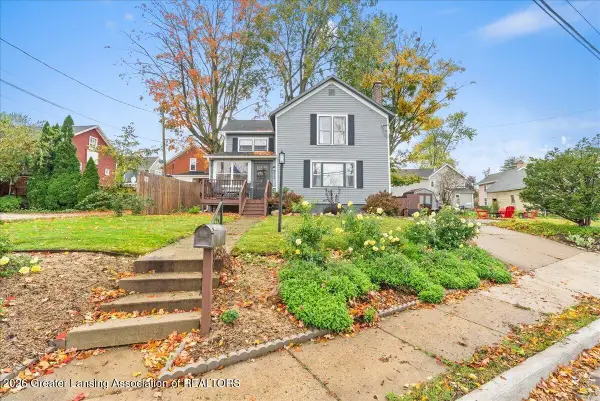 $244,900Active3 beds 2 baths1,296 sq. ft.
213 W River Street, Grand Ledge, MI 48837
MLS# 299993Listed by: HOMEDATION REALTY - New
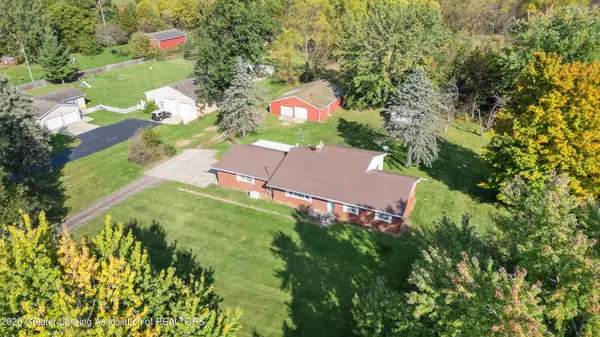 $324,000Active3 beds 2 baths2,209 sq. ft.
6753 E Mount Hope Highway, Grand Ledge, MI 48837
MLS# 299870Listed by: KELLER WILLIAMS REALTY LANSING - New
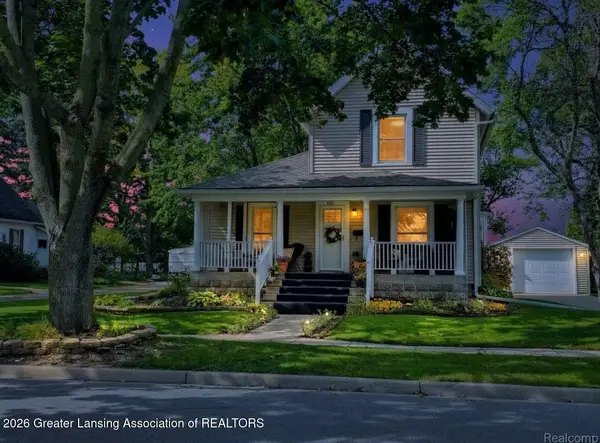 $275,000Active3 beds 1 baths1,402 sq. ft.
902 Degroff Street, Grand Ledge, MI 48837
MLS# 299902Listed by: FINESSE REAL - New
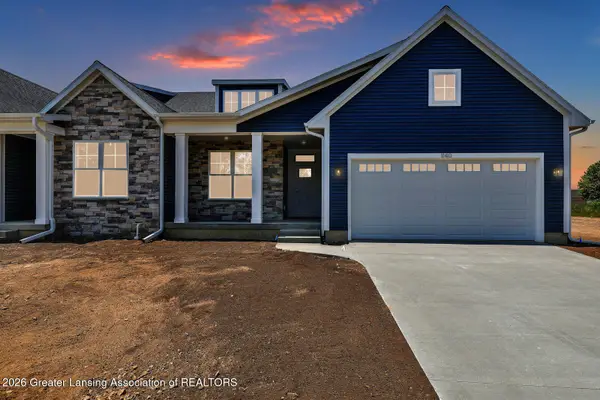 $404,710Active2 beds 2 baths1,498 sq. ft.
1104 Peninsula Drive, Grand Ledge, MI 48837
MLS# 299878Listed by: RE/MAX REAL ESTATE PROFESSIONALS DEWITT - New
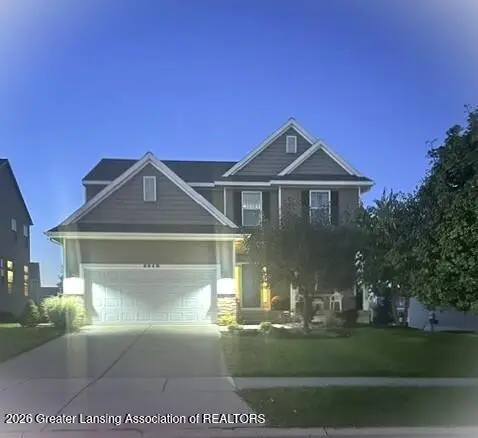 $389,900Active4 beds 3 baths2,249 sq. ft.
6949 Abbey Lane, Grand Ledge, MI 48837
MLS# 299861Listed by: RE/MAX REAL ESTATE PROFESSIONALS - New
 $239,900Active3 beds 2 baths1,362 sq. ft.
209 W River Street, Grand Ledge, MI 48837
MLS# 299862Listed by: ACHIEVE REAL ESTATE LLC


Protect your home and budget from life's surprises with an Assurant Home Warranty, backed by a partner that supports you through every step of homeownership. Explore Plans.
©2026 Century 21 Real Estate LLC. All rights reserved. CENTURY 21®, the CENTURY 21 Logo and C21® are service marks owned by Century 21 Real Estate LLC. Century 21 Real Estate LLC fully supports the principles of the Fair Housing Act and the Equal Opportunity Act. Each office is independently owned and operated. Listing information is deemed reliable but not guaranteed accurate.