
2560 Knapp Street NE, Grand Rapids, MI 49505
Local realty services provided by:CENTURY 21 Affiliated
2560 Knapp Street NE,Grandrapids, MI 49505
$459,900
- 3 Beds
- 2 Baths
- 1,781 sq. ft.
- Single family
- Active
Listed by: dan farkas
Office: 1st advantage realty
MLS#:65026055721
Source:MI_REALCOMP
Price summary
- Price:$459,900
- Price per sq. ft.:$258.23
About this home
Great contemporary 2 story home on a beautiful 2.5 acres in Forest hills School district. This berm home was specifically designed to reduce heating and cooling costs all while creating an open concept and modern feel with beautiful natural sunlight through the large southern facing windows, large exposed support beams in the vaulted ceilings. This two bath home also features a main floor laundry, an additional detached two stall garage with an additional storage unit attached. Great for tinkerers and hobbyists. In addition to all this the township states that the property does appear that it can be split for a second building area to the south. Newer water heater, granite countertops a wonderful setting with the possibility of additional equity. This home is a great option.
Contact an agent
Home facts
- Year built:1983
- Listing ID #:65026055721
- Added:3 day(s) ago
- Updated:October 24, 2026 at 10:03 AM
Rooms and interior
- Bedrooms:3
- Total bathrooms:2
- Full bathrooms:2
- Rooms Total:8
- Flooring:Carpet
- Kitchen Description:Pantry
- Living area:1,781 sq. ft.
Heating and cooling
- Cooling:Ceiling Fans, Wall Units
- Heating:Forced Air, Natural Gas
Structure and exterior
- Roof:Asphalt, Shingle
- Year built:1983
- Building area:1,781 sq. ft.
- Lot area:2.64 Acres
- Lot Features:Corner Lot, Hilly Ravine, Landscaped Ground Cover, Wooded
- Architectural Style:Contemporary
- Construction Materials:Vinyl Siding
- Exterior Features:Deck, Enclosed, Patio, Porch
- Foundation Description:Slab
Utilities
- Water:Well
- Sewer:Septic Tank
Finances and disclosures
- Price:$459,900
- Price per sq. ft.:$258.23
- Tax amount:$3,045
Features and amenities
- Appliances:Dishwasher, Dryer, Range, Refrigerator, Washer
- Laundry features:Main Level
- Amenities:Pantry, Vaulted Ceilings, Window Treatments
Parking
- Parking description:Attached, Garage Door Opener, Paved
- Garage spaces:2

New listings near 2560 Knapp Street NE
- Coming Soon
 $295,000Coming Soon4 beds 2 baths1,340 sq. ft.
15 Gunnison, Grand Rapids, MI 49504
MLS# 70565818Listed by: SMALLEGAN REAL ESTATE - New
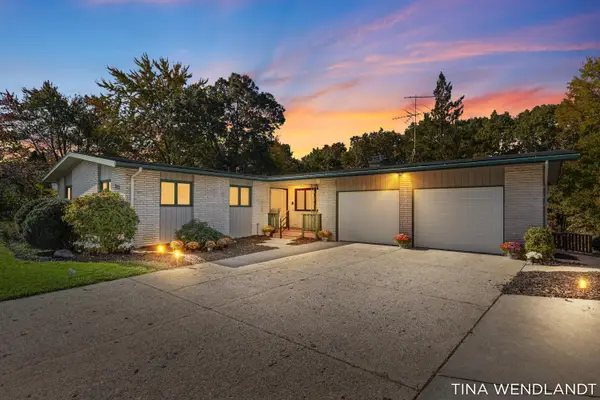 $459,900Active4 beds 2 baths2,911 sq. ft.
3737 Keeweenaw Drive Ne, Grand Rapids, MI 49525
MLS# 26056658Listed by: COLDWELL BANKER SCHMIDT REALTORS - New
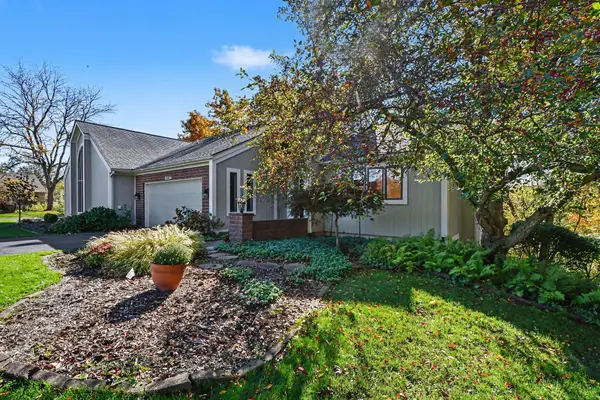 $459,900Active3 beds 3 baths2,178 sq. ft.
2294 S Thrush Court Se, Grand Rapids, MI 49546
MLS# 26056370Listed by: GREENRIDGE REALTY (CASCADE) - New
 $274,000Active3 beds 3 baths2,141 sq. ft.
55 Glenview Drive SE, GrandRapids, MI 49506
MLS# 81026056343Listed by: HOWARD HANNA REAL ESTATE - New
 $325,000Active3 beds 2 baths1,650 sq. ft.
2005 Jefferson, Grand Rapids, MI 49507
MLS# 70565767Listed by: REAL5 - New
 $484,900Active-- beds -- baths
730 Lockwood, Grand Rapids, MI 49503
MLS# 70565814Listed by: KELLER WILLIAMS GR NORTH - New
 $259,900Active3 beds 1 baths1,102 sq. ft.
1247 Mason, Grand Rapids, MI 49503
MLS# 70565826Listed by: KELLER WILLIAMS GR NORTH - New
 $650,000Active4 beds 4 baths2,385 sq. ft.
2535 Annchester, Grand Rapids, MI 49506
MLS# 70565927Listed by: RE/MAX OF GRAND RAPIDS (FH) - New
 $250,000Active3 beds 2 baths1,152 sq. ft.
1018 Merrifield, Grand Rapids, MI 49507
MLS# 70565939Listed by: KELLER WILLIAMS REALTY RIVERTOWN - New
 $59,900Active3 beds 2 baths1,000 sq. ft.
6108 Skipton, Grand Rapids, MI 49548
MLS# 70565941Listed by: CITY2SHORE ARETE COLLECTION INC


Protect your home and budget from life's surprises with an Assurant Home Warranty, backed by a partner that supports you through every step of homeownership. Explore Plans.
©2026 Century 21 Real Estate LLC. All rights reserved. CENTURY 21®, the CENTURY 21 Logo and C21® are service marks owned by Century 21 Real Estate LLC. Century 21 Real Estate LLC fully supports the principles of the Fair Housing Act and the Equal Opportunity Act. Each office is independently owned and operated. Listing information is deemed reliable but not guaranteed accurate.