
3115 Woodsboro Drive Ne, Grand Rapids, MI 49525
Local realty services provided by:CENTURY 21 Riverpointe
3115 Woodsboro Drive Ne,Grand Rapids, MI 49525
$575,000
- 4 Beds
- 3 Baths
- 3,110 sq. ft.
- Single family
- Active
Upcoming open houses
- Fri, Jul 2404:00 pm - 06:00 pm
- Sat, Jul 2512:00 pm - 02:00 pm
Listed by: angela j worth
Office: bellabay realty (north)
MLS#:26037511
Source:MI_MICHRIC
Price summary
- Price:$575,000
- Price per sq. ft.:$357.14
About this home
This immaculate 2019-built ranch offers true turnkey living in the sought-after Forest Hills school district. Freshly painted throughout, the home feels crisp and move-in ready from the moment you walk in. The thoughtful 4-bedroom, 3-full-bath layout includes a primary suite with a private en suite bath, a formal dining area for entertaining, main floor laundry for everyday convenience, and a dedicated office space ideal for remote work or a quiet study. The finished lower level adds a fantastic entertainment space perfect for movie nights, game days, or hosting guests, complete with a full bathroom featuring heated flooring for an extra touch of comfort. Stone countertops and custom finishes carry throughout the home, offering a polished, high-end feel without the wait of new construction. Storage is abundant throughout, and the 3-stall garage offers plenty of room for vehicles, hobbies, and projects. Outside, a large, private backyard provides space to relax, play, and entertain all season long. The location is unbeatable, with quick access to commuting routes, scenic trails, and some of the area's best shopping and dining just minutes away. This is the kind of home that checks every box: move-in ready, meticulously maintained, and situated in one of West Michigan's most desirable school districts. Schedule your private showing today....
Contact an agent
Home facts
- Year built:2019
- Listing ID #:26037511
- Added:1 day(s) ago
- Updated:July 23, 2026 at 10:43 PM
Rooms and interior
- Bedrooms:4
- Total bathrooms:3
- Full bathrooms:3
- Rooms Total:9
- Kitchen Description:Dishwasher, Microwave, Range, Refrigerator
- Basement:Yes
- Basement Description:Daylight
- Living area:3,110 sq. ft.
Heating and cooling
- Heating:Forced Air
- Central air:Yes
Structure and exterior
- Year built:2019
- Building area:3,110 sq. ft.
- Lot area:0.46 Acres
- Construction Materials:Stone, Vinyl Siding
Schools
- High school:Forest Hills Eastern High School
Utilities
- Water:Public
Finances and disclosures
- Price:$575,000
- Price per sq. ft.:$357.14
- Tax amount:$6,510 (2025)
Features and amenities
- Laundry features:Washer
Parking
- Garage:Yes
- Garage spaces:3
New listings near 3115 Woodsboro Drive Ne
- New
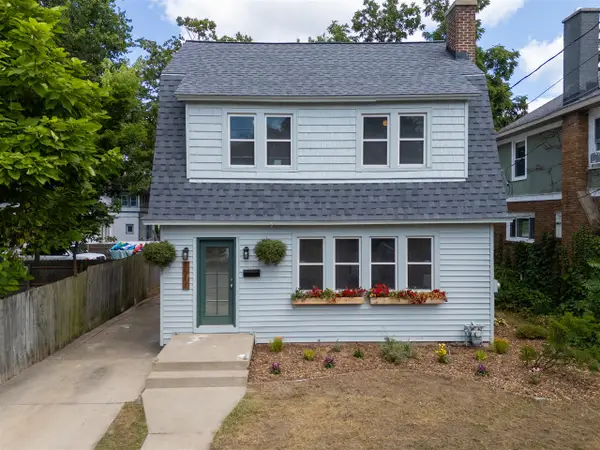 $440,000Active3 beds 2 baths1,611 sq. ft.
1517 Sherman, Grand Rapids, MI 49506
MLS# 70547791Listed by: FIFTH FLOOR REAL ESTATE LLC
- New
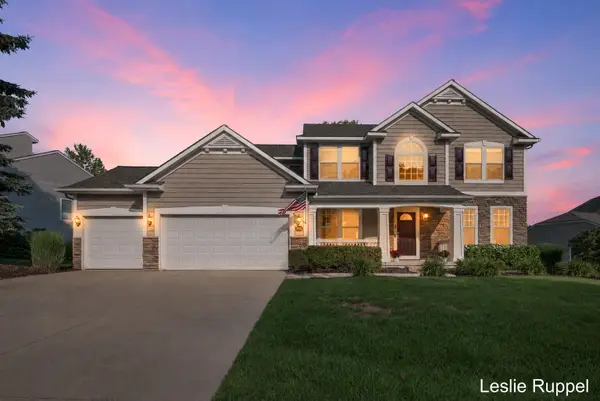 $750,000Active5 beds 4 baths3,283 sq. ft.
2643 Arbor Chase Drive NE, GrandRapids, MI 49525
MLS# 65026038059Listed by: FIVE STAR REAL ESTATE (ADA) - New
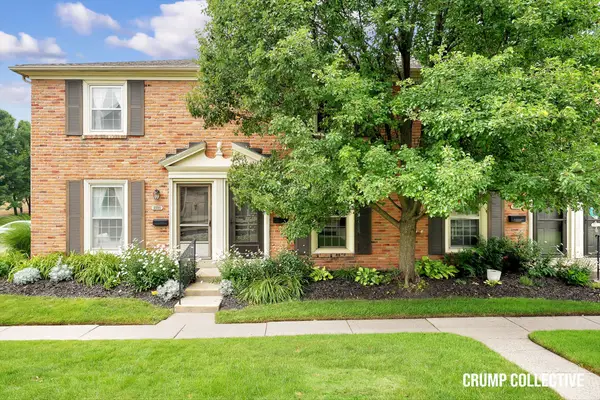 $235,000Active2 beds 2 baths1,036 sq. ft.
2502 Village Drive Se #99, Grand Rapids, MI 49506
MLS# 26038111Listed by: BELLABAY REALTY (SW) - New
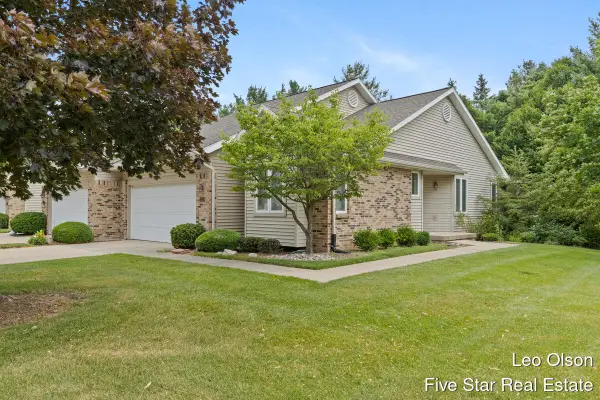 $379,900Active3 beds 3 baths1,165 sq. ft.
2220 Meadowglen #7, Grand Rapids, MI 49505
MLS# 70547534Listed by: FIVE STAR REAL ESTATE (M6) - New
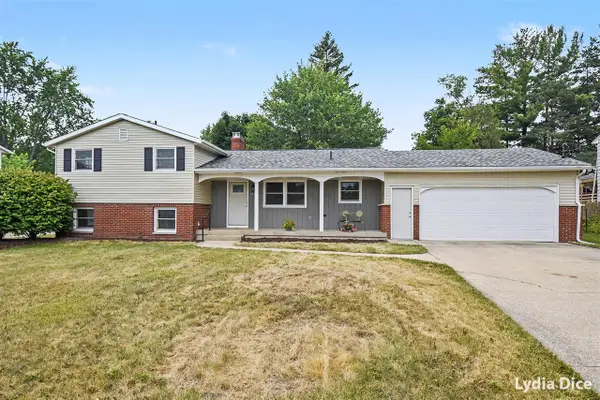 $379,876Active4 beds 2 baths1,390 sq. ft.
4151 Kentridge, Grand Rapids, MI 49508
MLS# 70547539Listed by: BERKSHIRE HATHAWAY HOMESERVICES MICHIGAN REAL ESTATE (MAIN) - New
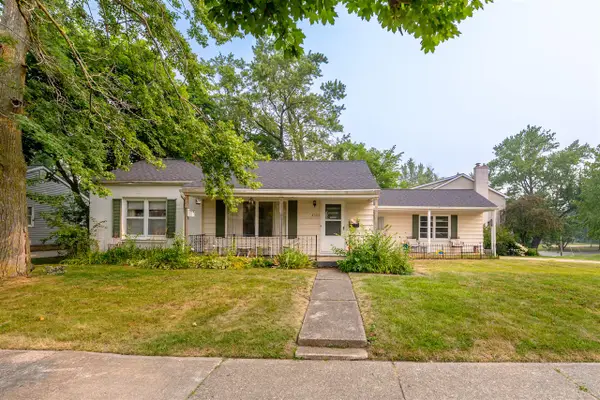 $285,000Active2 beds 1 baths904 sq. ft.
2505 Boston, Grand Rapids, MI 49506
MLS# 70547648Listed by: ROGERS NEIGHBORHOOD REALTY - New
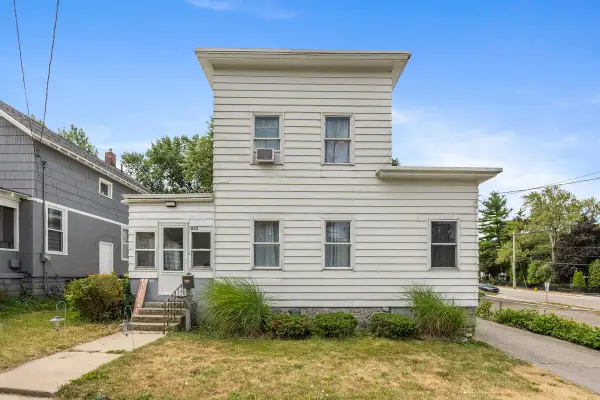 $260,000Active3 beds 2 baths1,487 sq. ft.
852 Leonard, Grand Rapids, MI 49503
MLS# 70547650Listed by: KELLER WILLIAMS PROFESSIONALS - New
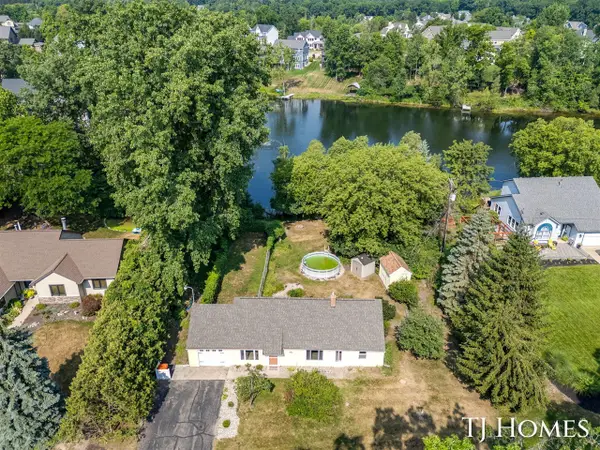 $389,900Active3 beds 2 baths1,316 sq. ft.
2215 Maguire, Grand Rapids, MI 49525
MLS# 70547615Listed by: KELLER WILLIAMS GR NORTH - New
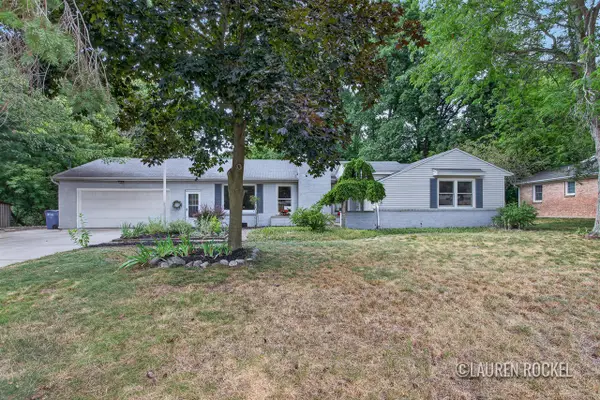 $389,900Active4 beds 3 baths1,635 sq. ft.
3121 Baker Park, Grand Rapids, MI 49508
MLS# 70547668Listed by: KELLER WILLIAMS GR NORTH - New
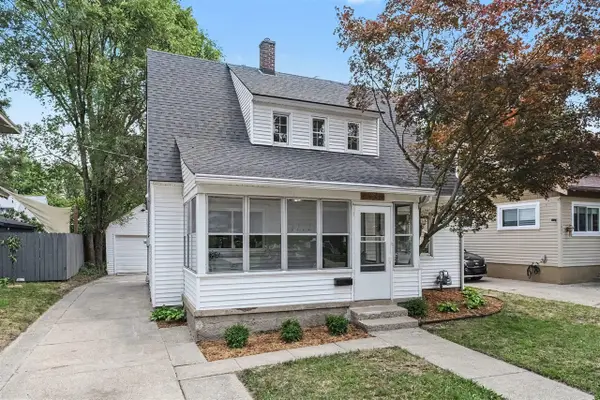 $299,900Active3 beds 2 baths1,374 sq. ft.
1830 Linden, Grand Rapids, MI 49507
MLS# 70547681Listed by: UNITED REALTY SERVICES LLC


Protect your home and budget from life's surprises with an Assurant Home Warranty, backed by a partner that supports you through every step of homeownership. Explore Plans.
©2026 Century 21 Real Estate LLC. All rights reserved. CENTURY 21®, the CENTURY 21 Logo and C21® are service marks owned by Century 21 Real Estate LLC. Century 21 Real Estate LLC fully supports the principles of the Fair Housing Act and the Equal Opportunity Act. Each office is independently owned and operated. Listing information is deemed reliable but not guaranteed accurate.