
3583 Arbor Chase Court NE, Grand Rapids, MI 49525
Local realty services provided by:CENTURY 21 Curran & Oberski
3583 Arbor Chase Court NE,Grandrapids, MI 49525
$650,000
- 4 Beds
- 4 Baths
- 2,615 sq. ft.
- Single family
- Active
Upcoming open houses
- Sat, Oct 2401:00 pm - 03:00 pm
Listed by: monica m miller
Office: arcadia real estate llc.
MLS#:65026053129
Source:MI_REALCOMP
Price summary
- Price:$650,000
- Price per sq. ft.:$211.45
- Monthly HOA dues:$29.17
About this home
OPENHOUSE SAT 10/24 1-3PM. SELLERS OFFER RATE BUY DOWN W/ FULL PRICE OFFER, SAVING $900/MONTH THE 1ST YEAR OF YOUR MORTGAGE! This beautiful 4 bed, 3.5 bath home rests on one of the neighborhood's largest cul-de-sac lots in FHE district. The thoughtfully designed main floor features an inviting eat-in kitchen w/ granite countertops, center island & pantry. New LVP flooring, living room, formal dining & family room. The finished daylight lower level w/ new flooring adds a bed, bath, storage & familyroom w/ wetbar. Upstairs features 3 beds, 2 baths & laundry! Recent updates include new roof 2022, A/C & tankless water heater 2023, composite deck 2020, new main & lower-level flooring, custom shades 2026 ($10k investment!) & furnace 2018. Outside, enjoy the expansive backyard complete w/ patio, fire pit, UG sprinkling & new composite deck--perfect for relaxing or entertaining. Just minutes from Knapps Corners & expressways this wonderful home, fantastic lot & neighborhood are ready for you!
Contact an agent
Home facts
- Year built:2003
- Listing ID #:65026053129
- Added:17 day(s) ago
- Updated:October 24, 2026 at 10:03 AM
Rooms and interior
- Bedrooms:4
- Total bathrooms:4
- Full bathrooms:3
- Half bathrooms:1
- Rooms Total:10
- Flooring:Carpet, Laminate, Vinyl
- Kitchen Description:Pantry
- Basement Description:Full
- Living area:2,615 sq. ft.
Heating and cooling
- Cooling:Central Air
- Heating:Forced Air, Natural Gas
Structure and exterior
- Year built:2003
- Building area:2,615 sq. ft.
- Lot area:0.75 Acres
- Lot Features:Cul-de-Sac, Sprinklers
- Architectural Style:Traditional
- Construction Materials:Brick, Vinyl Siding
- Exterior Features:Deck, Garden, Patio, Playground
- Foundation Description:Basement
Utilities
- Water:Public
- Sewer:Public Sewer
Finances and disclosures
- Price:$650,000
- Price per sq. ft.:$211.45
- Tax amount:$6,200
Features and amenities
- Appliances:Dishwasher, Disposal, Dryer, Microwave, Oven, Range, Refrigerator, Washer
- Laundry features:Upper Level
- Amenities:Pantry, Window Treatments
Parking
- Parking description:Attached, Garage Door Opener, Paved
- Garage spaces:2

New listings near 3583 Arbor Chase Court NE
- Coming Soon
 $295,000Coming Soon4 beds 2 baths1,340 sq. ft.
15 Gunnison, Grand Rapids, MI 49504
MLS# 70565818Listed by: SMALLEGAN REAL ESTATE - New
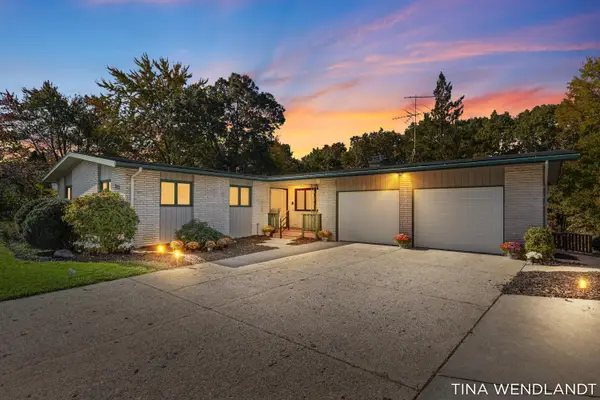 $459,900Active4 beds 2 baths2,911 sq. ft.
3737 Keeweenaw Drive Ne, Grand Rapids, MI 49525
MLS# 26056658Listed by: COLDWELL BANKER SCHMIDT REALTORS - New
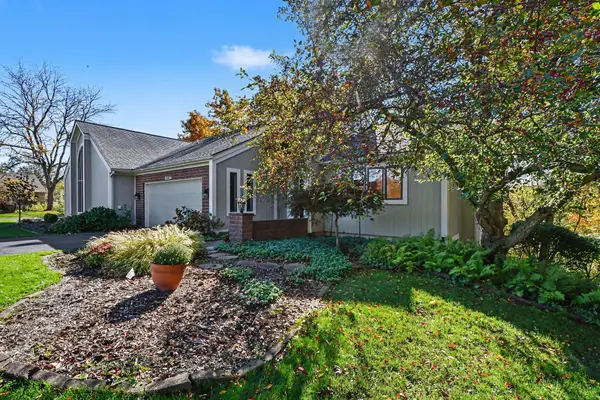 $459,900Active3 beds 3 baths2,178 sq. ft.
2294 S Thrush Court Se, Grand Rapids, MI 49546
MLS# 26056370Listed by: GREENRIDGE REALTY (CASCADE) - New
 $274,000Active3 beds 3 baths2,141 sq. ft.
55 Glenview Drive SE, GrandRapids, MI 49506
MLS# 81026056343Listed by: HOWARD HANNA REAL ESTATE - New
 $325,000Active3 beds 2 baths1,650 sq. ft.
2005 Jefferson, Grand Rapids, MI 49507
MLS# 70565767Listed by: REAL5 - New
 $484,900Active-- beds -- baths
730 Lockwood, Grand Rapids, MI 49503
MLS# 70565814Listed by: KELLER WILLIAMS GR NORTH - New
 $259,900Active3 beds 1 baths1,102 sq. ft.
1247 Mason, Grand Rapids, MI 49503
MLS# 70565826Listed by: KELLER WILLIAMS GR NORTH - New
 $650,000Active4 beds 4 baths2,385 sq. ft.
2535 Annchester, Grand Rapids, MI 49506
MLS# 70565927Listed by: RE/MAX OF GRAND RAPIDS (FH) - New
 $250,000Active3 beds 2 baths1,152 sq. ft.
1018 Merrifield, Grand Rapids, MI 49507
MLS# 70565939Listed by: KELLER WILLIAMS REALTY RIVERTOWN - New
 $59,900Active3 beds 2 baths1,000 sq. ft.
6108 Skipton, Grand Rapids, MI 49548
MLS# 70565941Listed by: CITY2SHORE ARETE COLLECTION INC


Protect your home and budget from life's surprises with an Assurant Home Warranty, backed by a partner that supports you through every step of homeownership. Explore Plans.
©2026 Century 21 Real Estate LLC. All rights reserved. CENTURY 21®, the CENTURY 21 Logo and C21® are service marks owned by Century 21 Real Estate LLC. Century 21 Real Estate LLC fully supports the principles of the Fair Housing Act and the Equal Opportunity Act. Each office is independently owned and operated. Listing information is deemed reliable but not guaranteed accurate.