
1000 Oaklawn Street NE, Grand Rapids, MI 49505
Local realty services provided by:CENTURY 21 Dynamic Realty
1000 Oaklawn Street NE,Grandrapids, MI 49505
$259,900
- 2 Beds
- 1 Baths
- 820 sq. ft.
- Single family
- Active
Listed by: zachary d newhof
Office: keller williams realty rivertown
MLS#:65026037376
Source:MI_REALCOMP
Price summary
- Price:$259,900
- Price per sq. ft.:$158.48
About this home
Welcome to this charming updated 2-bedroom, 1-bathroom single-family residence in the highly desired Cheshire Neighborhood of Grand Rapids, MI, offering 820 square feet of comfortable living space. Situated on a generous 5,009-square-foot lot, this property provides plenty of room to enjoy outdoor space. The home features convenient one-car garage parking. This residence presents an excellent opportunity for those seeking an accessible, manageable property in Grand Rapids that balances indoor comfort with outdoor possabilites.
Contact an agent
Home facts
- Year built:1926
- Listing ID #:65026037376
- Added:1 day(s) ago
- Updated:July 21, 2026 at 07:06 PM
Rooms and interior
- Bedrooms:2
- Total bathrooms:1
- Full bathrooms:1
- Rooms Total:5
- Flooring:Wood
- Basement Description:Full, Partially Finished
- Living area:820 sq. ft.
Heating and cooling
- Cooling:Central Air
- Heating:Forced Air, Natural Gas
Structure and exterior
- Roof:Composition
- Year built:1926
- Building area:820 sq. ft.
- Lot area:0.12 Acres
- Lot Features:Corner Lot, Landscaped Ground Cover
- Architectural Style:Ranch
- Construction Materials:Aluminum Siding, Vinyl Siding
- Exterior Features:Deck, Porch, Screened
- Foundation Description:Basement
Utilities
- Water:Public
- Sewer:Public Sewer
Finances and disclosures
- Price:$259,900
- Price per sq. ft.:$158.48
- Tax amount:$2,712
Features and amenities
- Appliances:Dryer, Range, Refrigerator, Washer
- Laundry features:In Basement
Parking
- Parking description:Concrete, Detached
- Garage spaces:1

New listings near 1000 Oaklawn Street NE
- New
 $450,000Active2 beds 2 baths1,114 sq. ft.
542 Fairview Avenue NE Unit: 3, GrandRapids, MI 49503
MLS# 65026037423Listed by: RESIDE GRAND RAPIDS - New
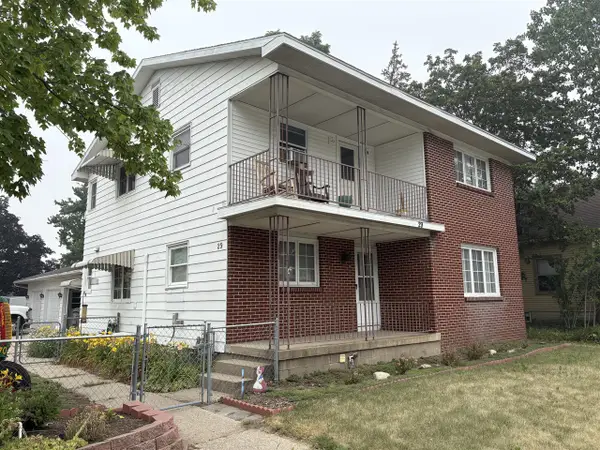 $425,000Active-- beds -- baths
29 68th, Grand Rapids, MI 49548
MLS# 70546996Listed by: WINDPOINT REALTY LLC - New
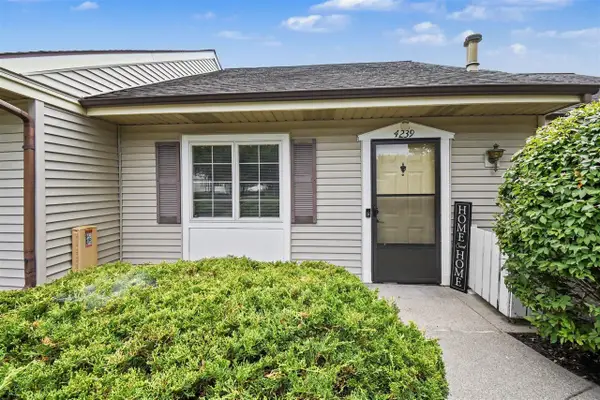 $189,000Active1 beds 1 baths680 sq. ft.
4239 SE Eastcastle, Grand Rapids, MI 49508
MLS# 70547010Listed by: FIVE STAR REAL ESTATE (M6) - New
 $279,900Active3 beds 1 baths1,052 sq. ft.
1171 5th, Grand Rapids, MI 49504
MLS# 70547028Listed by: FIVE STAR REAL ESTATE (MAIN) - New
 $370,000Active-- beds -- baths
1305 52nd, Grand Rapids, MI 49508
MLS# 70546995Listed by: REDFIN CORPORATION - New
 $365,000Active3 beds 2 baths1,026 sq. ft.
1040 Kirk, Grand Rapids, MI 49546
MLS# 70547059Listed by: REDFIN CORPORATION - New
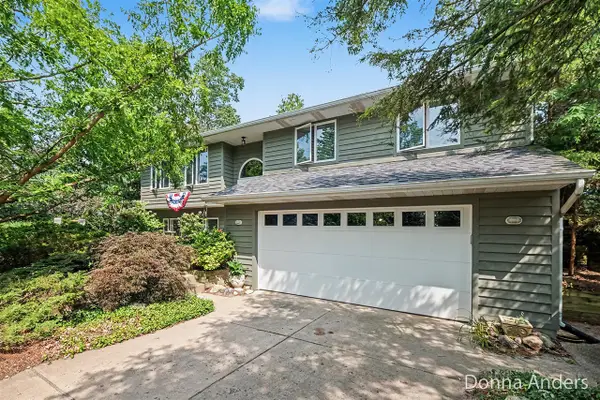 $425,000Active4 beds 3 baths1,400 sq. ft.
4872 Oakway, Grand Rapids, MI 49525
MLS# 70547060Listed by: BERKSHIRE HATHAWAY HOMESERVICES MICHIGAN REAL ESTATE (MAIN) - New
 $189,000Active1 beds 1 baths680 sq. ft.
4239 SE Eastcastle Court SE Building: -, GrandRapids, MI 49508
MLS# 65026037347Listed by: FIVE STAR REAL ESTATE (M6) - New
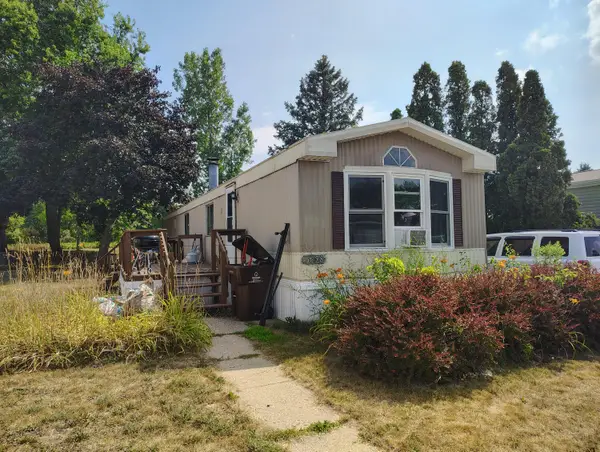 $17,995Active2 beds 1 baths832 sq. ft.
3658 Sugar Loaf Street Nw, Grand Rapids, MI 49544
MLS# 26037289Listed by: COLDWELL BANKER SCHMIDT REALTORS


Protect your home and budget from life's surprises with an Assurant Home Warranty, backed by a partner that supports you through every step of homeownership. Explore Plans.
©2026 Century 21 Real Estate LLC. All rights reserved. CENTURY 21®, the CENTURY 21 Logo and C21® are service marks owned by Century 21 Real Estate LLC. Century 21 Real Estate LLC fully supports the principles of the Fair Housing Act and the Equal Opportunity Act. Each office is independently owned and operated. Listing information is deemed reliable but not guaranteed accurate.