
1009 Adams Street SE, Grand Rapids, MI 49507
Local realty services provided by:CENTURY 21 Affiliated
1009 Adams Street SE,Grandrapids, MI 49507
$249,900
- 3 Beds
- 2 Baths
- 1,349 sq. ft.
- Single family
- Active
Listed by: joel horst
Office: bellabay realty llc.
MLS#:65026049873
Source:MI_REALCOMP
Price summary
- Price:$249,900
- Price per sq. ft.:$109.27
About this home
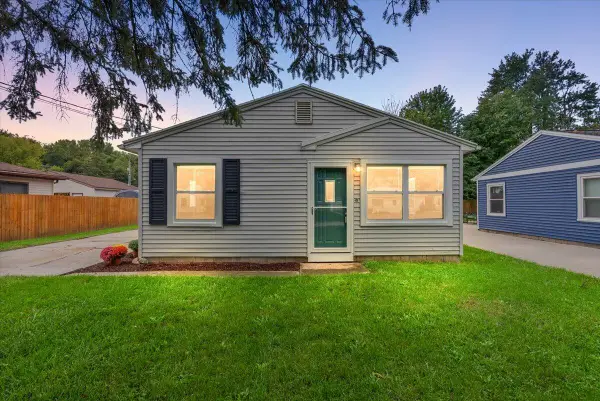
Completely remodeled and move-in ready! This 3-bedroom, 1.5-bath Grand Rapids home features fresh paint, new flooring, updated finishes and a beautifully refreshed kitchen with butcher block countertops and new appliances. Outside, a 1-stall detached garage provides additional parking and storage. Conveniently located just minutes from Downtown Grand Rapids, with easy access to restaurants, coffee shops, shopping, parks, the Wealthy Street corridor, and Downtown Market. Schedule your tour today!
Contact an agent
Home facts
- Year built:1913
- Listing ID #:65026049873
- Added:1 day(s) ago
- Updated:September 18, 2026 at 08:04 PM
Rooms and interior
- Bedrooms:3
- Total bathrooms:2
- Full bathrooms:1
- Half bathrooms:1
- Rooms Total:7
- Basement Description:Full
- Living area:1,349 sq. ft.
Heating and cooling
- Cooling:Central Air
- Heating:Forced Air, Natural Gas
Structure and exterior
- Roof:Composition
- Year built:1913
- Building area:1,349 sq. ft.
- Lot area:0.11 Acres
- Lot Features:Corner Lot
- Architectural Style:Traditional
- Construction Materials:Aluminum Siding
- Foundation Description:Basement
Utilities
- Water:Public
- Sewer:Public Sewer
Finances and disclosures
- Price:$249,900
- Price per sq. ft.:$109.27
- Tax amount:$1,228
Features and amenities
- Appliances:Dishwasher, Dryer, Microwave, Range, Refrigerator, Washer
- Laundry features:In Basement
Parking
- Parking description:Detached
- Garage spaces:1

New listings near 1009 Adams Street SE
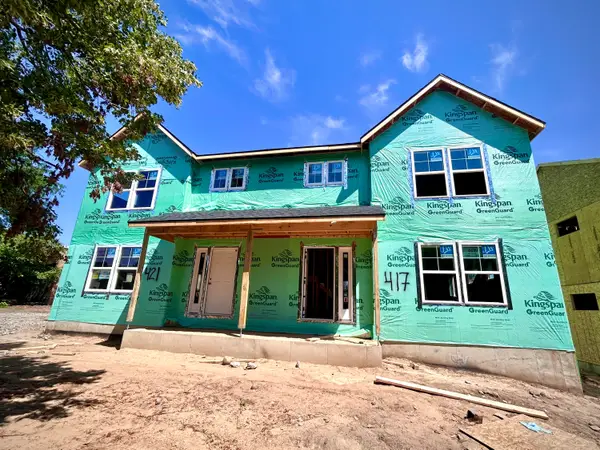 $299,000Pending4 beds 2 baths1,600 sq. ft.
421 Pleasant Street SW, GrandRapids, MI 49503
MLS# 65026049888Listed by: EDISON BROKERS & CO LLC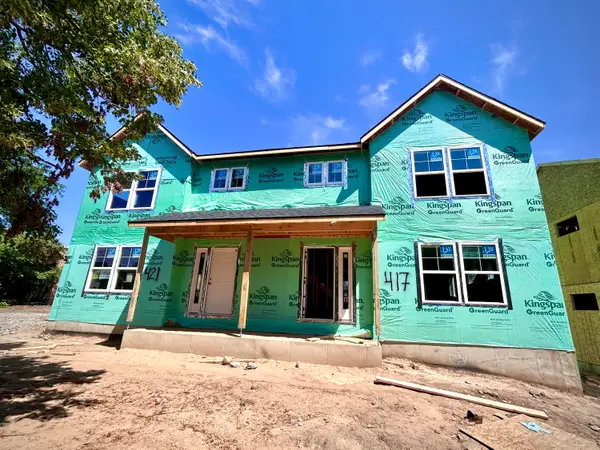 $299,000Pending4 beds 2 baths1,600 sq. ft.
401 Pleasant Street SW, GrandRapids, MI 49503
MLS# 65026049900Listed by: EDISON BROKERS & CO LLC- New
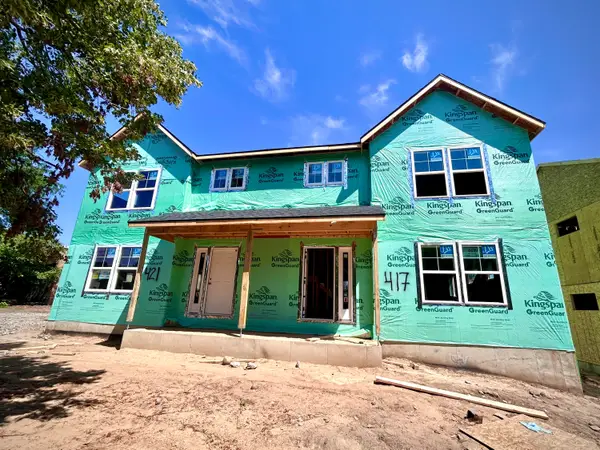 $299,000Active4 beds 2 baths1,600 sq. ft.
417 Pleasant Street SW, GrandRapids, MI 49503
MLS# 65026049895Listed by: EDISON BROKERS & CO LLC - New
 $199,500Active4 beds 1 baths1,607 sq. ft.
831 Second Street NW, GrandRapids, MI 49504
MLS# 65026049884Listed by: DOUGLAS COOKE - New
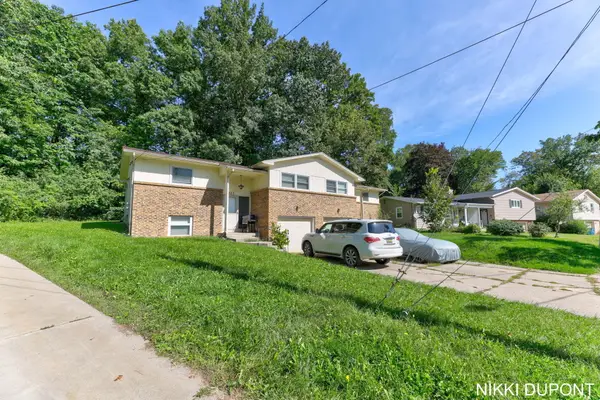 $428,000Active-- beds -- baths4,161 sq. ft.
2931-2933 Okemos Drive SE, GrandRapids, MI 49546
MLS# 65026049810Listed by: THE LOCAL ELEMENT - Open Sun, 1 to 3pmNew
 $325,000Active3 beds 2 baths2,284 sq. ft.
2285 Radcliff Circle SE, GrandRapids, MI 49546
MLS# 65026049811Listed by: BERKSHIRE HATHAWAY HOMESERVICES MICHIGAN REAL ESTATE (CASCADE) - New
 $260,000Active4 beds 2 baths1,456 sq. ft.
2253 Francis Avenue SE, GrandRapids, MI 49507
MLS# 65026049781Listed by: GREENRIDGE REALTY (SUMMIT) - New
 $410,000Active-- beds -- baths2,505 sq. ft.
2435-2437 Edgewood Avenue SE, GrandRapids, MI 49546
MLS# 65026049808Listed by: THE LOCAL ELEMENT - New
 $199,000Active2 beds 1 baths816 sq. ft.
134 Wavell, Grand Rapids, MI 49548
MLS# 70559416Listed by: GREENRIDGE REALTY (CASCADE)


Protect your home and budget from life's surprises with an Assurant Home Warranty, backed by a partner that supports you through every step of homeownership. Explore Plans.
©2026 Century 21 Real Estate LLC. All rights reserved. CENTURY 21®, the CENTURY 21 Logo and C21® are service marks owned by Century 21 Real Estate LLC. Century 21 Real Estate LLC fully supports the principles of the Fair Housing Act and the Equal Opportunity Act. Each office is independently owned and operated. Listing information is deemed reliable but not guaranteed accurate.