
102 Sluyter Street SE, Grand Rapids, MI 49548
Local realty services provided by:CENTURY 21 Signature Realty
102 Sluyter Street SE,Grandrapids, MI 49548
$336,000
- 3 Beds
- 2 Baths
- 1,815 sq. ft.
- Single family
- Active
Listed by: bhim khanal
Office: 616 realty llc.
MLS#:65026037693
Source:MI_REALCOMP
Price summary
- Price:$336,000
- Price per sq. ft.:$185.12
About this home
Welcome to this beautifully maintained and thoughtfully designed ranch home, where comfort, functionality, and timeless charm come together in a peaceful setting. Nestled on a quiet no-outlet road with minimal traffic, this inviting residence offers the perfect blend of privacy, convenience, and everyday living. Step inside to discover a bright and spacious main level featuring an inviting living room filled with natural light and accented by a ceiling fan, creating a warm and comfortable gathering space for family and friends. The well-appointed kitchen offers ample cabinetry and workspace, with all appliances included, making this home truly move-in ready. Adjacent to the kitchen, the dining area provides the perfect setting for everyday meals or entertaining guests. The main floor features three generously sized bedrooms, including a comfortable primary suite complete with its own closet. Two additional bedrooms, each with spacious closets, are served bya common full bathroom on the main level, providing an ideal layout for families, guests, or a home office. The finished lower level offers incredible flexibility with two large rectangular rooms that can easily accommodate a recreation room, media room, fitness area, home office, hobby space, or guest quarters. A full bathroom on the lower level adds convenience, while abundant storage space ensures you'll have room for all of your seasonal items and belongings. One of the home's most distinctive features is the beautifully crafted stone-lined walkout staircase leading directly from the basement to the backyard, offering both character and convenient outdoor access. Step outside to discover a truly park-like backyard designed for relaxation, recreation, and entertaining. The spacious fenced yard provides exceptional privacy, making it the perfect place for children to play, pets to roam, or gatherings with family and friends. A rear gate opens directly to a nearby paved bike trail, offering easy access for walking, jogging, biking, and enjoying the outdoor...
Contact an agent
Home facts
- Year built:1946
- Listing ID #:65026037693
- Added:27 day(s) ago
- Updated:August 04, 2026 at 10:06 AM
Rooms and interior
- Bedrooms:3
- Total bathrooms:2
- Full bathrooms:2
- Rooms Total:6
- Basement Description:Finished, Full, Walk-Out Access
- Living area:1,815 sq. ft.
Heating and cooling
- Cooling:Central Air
- Heating:Forced Air, Natural Gas
Structure and exterior
- Roof:Composition
- Year built:1946
- Building area:1,815 sq. ft.
- Lot area:0.29 Acres
- Architectural Style:Ranch
- Construction Materials:Vinyl Siding
- Exterior Features:Deck, Garden, Porch
- Foundation Description:Basement
Utilities
- Water:Public
- Sewer:Public Sewer
Finances and disclosures
- Price:$336,000
- Price per sq. ft.:$185.12
- Tax amount:$3,985
Features and amenities
- Appliances:Dishwasher, Dryer, Microwave, Range, Refrigerator, Washer
- Laundry features:Lower Level
Parking
- Parking description:Attached, Garage Door Opener, Paved
- Garage spaces:2

New listings near 102 Sluyter Street SE
- New
 $285,000Active3 beds 1 baths861 sq. ft.
3114 Rypens Drive NW, GrandRapids, MI 49504
MLS# 65026043561Listed by: GREENRIDGE REALTY (WEST) - New
 $485,000Active4 beds 2 baths2,086 sq. ft.
2184 Woodcliff Avenue SE, GrandRapids, MI 49546
MLS# 65026043573Listed by: RE/MAX UNITED (BELTLINE) - New
 $324,900Active3 beds 2 baths1,706 sq. ft.
105 Katherine Drive NE, GrandRapids, MI 49505
MLS# 65026043586Listed by: REALIANT REAL ESTATE - New
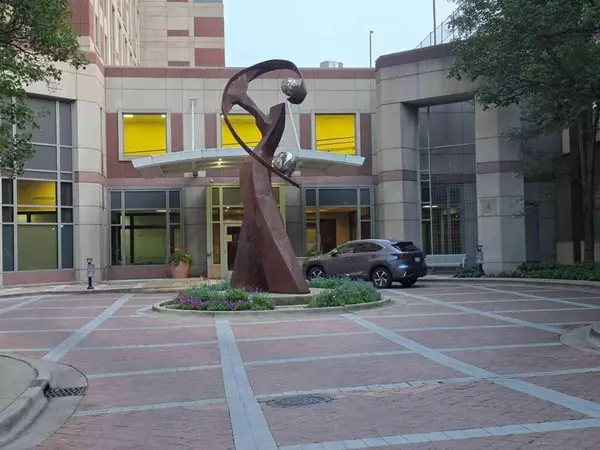 $419,900Active2 beds 3 baths1,276 sq. ft.
122 Campau Circle NW, GrandRapids, MI 49503
MLS# 71026043575Listed by: KERMATH REALTY - New
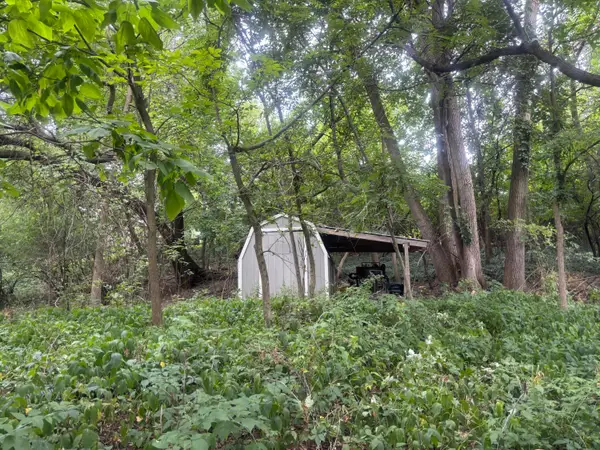 $65,000Active0.2 Acres
615 Hubert Street Ne, Grand Rapids, MI 49503
MLS# 26043577Listed by: KELLER WILLIAMS GR NORTH - New
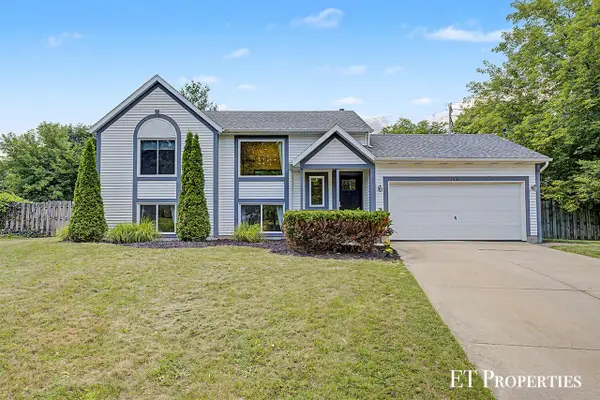 $359,900Active3 beds 2 baths831 sq. ft.
1210 Palmer, Grand Rapids, MI 49505
MLS# 70553195Listed by: FIVE STAR REAL ESTATE (COURTLAND) - New
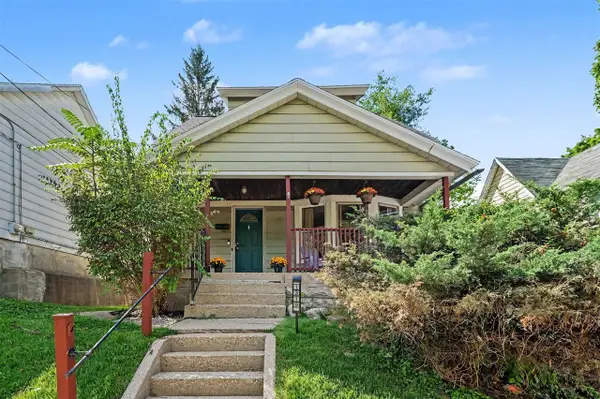 $275,000Active3 beds 2 baths1,183 sq. ft.
1319 N Avenue, Grand Rapids, MI 49505
MLS# 70553208Listed by: PENINSULA REALTY - New
 $349,900Active4 beds 2 baths1,169 sq. ft.
5073 Hillwood, Grand Rapids, MI 49508
MLS# 70552976Listed by: GREENRIDGE REALTY (CASCADE) - New
 $274,900Active-- beds -- baths
112 Gold, Grand Rapids, MI 49504
MLS# 70553092Listed by: TURNKEY REALTY LLC - New
 $249,900Active1 beds 2 baths812 sq. ft.
161 Laurelwood #98, Grand Rapids, MI 49548
MLS# 70553017Listed by: FIVE STAR REAL ESTATE (GRANDV)


Protect your home and budget from life's surprises with an Assurant Home Warranty, backed by a partner that supports you through every step of homeownership. Explore Plans.
©2026 Century 21 Real Estate LLC. All rights reserved. CENTURY 21®, the CENTURY 21 Logo and C21® are service marks owned by Century 21 Real Estate LLC. Century 21 Real Estate LLC fully supports the principles of the Fair Housing Act and the Equal Opportunity Act. Each office is independently owned and operated. Listing information is deemed reliable but not guaranteed accurate.