
1074 Washtenaw, Grand Rapids, MI 49505
Local realty services provided by:CENTURY 21 Northland
Listed by: megan tefft
Office: five star real estate (ada)
MLS#:70553704
Source:MI_REALSOURCE
Price summary
- Price:$299,000
- Price per sq. ft.:$189.6
About this home
Welcome to 1074 Washtenaw, the NE side's hottest property, and it's been completely updated and turn key! Step inside and enjoy the bright, light filled living room that flows seamlessly into the kitchen, featuring new cabinets, tons of storage, and generous counter space. A slider door off the kitchen opens to the deck, perfect for entertaining for those quiet summer and fall nights. The main floor continues with a brand new bathroom and fresh paint throughout, plus three large bedrooms with original wood floors and ample closet space. The lower level adds even more flexibility with a bonus room and a living room that could double as an additional bedroom, plus a large bathroom with laundry. Outside is ready to enjoy! This adorable yard has been professionally landscaped, and the garage has a fresh coat of paint. This home is truly turn key and ready for you to move right in! Schedule your showing today! Seller has instructed for listing broker to hold any/all offers until 08/24 at 12
Contact an agent
Home facts
- Year built:1951
- Listing ID #:70553704
- Added:1 day(s) ago
- Updated:August 22, 2026 at 08:30 PM
Rooms and interior
- Bedrooms:3
- Total bathrooms:2
- Full bathrooms:2
- Rooms Total:6
- Kitchen Description:Dishwasher, Range/Oven, Refrigerator
- Living area:906 sq. ft.
Heating and cooling
- Heating:Forced Air, Natural Gas
Structure and exterior
- Year built:1951
- Building area:906 sq. ft.
- Lot area:0.18 Acres
- Construction Materials:Vinyl Siding
- Foundation Description:Basement
- Levels:1 Story
Utilities
- Water:Public Water
Finances and disclosures
- Price:$299,000
- Price per sq. ft.:$189.6
- Tax amount:$1,719
Features and amenities
- Appliances:Dishwasher, Dryer, Range/Oven, Refrigerator, Washer
- Laundry features:Dryer, Washer
Parking
- Parking description:Detached Garage
- Garage spaces:1
 Provided through IDX via MiRealSource. Courtesy of MiRealSource Shareholder. Copyright MiRealSource. The information published and disseminated by MiRealSource is communicated verbatim, without change by MiRealSource, as filed with MiRealSource by its members. The accuracy of all information, regardless of source, is not guaranteed or warranted. All information should be independently verified. Copyright 2026 MiRealSource. All rights reserved. The information provided hereby constitutes proprietary information of MiRealSource, Inc. and its shareholders, affiliates and licensees and may not be reproduced or transmitted in any form or by any means, electronic or mechanical, including photocopy, recording, scanning or any information storage and retrieval system, without written permission from MiRealSource, Inc. MI_REALSOURCE Member Broker: Brad Platt
New listings near 1074 Washtenaw
- New
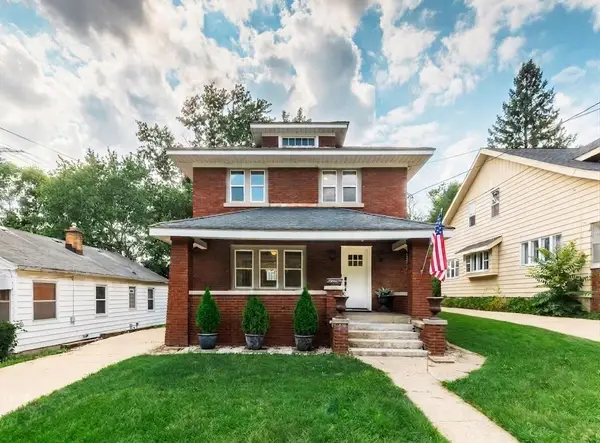 $259,900Active3 beds 2 baths1,384 sq. ft.
517 Eastern Avenue NE, GrandRapids, MI 49503
MLS# 65026044500Listed by: WINDPOINT REALTY LLC - New
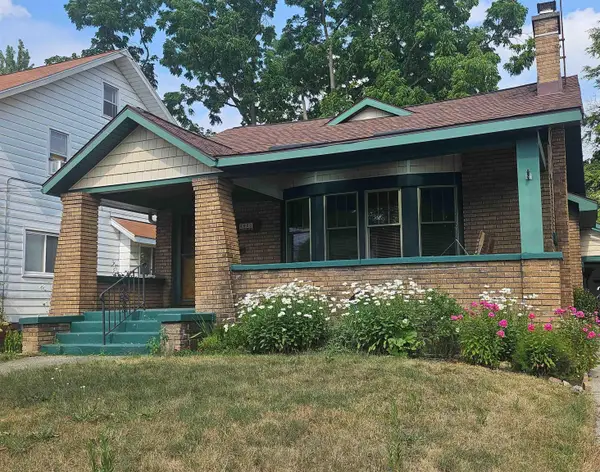 $288,000Active2 beds 1 baths1,215 sq. ft.
2022 College, Grand Rapids, MI 49507
MLS# 50219494Listed by: HOMECOIN.COM - New
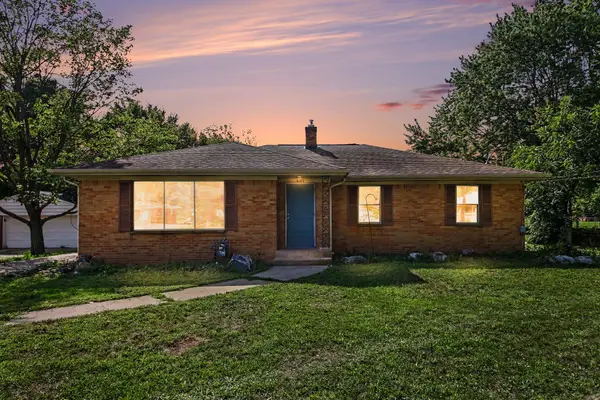 $309,900Active3 beds 2 baths1,521 sq. ft.
4301 Curwood Avenue SE, GrandRapids, MI 49508
MLS# 65026044478Listed by: VJ REAL ESTATE - New
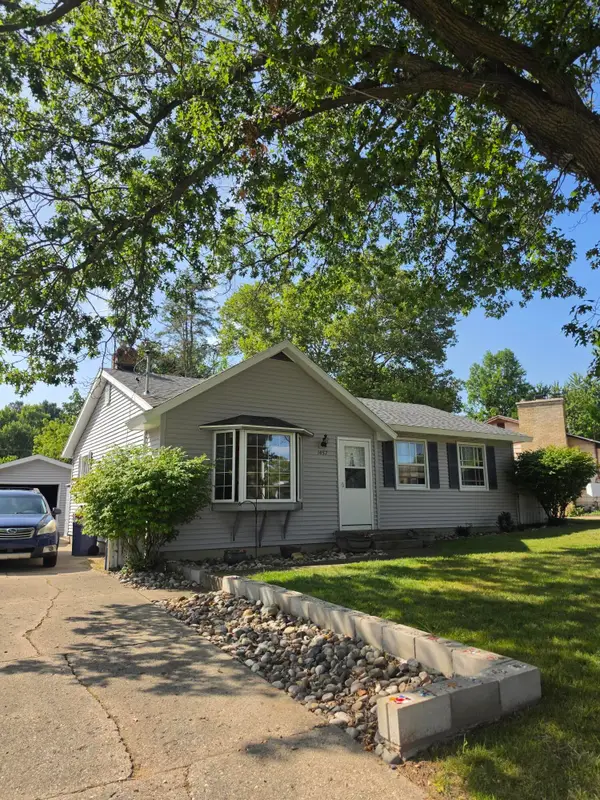 $265,000Active3 beds 2 baths1,641 sq. ft.
1457 Laughlin Drive Nw, Grand Rapids, MI 49504
MLS# 26044449Listed by: THE LOCAL ELEMENT - New
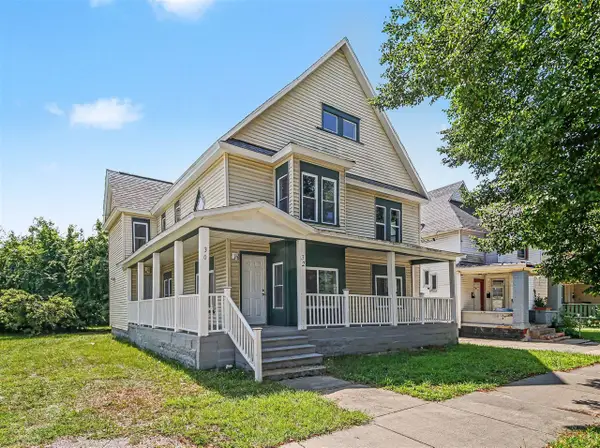 $325,000Active-- beds -- baths
30 Putnam, Grand Rapids, MI 49507
MLS# 70554093Listed by: CITY2SHORE GATEWAY GROUP - New
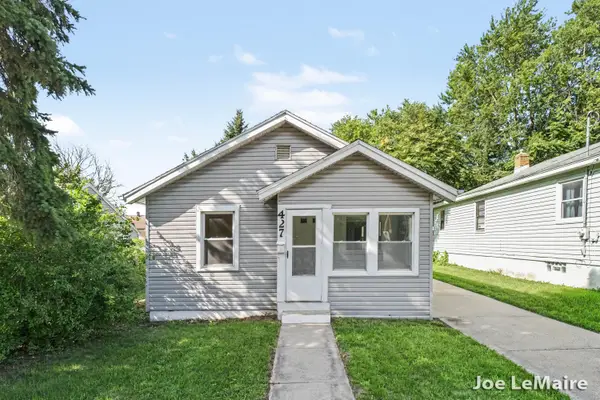 $224,900Active2 beds 1 baths858 sq. ft.
427 Hopson Street Ne, Grand Rapids, MI 49503
MLS# 26044349Listed by: BERKSHIRE HATHAWAY HOMESERVICES MICHIGAN REAL ESTATE (MAIN) - New
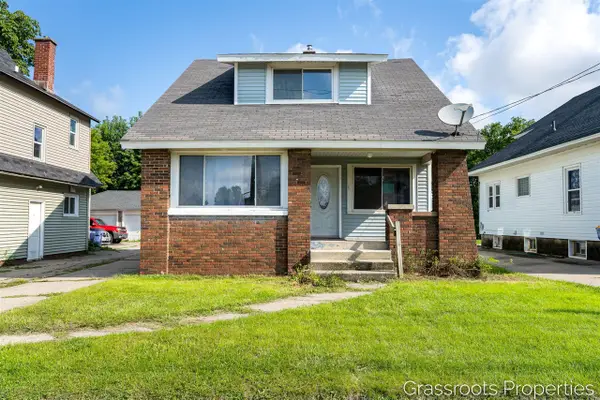 $349,000Active4 beds 2 baths1,305 sq. ft.
1109 Fulton, Grand Rapids, MI 49504
MLS# 70553943Listed by: KELLER WILLIAMS GR EAST - New
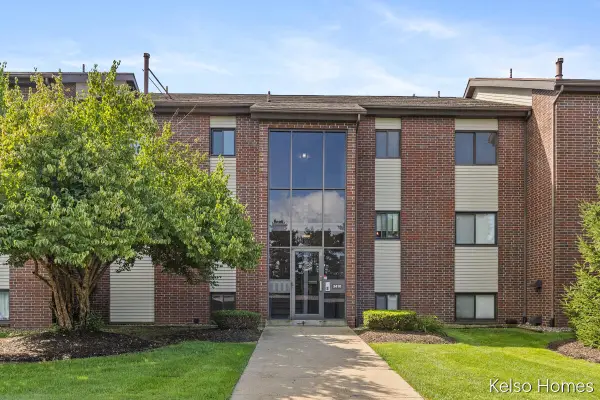 $169,900Active2 beds 2 baths833 sq. ft.
3410 Devonwood #E, Grand Rapids, MI 49525
MLS# 70553983Listed by: KELSO HOMES LLC - New
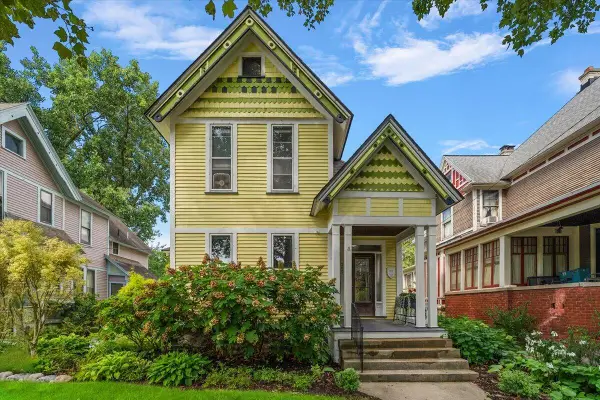 $575,000Active-- beds -- baths
265 Union, Grand Rapids, MI 49503
MLS# 70553917Listed by: FIVE STAR REAL ESTATE (EASTOWN) - New
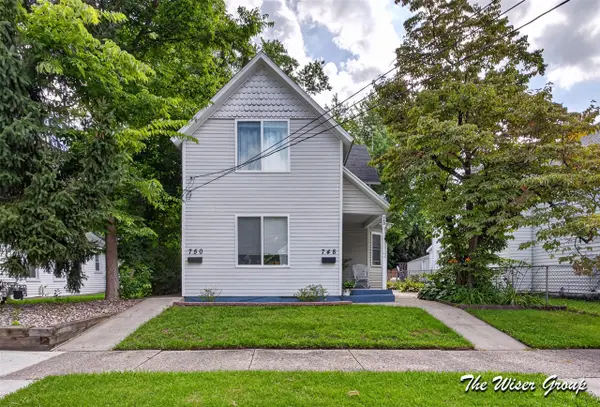 $310,000Active-- beds -- baths
748 North, Grand Rapids, MI 49503
MLS# 70553968Listed by: KELLER WILLIAMS GR NORTH


Protect your home and budget from life's surprises with an Assurant Home Warranty, backed by a partner that supports you through every step of homeownership. Explore Plans.
©2026 Century 21 Real Estate LLC. All rights reserved. CENTURY 21®, the CENTURY 21 Logo and C21® are service marks owned by Century 21 Real Estate LLC. Century 21 Real Estate LLC fully supports the principles of the Fair Housing Act and the Equal Opportunity Act. Each office is independently owned and operated. Listing information is deemed reliable but not guaranteed accurate.