
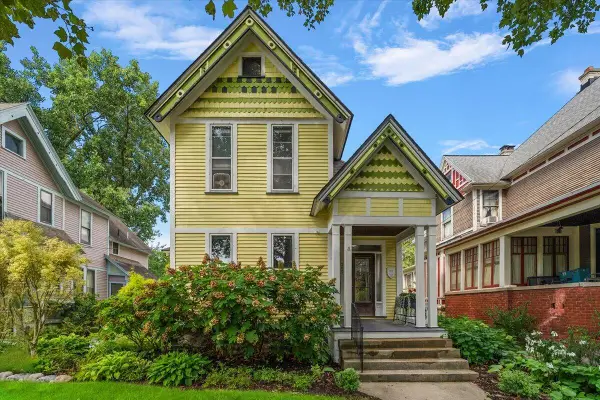
1105 Hazen Street SE, Grand Rapids, MI 49507
Local realty services provided by:CENTURY 21 Signature Realty
1105 Hazen Street SE,Grandrapids, MI 49507
$309,900
- 3 Beds
- 2 Baths
- 2,154 sq. ft.
- Single family
- Active
Listed by: audrey mojica
Office: bellabay realty (kentwood)
MLS#:65026020759
Source:MI_REALCOMP
Price summary
- Price:$309,900
- Price per sq. ft.:$143.87
About this home
Welcome to this well-maintained 2004 home with over 2,000 finished sq ft of living space, truly one of a kind in the area! Offering comfort, functionality, and plenty of space, this home features an open-concept layout with high ceilings, seamlessly connecting the living room, dining area, and a beautiful spacious kitchen. The first floor includes 2 big bedrooms, a full bath, and a convenient laundry area.The finished basement provides even more living space with an additional bedroom, a home office that can easily serve as a 4th bedroom, a large family room, and a relaxing jacuzzi-style bath--perfect for guests or a mother-in-law suite. Enjoy the stylish black-and-white porch, inviting entryway, and private fenced backyard including a beautiful pergola which is perfect for entertaining. Don't miss the opportunity to make this move-in-ready home yours!
Contact an agent
Home facts
- Year built:2004
- Listing ID #:65026020759
- Added:103 day(s) ago
- Updated:August 19, 2026 at 10:05 AM
Rooms and interior
- Bedrooms:3
- Total bathrooms:2
- Full bathrooms:2
- Rooms Total:7
- Flooring:Laminate, Tile
- Basement Description:Finished, Full
- Living area:2,154 sq. ft.
Heating and cooling
- Cooling:Ceiling Fans, Central Air
- Heating:Forced Air, Natural Gas
Structure and exterior
- Roof:Composition, Shingle
- Year built:2004
- Building area:2,154 sq. ft.
- Lot area:0.11 Acres
- Architectural Style:Bungalow, Ranch
- Construction Materials:Vinyl Siding
- Exterior Features:Covered, Deck, Patio, Porch
- Foundation Description:Basement
Utilities
- Water:Public
- Sewer:Public Sewer
Finances and disclosures
- Price:$309,900
- Price per sq. ft.:$143.87
- Tax amount:$4,595
Features and amenities
- Appliances:Dishwasher, Dryer, Microwave, Range, Refrigerator, Washer
- Laundry features:Main Level

New listings near 1105 Hazen Street SE
- New
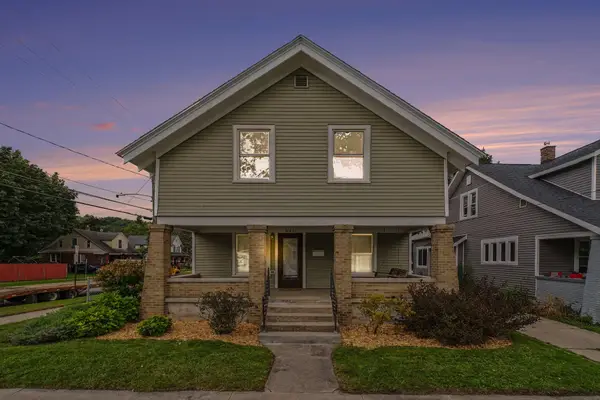 $299,999Active3 beds 2 baths1,910 sq. ft.
641 Lincoln Avenue NW, GrandRapids, MI 49504
MLS# 65026044662Listed by: FIVE STAR REAL ESTATE (MAIN) - New
 $288,000Active2 beds 1 baths1,435 sq. ft.
2022 College, GrandRapids, MI 49507
MLS# 58050219494Listed by: HOMECOIN.COM - New
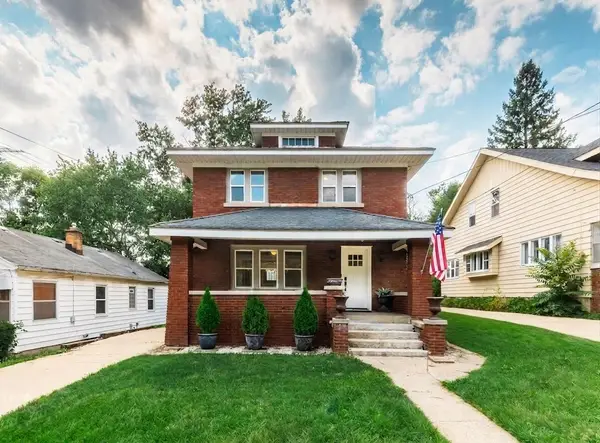 $259,900Active3 beds 2 baths1,384 sq. ft.
517 Eastern Avenue Ne, Grand Rapids, MI 49503
MLS# 26044500Listed by: WINDPOINT REALTY LLC - New
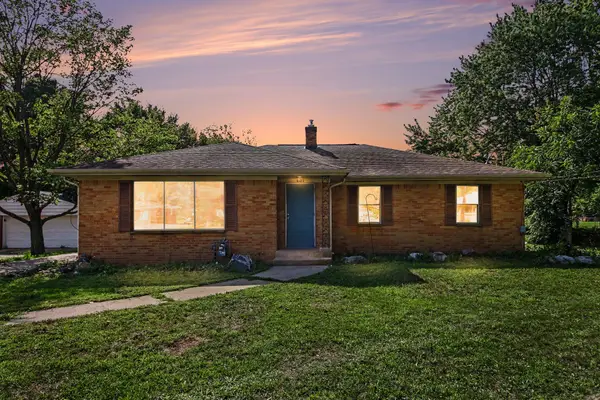 $309,900Active3 beds 2 baths1,521 sq. ft.
4301 Curwood Avenue Se, Grand Rapids, MI 49508
MLS# 26044478Listed by: VJ REAL ESTATE - New
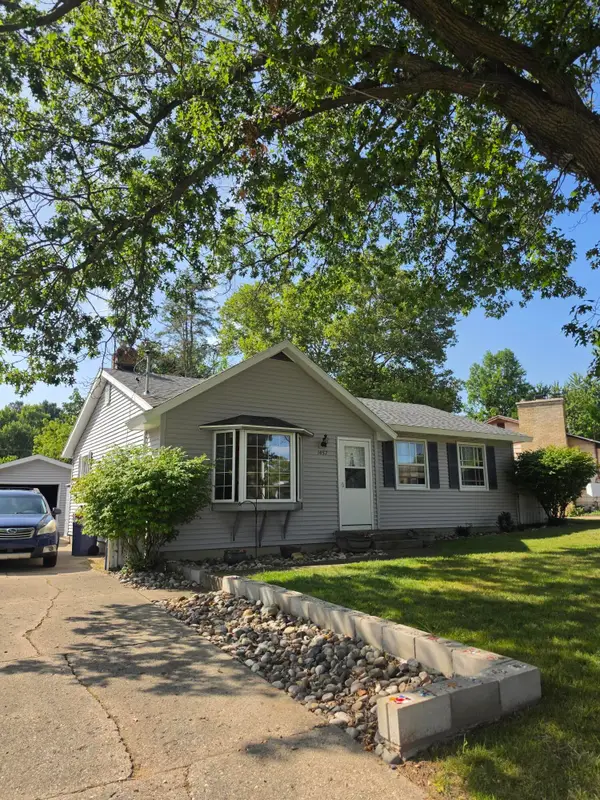 $265,000Active3 beds 2 baths1,641 sq. ft.
1457 Laughlin Drive NW, GrandRapids, MI 49504
MLS# 65026044449Listed by: THE LOCAL ELEMENT - New
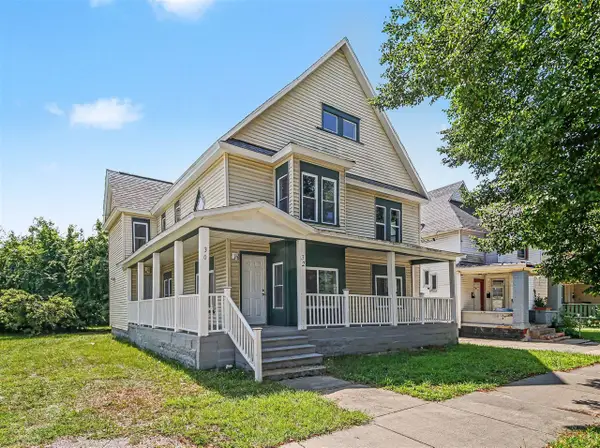 $325,000Active-- beds -- baths
30 Putnam, Grand Rapids, MI 49507
MLS# 70554093Listed by: CITY2SHORE GATEWAY GROUP - New
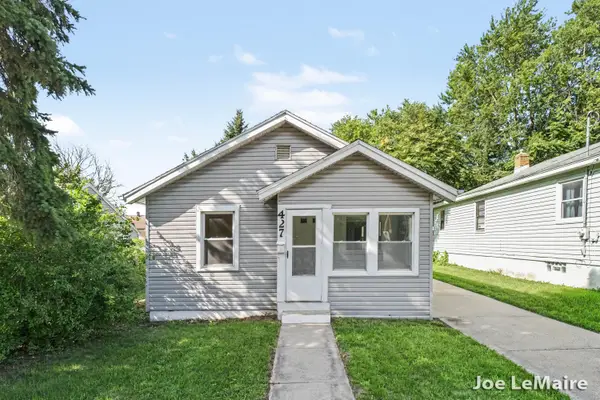 $224,900Active2 beds 1 baths858 sq. ft.
427 Hopson Street Ne, Grand Rapids, MI 49503
MLS# 26044349Listed by: BERKSHIRE HATHAWAY HOMESERVICES MICHIGAN REAL ESTATE (MAIN) - New
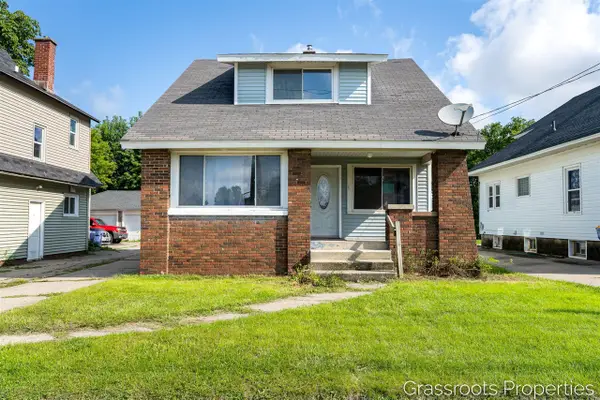 $349,000Active4 beds 2 baths1,305 sq. ft.
1109 Fulton, Grand Rapids, MI 49504
MLS# 70553943Listed by: KELLER WILLIAMS GR EAST - New
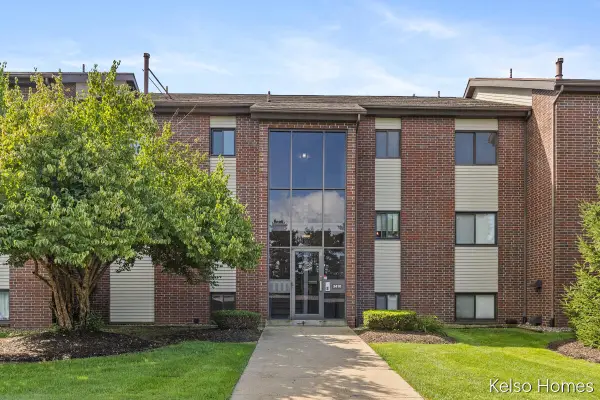 $169,900Active2 beds 2 baths833 sq. ft.
3410 Devonwood #E, Grand Rapids, MI 49525
MLS# 70553983Listed by: KELSO HOMES LLC - New
 $575,000Active-- beds -- baths
265 Union, Grand Rapids, MI 49503
MLS# 70553917Listed by: FIVE STAR REAL ESTATE (EASTOWN)


Protect your home and budget from life's surprises with an Assurant Home Warranty, backed by a partner that supports you through every step of homeownership. Explore Plans.
©2026 Century 21 Real Estate LLC. All rights reserved. CENTURY 21®, the CENTURY 21 Logo and C21® are service marks owned by Century 21 Real Estate LLC. Century 21 Real Estate LLC fully supports the principles of the Fair Housing Act and the Equal Opportunity Act. Each office is independently owned and operated. Listing information is deemed reliable but not guaranteed accurate.