
1106 Dickinson, Grand Rapids, MI 49507
Local realty services provided by:CENTURY 21 Northland
1106 Dickinson,Grand Rapids, MI 49507
$185,000
- 3 Beds
- 2 Baths
- 912 sq. ft.
- Single family
- Pending
Listed by: randy charboneau
Office: independence realty (rsc)
MLS#:70557322
Source:MI_REALSOURCE
Price summary
- Price:$185,000
- Price per sq. ft.:$182.81
About this home
HUD Home. PRICE REDUCED!! This sharp ranch in Boston Square is move in condition! Was remodeled within the last 2 years and it's in excellent shape upstairs. Shows almost new. Basement has a finished bath and room to finish 2 daylight bedrooms and more! Lot goes all the way to the other street behind the house with a 1 stall detached garage. Largest yard on the block! Just an excellent home! See it soon! Please see attached for important information in regard to HUD Homes.
Contact an agent
Home facts
- Year built:1925
- Listing ID #:70557322
- Added:50 day(s) ago
- Updated:October 29, 2026 at 08:48 AM
Rooms and interior
- Bedrooms:3
- Total bathrooms:2
- Full bathrooms:2
- Rooms Total:6
- Kitchen Description:On Main Level, Refrigerator
- Bedroom Description:Bedroom 2 on Main Level, Bedroom 3 on Main Level
- Basement Description:Egress/Daylight Windows
- Living area:912 sq. ft.
Heating and cooling
- Heating:Forced Air, Natural Gas
Structure and exterior
- Year built:1925
- Building area:912 sq. ft.
- Lot area:0.13 Acres
- Construction Materials:Vinyl Siding
- Foundation Description:Basement
- Levels:1 Story
Utilities
- Water:Public Water
Finances and disclosures
- Price:$185,000
- Price per sq. ft.:$182.81
- Tax amount:$6,200
Features and amenities
- Appliances:Refrigerator
- Laundry features:On Basement Level
Parking
- Parking description:Detached Garage
- Garage spaces:1
 Provided through IDX via MiRealSource. Courtesy of MiRealSource Shareholder. Copyright MiRealSource. The information published and disseminated by MiRealSource is communicated verbatim, without change by MiRealSource, as filed with MiRealSource by its members. The accuracy of all information, regardless of source, is not guaranteed or warranted. All information should be independently verified. Copyright 2026 MiRealSource. All rights reserved. The information provided hereby constitutes proprietary information of MiRealSource, Inc. and its shareholders, affiliates and licensees and may not be reproduced or transmitted in any form or by any means, electronic or mechanical, including photocopy, recording, scanning or any information storage and retrieval system, without written permission from MiRealSource, Inc. MI_REALSOURCE Member Broker: Brad Platt
New listings near 1106 Dickinson
- New
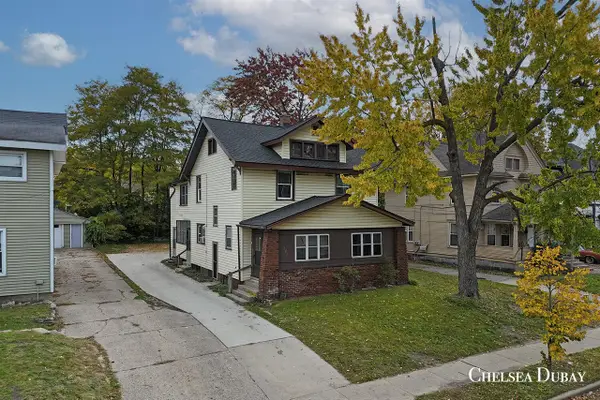 $330,000Active-- beds -- baths
842 Eastern, Grand Rapids, MI 49507
MLS# 70567051Listed by: 616 REALTY LLC - New
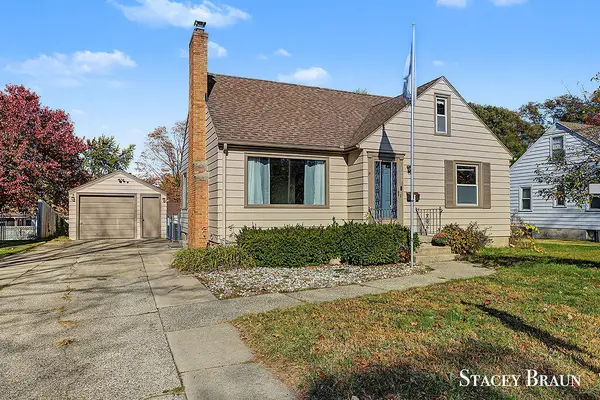 $330,000Active3 beds 3 baths1,097 sq. ft.
1129 Northwood Street Ne, Grand Rapids, MI 49505
MLS# 26057399Listed by: KISHMAN REALTY LLC - New
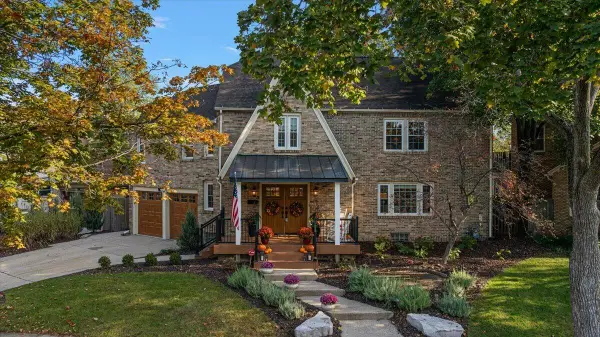 $750,000Active4 beds 5 baths3,479 sq. ft.
1445 Seminole Road SE, GrandRapids, MI 49506
MLS# 65026057376Listed by: EXP REALTY (GRAND RAPIDS) - New
 $179,900Active3 beds 1 baths1,246 sq. ft.
941 SE Union Avenue SE, GrandRapids, MI 49507
MLS# 65026057341Listed by: BELLABAY REALTY (KENTWOOD) - New
 $219,900Active3 beds 2 baths1,596 sq. ft.
41 SW Gold Avenue Sw, Grand Rapids, MI 49504
MLS# 26057370Listed by: HOMEREALTY, LLC - New
 $249,900Active2 beds 3 baths957 sq. ft.
711 Fuller Avenue Se, Grand Rapids, MI 49506
MLS# 26057358Listed by: COLDWELL BANKER SCHMIDT REALTORS - New
 $225,000Active3 beds 1 baths1,372 sq. ft.
1108 Sheridan, Grand Rapids, MI 49503
MLS# 70566942Listed by: CITY2SHORE REAL ESTATE INC. - New
 $350,000Active3 beds 2 baths1,492 sq. ft.
1779 Kinney, Grand Rapids, MI 49534
MLS# 70566962Listed by: KELLER WILLIAMS REALTY RIVERTOWN - New
 $289,900Active3 beds 2 baths1,287 sq. ft.
1339 Valley, Grand Rapids, MI 49504
MLS# 70566860Listed by: BELLABAY REALTY (NORTH) - New
 $345,000Active3 beds 2 baths1,132 sq. ft.
1830 Plymouth, Grand Rapids, MI 49506
MLS# 70566865Listed by: ICON REALTY GROUP LLC


Protect your home and budget from life's surprises with an Assurant Home Warranty, backed by a partner that supports you through every step of homeownership. Explore Plans.
©2026 Century 21 Real Estate LLC. All rights reserved. CENTURY 21®, the CENTURY 21 Logo and C21® are service marks owned by Century 21 Real Estate LLC. Century 21 Real Estate LLC fully supports the principles of the Fair Housing Act and the Equal Opportunity Act. Each office is independently owned and operated. Listing information is deemed reliable but not guaranteed accurate.